This is a carousel with tiles that activate property listing cards. Use the previous and next buttons to navigate.
1/1
$208,000
This is a carousel with tiles that activate property listing cards. Use the previous and next buttons to navigate.
1/1
Property Description
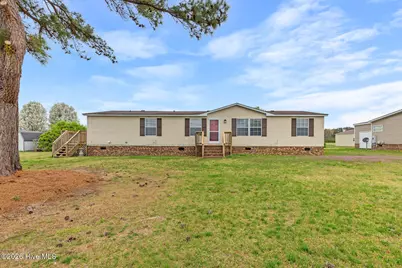
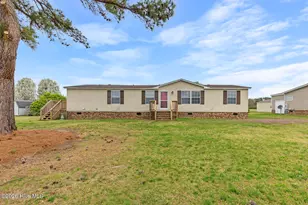
Welcome to this beautifully updated manufactured home offering a spacious and thoughtfully designed layout that blends comfort and functionality. The home features stylish upgrades throughout including durable LVP flooring with no carpet, granite countertops in the kitchen and bathrooms (in main home), modern light fixtures and ceiling fans, fresh paint and a full set of kitchen appliances all installed in 2026. From the moment you step inside the open flow between the main living areas creates a welcoming atmosphere that is perfect for both everyday living and entertaining. The home offers multiple gathering spaces including a large living room and a separate family room highlighted by a cozy fireplace creating the perfect spot to relax on cooler evenings. The kitchen sits conveniently between the dining area and breakfast nook providing great functionality and plenty of workspace with its granite countertops and updated appliances installed in 2026. The primary suite provides a comfortable retreat with a spacious bedroom and a well-appointed bathroom featuring dual separate vanities with granite countertops installed in 2026, a soaking tub, and a walk-in shower. Additional bedrooms offer flexibility for guests, home offices, or hobbies while the secondary bathroom is conveniently located for easy access. Outdoor living is just as inviting with a welcoming front porch and an expansive side deck that stretches the entire width of the home, providing a fantastic space for relaxing, grilling or gathering with friends and family. Out back, a finished outbuilding/home office adds even more versatility complete with a convenient half bathroom. With its 2026 updates, spacious layout, and versatile indoor and outdoor living spaces, this property offers a move-in ready opportunity to enjoy comfort, style, and room to spread out. Call for your showing today!
Full Property Details
Full Property Details for 6748 Stantonsburg Rd
General
- Sold For: $208,000
- Taxes: $976 (2025)
- Status: Closed
- Type: Mobile Home
- Source: 2253
- MLS ID: 100560022
- Added to Site: 131 day(s) ago
Interior
- Number of Rooms: 7
- Interior Features: Walk-in Closet(s), Ceiling Fan(s), Walk-in Shower, Blinds/Shades, Walk-In Closet(s), See Remarks
- Appliances: Built-In Microwave, Refrigerator, Dishwasher, Electric Range
- Flooring: LVT/LVP
Rooms
Bathrooms
- Total Bathrooms: 2
- Full Bathrooms: 2
Bedrooms
- Total Bedrooms: 3
- Primary Bedroom: Primary Living Area
Exterior
- Porch/Patio/Deck: Open, Deck, See Remarks, Front Porch, Side Porch
Parking
- Attached garage: Yes
- Parking Features: Attached
Location
- County: Pitt
- Subdivision: Pollard Farm
- Driving Directions: US-258 N straight to Wesley Church Rd; Left on Stantonsburg Rd
School Information
- High School District: Pitt County Schools
- Elementary School: H.B. Sugg Elementary School
- Middle School: Farmville Middle School
- High School: Farmville Central High School
Heating & Cooling
- Cooling Type: Heat Pump
- Heating Type: Heat Pump, Electric
Utilities
- Sewer: Septic Permit On File
- Utility Description: Water Connected
Structural Information
- Structure Type: Steel Frame
- Construction: Aluminum Siding, Vinyl Siding, Steel Frame
- Roof: Shingle
- Entry Floor Number: 1
- Square Feet: 1,646
- Year Built: 1995
Additional Structures
- Other Structures: See Remarks, Outbuilding
Lot Features
- Lot Size (Acres): 0.52
- Lot Size (Sq. Ft.): 22,651
- Lot Dimensions: See Plat
- Frontage: City Street, State Road
- Zoning: RMHA
- Fencing (Description): None
Financial Considerations
- For Sale: Yes
- Price Per Sq. Ft.: $127.58
- Assessment Amount: $121,404
- Tax Amount: $976.59
- Tax Year: 2025
- Terms: Cash, Conventional, FHA, USDA Loan, VA Loan
Disclosures and Reports
- Special Conditions: Standard
- Legal Description: POLLARD FARM LO:5 SE:1
- Property ID: 54832
Listed by Reid Realty, Rhonda P Reid
Sold by ENC Pirate Realty - Allen Tate, Maurice A Smith

Get Pre-Approved Today
Schools
Schools serving 6748 Stantonsburg Rd
School District:Pitt County Schools
| Name | Grades | Distance |
|---|---|---|
H B Sugg Elementary School 3992 Grimmersburg Street, Farmville, NC 27828 | PK-2 | 1.2 mi |
Sam D Bundy Elementary School 3994 Grimmersburg Street, Farmville, NC 27828 | 3-5 | 1.2 mi |
Farmville Middle School 3914 Grimmersburg Street, Farmville, NC 27828 | 6-8 | 1.3 mi |
Farmville Central High School 3308 East Wilson Street, Farmville, NC 27828 | 9-12 | 1.2 mi |
Disclaimer:
School attendance boundaries provided by ATTOM Data Solutions and are for reference only. Contact the school directly to verify enrollment eligibility.
Price & Sales History for 6748 Stantonsburg Rd
Date
Details
Price
Change
Source
5/15/2026
Sold
$208,000
-0.95%
MLS
3/13/2026
Listed
$210,000
—
MLS
Disclaimer: Historical sales information is derived from public records provided by the county offices. Information is not guaranteed and should be independently verified.
6748 Stantonsburg Road, Farmville, NC 27828 (MLS# 100560022) is a Mobile Home property that was sold at $208,000 on May 15, 2026. Want to learn more about 6748 Stantonsburg Road? Do you have questions about finding other Mobile Home real estate for sale in Farmville? You can browse all Farmville real estate or contact a Coldwell Banker agent to request more information.