This is a carousel with tiles that activate property listing cards. Use the previous and next buttons to navigate.
1/38
$525,000
This is a carousel with tiles that activate property listing cards. Use the previous and next buttons to navigate.
1/38
Property Description
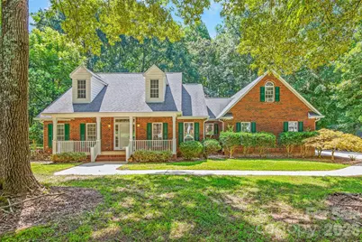
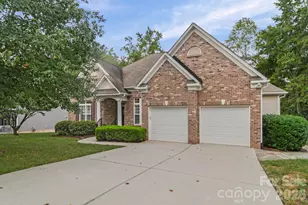
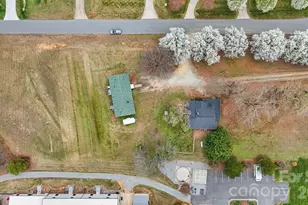
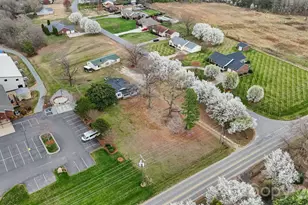
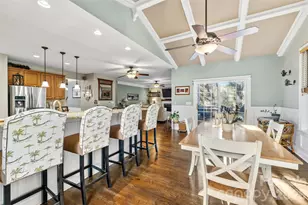
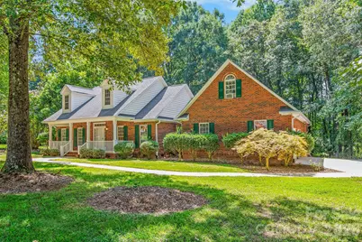
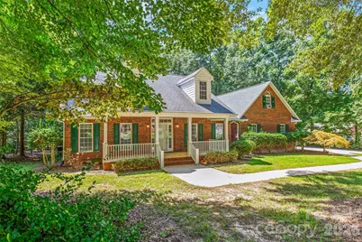
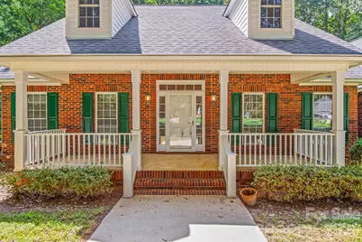
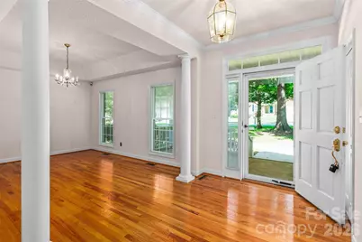
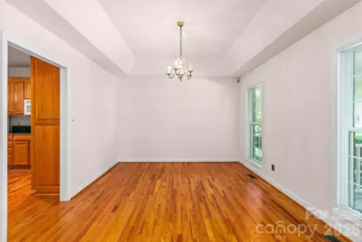
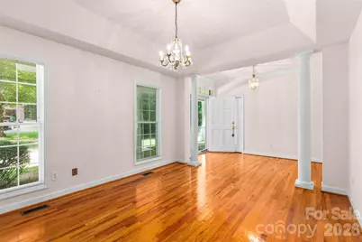
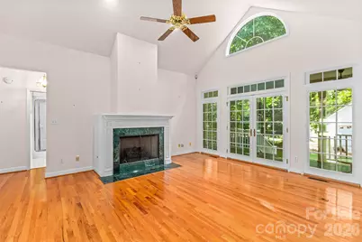
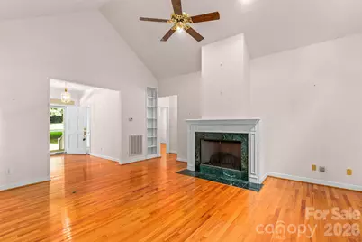
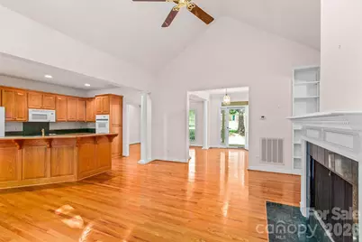
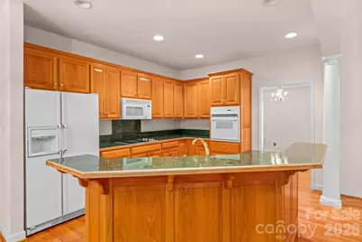
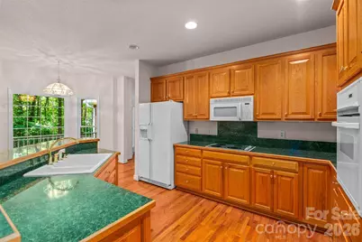
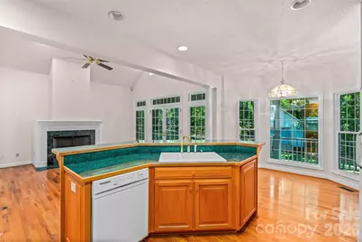
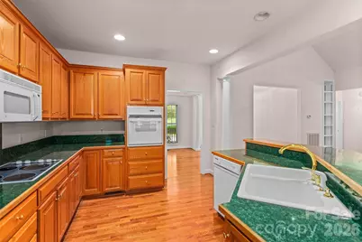
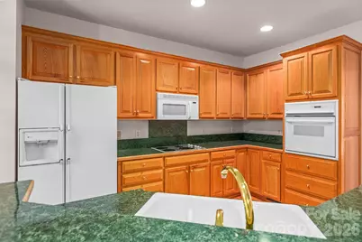
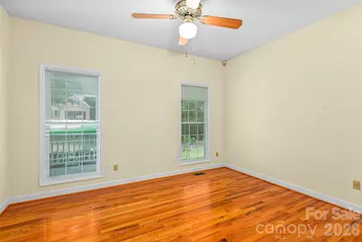
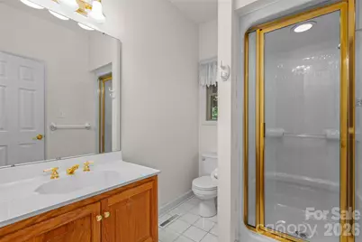
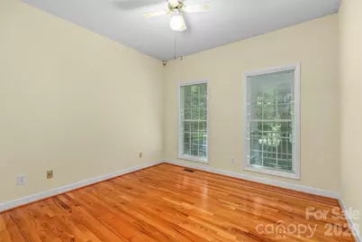
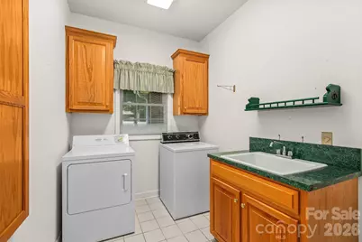
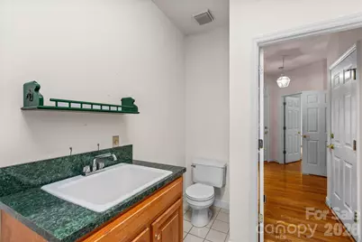
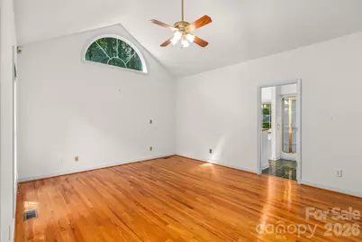
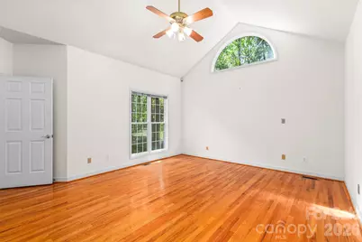
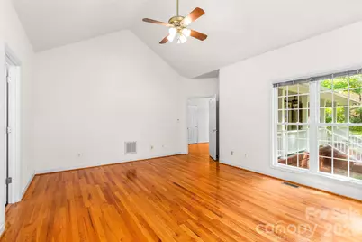
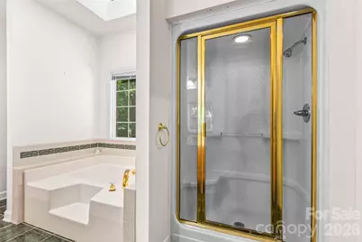
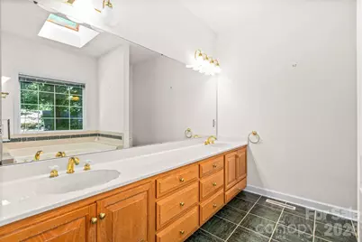
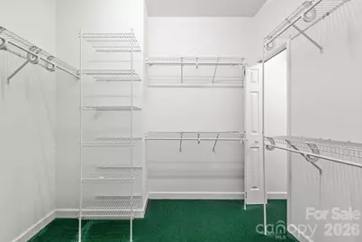
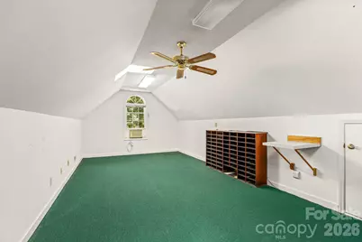
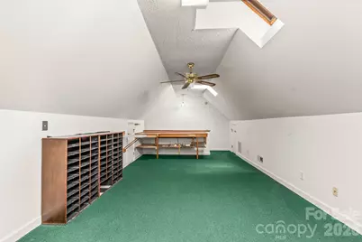
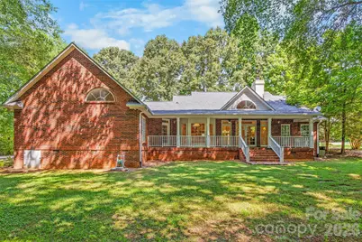
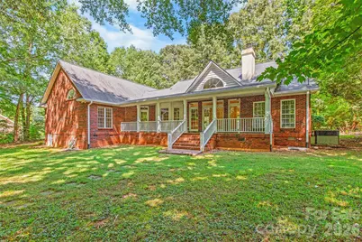
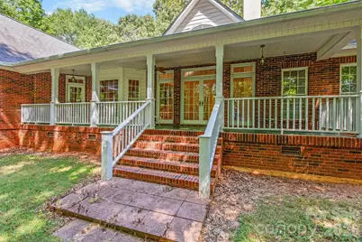
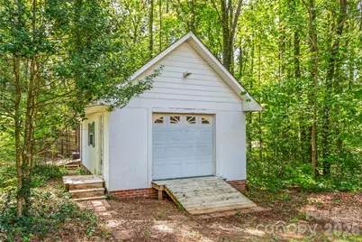
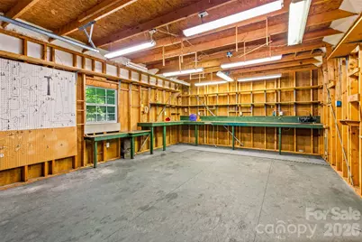
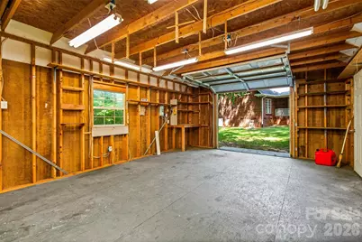
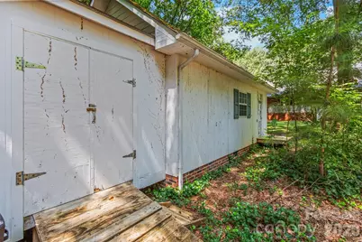
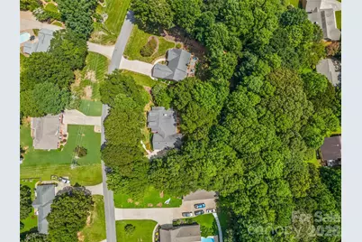
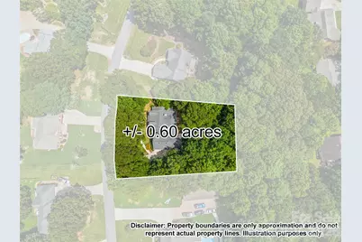
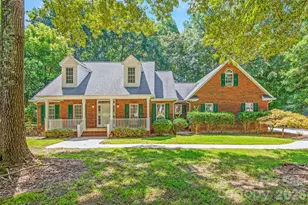
It just feels like home! Gleaming hardwood floors welcome you into the foyer of this charming Cape Cod classic and continue throughout the main level. Vaulted ceilings create an airy, inviting feel in the spacious great room, which flows seamlessly into the kitchen. Abundant natural light fills both spaces, highlighted by a beautiful bay window in the cozy breakfast nook and French doors with transom windows that open from the great room to the expansive back porch. Thoughtful details add to the home's warmth and functionality, including a built-in shelf perfect for displaying books or treasured décor, gas log fireplace and ceiling fan in the great room. The kitchen offers ample cabinetry and a convenient closet pantry. Three bedrooms are located on the main level, with a split-bedroom floor plan providing additional privacy by separating the primary suite from the secondary bedrooms. The primary bedroom features an ensuite bath and walk-in closet. A spacious laundry room and half-bath combination adds everyday convenience and includes a built-in ironing board with an electrical outlet and deep sink. Upstairs, a finished bonus room over the two-car side-load garage offers versatile additional living space, complete with central heating and air conditioning, plus a window A/C unit for optional additional cooling. Step outside to the large covered back porch equipped with a ceiling fan and mounts for a porch swing and enjoy peaceful views of the private, wooded backyard. The property also includes a private workshop equipped with electricity, a large garage door for easy access, and two additional rooms, each with its own exterior entrance-ideal for hobbies, projects, storage, or a variety of other uses. Even more storage space is available above the entirety of the workshop building. This one-owner home was thoughtfully designed during construction and meticulously cared for over the years. It includes a full house security system, garage with storage shelves and utility sink and solid wood cabinetry throughout. Recent updates include a new water heater in 2025, a heat pump upgrade in 2024, and a new roof in 2018. Conveniently located on a quiet dead-end street between the Lake Norman area and Charlotte's center city, this home offers a wonderful combination of comfort, privacy, and accessibility. The home is being sold as-is, and the disclosure statement includes known items in need of repair. Some houses simply feel like home-and this is one of them. Now, it's waiting for someone lucky to make it their own.
Full Property Details
Full Property Details for 6756 Hawks Nest Ln
General
- Price: $525,000
- Status: Active
- Type: Single Family
- Source: Charlotte_Regional_Realtor_Association
- MLS ID: 4416084
- Updated: 8/25/2026
- Added to Site: 47 day(s) ago
Interior
- Fireplace: Yes
- Fireplace(s): Family Room, Gas, Family Room, Gas
- Appliances: Dishwasher, Dryer, Electric Cooktop, Electric Oven, Microwave
Rooms
Bathrooms
- Total Bathrooms: 3
- Full Bathrooms: 2
- Half Bathrooms: 1
- Main - Full Baths: 2
- Main - 1/2 Baths: 1
Bedrooms
- Total Bedrooms: 3
- Bedrooms Main & Up: 3
Other Rooms
- Laundry: Electric Dryer Hookup, In Bathroom, Laundry Room, Main Level, Washer Hookup
Parking
- Garage: Yes
- Garage Description: 555 Sq. Ft.
- Garage Spaces: 2
- Parking Features: Driveway, Attached Garage, Garage Faces Side
Location
- County: Lincoln
- Subdivision: Lowesville
- Driving Directions: I-77 N/US-21 N toward Statesville Keep left to continue on I-77 N, follow signs for I-85 S/Spartanburg Take exit 19B for I-485Outer S toward Pineville Merge onto I-485 Outer Take exit 16 for NC-16 S Continue on NC-16 N. Take NC-16 Bus N to Hawks Nest Ln in Lowesville
School Information
- Elementary School: Catawba Springs
- Middle School: East Lincoln
- High School: East Lincoln
Heating & Cooling
- Cooling Type: Central Air
- Heating Type: Heat Pump
Utilities
- Sewer: Public Sewer
- Water: City
Structural Information
- Architectural Style: Cape Cod
- Construction: Site Built
- Exterior Const.: Brick Full
- Upper: 308 Sq. Ft.
- Main/1st Level: 2,087 Sq. Ft.
- Year Built: 1996
Lot Features
- Street/Road Desc.: Asphalt, Paved
Disclosures and Reports
- Property ID: 54630
- Lot Number: 920-141
Listed by Nest Realty Lake Norman
Get Pre-Approved Today
Schools
Schools serving 6756 Hawks Nest Ln
School District:Lincoln County Schools
| Name | Grades | Distance |
|---|---|---|
Catawba Springs Elementary 206 North Little Egypt Road, Denver, NC 28037 | PK-5 | 2.8 mi |
East Lincoln Middle 4137 North Carolina 73, Iron Station, NC 28080 | 6-8 | 6.5 mi |
East Lincoln High 6471 North Carolina 73, Denver, NC 28037 | 9-12 | 2.8 mi |
Disclaimer:
School attendance boundaries provided by ATTOM Data Solutions and are for reference only. Contact the school directly to verify enrollment eligibility.
Price & Sales History for 6756 Hawks Nest Ln
Date
Details
Price
Change
Source
8/22/2026
Listed
$525,000
—
MLS
Disclaimer: Historical sales information is derived from public records provided by the county offices. Information is not guaranteed and should be independently verified.

Estimate the Cost
Estimate the Cost for 6756 Hawks Nest Ln
6756 Hawks Nest Lane, Stanley, NC 28164 (MLS# 4416084) is a Single Family property with 3 bedrooms, 2 full bathrooms and 1 partial bathroom. 6756 Hawks Nest Lane is currently listed for $525,000 and was received on August 22, 2026. Want to learn more about 6756 Hawks Nest Lane? Do you have questions about finding other Single Family real estate for sale in Stanley? You can browse all Stanley real estate or contact a Coldwell Banker agent to request more information.