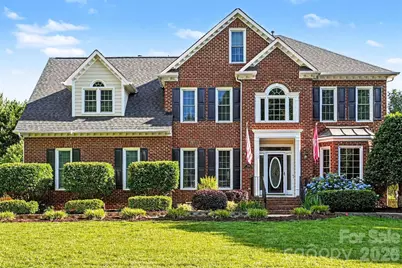
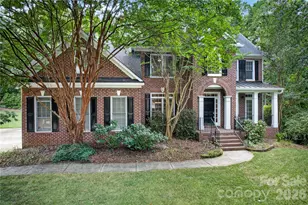
This is a carousel with tiles that activate property listing cards. Use the previous and next buttons to navigate.
1/1
$700,000
This is a carousel with tiles that activate property listing cards. Use the previous and next buttons to navigate.
1/1
Property Description
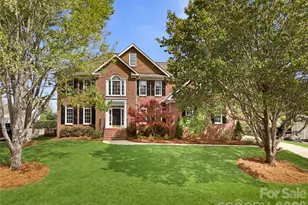
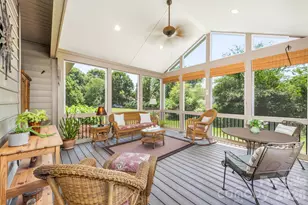
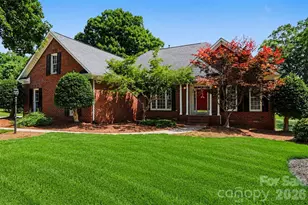
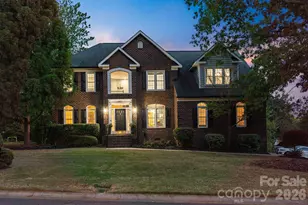
Golf course community of Shannamara, this stunning 2.5-story brick front home offers the perfect blend of luxury, comfort, and resort style living. With over 3,800 square feet, 6 bedrooms, and an incredible private backyard oasis, this home truly delivers the lifestyle buyers dream about. From the moment you enter the dramatic two story foyer, you'll appreciate the spacious design, quality finishes, and thoughtful updates throughout. The main living areas flow beautifully and are ideal for both entertaining and everyday living. The large great room opens into a bright sunroom featuring a beautiful fireplace and views overlooking the backyard retreat. The kitchen is truly the heart of the home with granite countertops, stainless steel appliances, breakfast bar seating, new backsplash and an open layout connecting seamlessly to the breakfast area and family room. The family room features crown molding, chair rail molding, and a marble surround fireplace creating a warm and inviting atmosphere. Step outside and enjoy your own private outdoor paradise featuring an impressive hour glass shaped in-ground pool, screened porch, expansive deck, patio space, wooded fenced backyard plus new irrigation system. Whether hosting guests or relaxing after a long day, this backyard was designed for year round enjoyment. The upper levels offer exceptional flexibility with spacious secondary bedrooms and a versatile third floor bedroom/bonus/flex space perfect for a media room, office, guest suite, or playroom. The luxurious primary suite includes a remodeled spa like bathroom and custom closet system. This home has been meticulously maintained and extensively updated including: 2026: New paint throughout, Updated secondary bathroom, New kitchen backsplash, New deck installation 2024: New Screens on Screened porch, Siding repainted 2023: New roof, Pergo flooring on second floor and laundry room 2022: New pool liner and vermiculite, New pool pump, New hardwood flooring in family room, Existing hardwoods refinished, Gutters added around sunroom, New foyer chandelier 2022-2024:,Windows replaced plus sunroom door replaced 2021: New HVAC systems for main and second floors, Fully remodeled primary bathroomm Expanded driveway, Pergo flooring installed in sunroom 2020: Custom primary closet system, Luxury vinyl plank flooring on third floor, Updated powder room Shannamara offers an unmatched lifestyle where you truly "play where you live." Community amenities include brand new pickleball courts, pool & kiddie pool, clubhouse with full kitchen and TVs, fitness center, playground, tennis courts, and access to The Divide Golf Club featuring a popular restaurant, inside and outdoor bars, pro shop, and state of the art Toptracer driving range. A rare opportunity to own a beautifully updated home with exceptional indoor and outdoor living spaces in one of the area's premier golf communities.
Full Property Details
Full Property Details for 7068 Kidwelly Ln
General
- Sold For: $700,000
- HOA FEE: $43/month
- HOA FEE FREQ.: Annually
- Status: Closed
- Type: Single Family
- Source: Charlotte_Regional_Realtor_Association
- MLS ID: 4379419
- Added to Site: 100 day(s) ago
Interior
- Interior Features: Attic Other, Attic Walk In
- Fireplace: Yes
- Fireplace(s): Family Room, Gas Log, Recreation Room, Family Room, Gas Log, Recreation Room
- Appliances: Dishwasher, Disposal, Electric Cooktop, Electric Oven, Microwave, Refrigerator
- Flooring: Tile, Vinyl, Wood
Rooms
Bathrooms
- Total Bathrooms: 3
- Full Bathrooms: 2
- Half Bathrooms: 1
- Upper - Full Baths: 2
- Main - 1/2 Baths: 1
Bedrooms
- Total Bedrooms: 6
- Bedrooms Upper: 5
Other Rooms
- Laundry: Main Level
Additional Information
- Shared Amenities: Clubhouse, Fitness Center, Game Court, Golf, Outdoor Pool, Pickleball, Picnic Area, Playground, Putting Green, Sidewalks, Sport Court, Street Lights, Tennis Court(s)
- Pool: Yes
Exterior
- Exterior Features: In-Ground Irrigation
Parking
- Garage: Yes
- Garage Description: 503 Sq. Ft.
- Garage Spaces: 2
- Parking Features: Driveway, Attached Garage
Location
- County: Union
- Subdivision: Shannamara
School Information
- Elementary School: Stallings
- Middle School: Porter Ridge
- High School: Porter Ridge
Community
- Assoc. Name: Braesael Management
Heating & Cooling
- Cooling Type: Central Air, Zoned
- Heating Type: Forced Air, Natural Gas, Zoned
Utilities
- Sewer: Public Sewer
- Water: City
- Utility Description: Natural Gas
Structural Information
- Architectural Style: Transitional
- Construction Status: Completed
- Construction: Site Built
- Exterior Const.: Brick Partial, Hardboard Siding
- Roof: Architectural Shingle
- Upper: 1,744 Sq. Ft.
- Main/1st Level: 1,790 Sq. Ft.
- Year Built: 1997
Lot Features
- Street/Road Desc.: Concrete, Paved
- Lot Features: Cleared, Level
- Rcmdd Zoning: AQ8
- Fencing (Description): Fenced
Financial Considerations
- Association Fee: $520
- Assoc Fee Freq.: Annually
- Terms: Cash, Conventional, FHA, VA Loan
Disclosures and Reports
- Property ID: 07-054-820
- Lot Number: 7593-25
Listed by Ivester Jackson Christie's
Sold by Corcoran HM Properties

Get Pre-Approved Today
Schools
Schools serving 7068 Kidwelly Ln
School District:Union County Public Schools
| Name | Grades | Distance |
|---|---|---|
Stallings Elementary School 3501 Stallings Road, Stallings, NC 28104 | K-5 | 2.1 mi |
Porter Ridge Middle School 2827 Ridge Road, Indian Trail, NC 28079 | 6-8 | 5.1 mi |
Porter Ridge High School 2839 Ridge Road, Indian Trail, NC 28079 | 9-12 | 4.9 mi |
Disclaimer:
School attendance boundaries provided by ATTOM Data Solutions and are for reference only. Contact the school directly to verify enrollment eligibility.
Price & Sales History for 7068 Kidwelly Ln
Date
Details
Price
Change
Source
7/21/2026
Sold
$700,000
-2.08%
MLS
5/28/2026
Price Reduced
$714,900
-4.67%
MLS
5/16/2026
Listed
$749,900
—
MLS
Disclaimer: Historical sales information is derived from public records provided by the county offices. Information is not guaranteed and should be independently verified.
7068 Kidwelly Lane, Matthews, NC 28104 (MLS# 4379419) is a Single Family property that was sold at $700,000 on July 21, 2026. Want to learn more about 7068 Kidwelly Lane? Do you have questions about finding other Single Family real estate for sale in Matthews? You can browse all Matthews real estate or contact a Coldwell Banker agent to request more information.