This is a carousel with tiles that activate property listing cards. Use the previous and next buttons to navigate.
1/1
$825,000
This is a carousel with tiles that activate property listing cards. Use the previous and next buttons to navigate.
1/1
Property Description
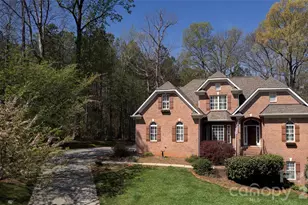
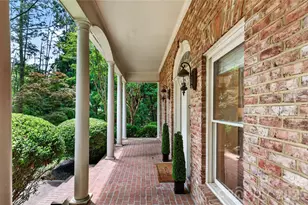
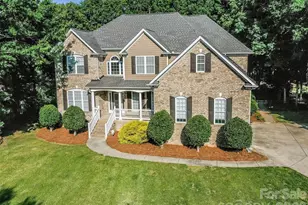
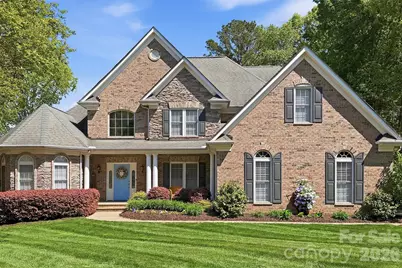
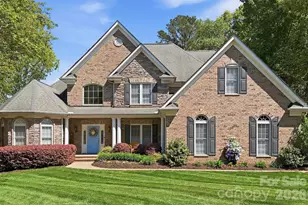
Welcome to this incredible Brick home surrounded by picturesque landscaping and a view of the 12th hole on the Emerald Lake golf course! Upon entering, you'll be impressed with the many exciting highlights that run throughout the interior of this home...an open floor plan that begins with the Foyer's soaring 2-story ceiling which offers the perfect backdrop for the chic and classy chandelier! The updated gourmet Kitchen with it's soft white cabinetry, under-counter lighting and stunning granite counters. Stainless Steel appliances - Refrigerator conveys! The exquisite Primary Bedroom, located on the Main floor, has a wonderful sitting room (that can be used as an open-style office) - new carpeting and modern fans compliment the "look"! And, you are just going to love your updated and sophisticated en suite Primary Bathroom with its high-end tiled shower, freestanding bathtub, new light fixtures along with an upscale chandelier and dual vanities with Quartz countertops! There is also a vacation-like Guest Bedroom on the Main with an en suite Bathroom of its own! Flat screen TV in this Guest Bedroom and Primary convey. The elegant curved staircase provides a graceful ascent to the second floor where you'll find a Loft/Office with built-in shelving, 2 more spacious Bedrooms, Full Bathroom and an oversized Bonus Room! When it's time to entertain, take advantage of your Screened-in Back Porch and vast paver patio (605 sq. ft) complete with an outdoor stone fireplace! Plus, relax on the paver patio furniture during all seasons as it conveys! Your lush backyard is fenced as well so you are all set! Lastly, the walk-in attic and garage provide an abundance of storage! Move-in and live!
Full Property Details
Full Property Details for 7142 3 Wood Dr
General
- Sold For: $825,000
- HOA FEE: $18/month
- HOA FEE FREQ.: Annually
- Status: Closed
- Type: Single Family
- Source: Charlotte_Regional_Realtor_Association
- MLS ID: 4374735
- Added to Site: 69 day(s) ago
Interior
- Interior Features: Attic Stairs Pulldown, Attic Walk In, Breakfast Bar, Built-in Features, Cable Prewire, Entrance Foyer, Garden Tub, Open Floorplan, Storage, Walk-In Closet(s), Walk-In Pantry
- Fireplace: Yes
- Fireplace(s): Gas, Gas Log, Great Room, Gas, Gas Log, Great Room
- Appliances: Convection Microwave, Convection Oven, Dishwasher, Disposal, Down Draft, Gas Cooktop, Gas Water Heater, Refrigerator with Ice Maker
- Flooring: Carpet, Tile, Wood
Rooms
Bathrooms
- Total Bathrooms: 4
- Full Bathrooms: 3
- Half Bathrooms: 1
- Upper - Full Baths: 1
- Main - Full Baths: 2
- Main - 1/2 Baths: 1
Bedrooms
- Total Bedrooms: 4
- Bedrooms Upper: 2
- Bedrooms Main & Up: 2
Other Rooms
- Laundry: Electric Dryer Hookup, Laundry Room, Main Level
Additional Information
- Shared Amenities: Golf, Playground, Sidewalks, Street Lights
- Equipment: Surround Sound
Exterior
- Exterior Features: In-Ground Irrigation, Other - See Remarks
Parking
- Garage: Yes
- Garage Description: 605 Sq. Ft.
- Garage Spaces: 2
- Parking Features: Driveway, Attached Garage, Garage Faces Side, Keypad Entry
Location
- County: Union
- Subdivision: Emerald Lake
- Driving Directions: I-485 to Exit 47/Lawyers Road, head East on Lawyers Road for approximately 1 mile, at the traffic circle turn into Emerald Lake community, turn Right onto Flagstick Dr., turn Left onto Four Wood Dr., turn Left onto Three Wood Dr., follow around the corner and then home will be on the Right.
School Information
- Elementary School: Stallings
- Middle School: Porter Ridge
- High School: Porter Ridge
Community
- Assoc. Name: Emerald Lake HOA
Heating & Cooling
- Cooling Type: Ceiling Fan(s), Central Air, Dual
- Heating Type: Forced Air
Utilities
- Sewer: Private Sewer
- Water: County Water
- Utility Description: Cable Available, Electricity Connected, Fiber Optics, Natural Gas, Satellite Internet Available, Underground Power Lines, Underground Utilities, Wired Internet Available
Structural Information
- Construction Status: Completed
- Construction: Site Built
- Exterior Const.: Brick Full, Stone Veneer
- Upper: 1,366 Sq. Ft.
- Main/1st Level: 2,407 Sq. Ft.
- Year Built: 2005
Lot Features
- Street/Road Desc.: Concrete, Paved
- Lot Features: On Golf Course, Wooded, Views
- Rcmdd Zoning: AQ8
- Fencing (Description): Back Yard, Fenced
Financial Considerations
- Association Fee: $212
- Assoc Fee Freq.: Annually
- Terms: Cash, Conventional, VA Loan
Disclosures and Reports
- Restrictions: Architectural Review, Subdivision
- Property ID: 08-312-214
- Lot Number: 8672-56
Get Pre-Approved Today
Schools
Schools serving 7142 3 Wood Dr
School District:Union County Public Schools
| Name | Grades | Distance |
|---|---|---|
Stallings Elementary School 3501 Stallings Road, Stallings, NC 28104 | K-5 | 4 mi |
Porter Ridge Middle School 2827 Ridge Road, Indian Trail, NC 28079 | 6-8 | 4.4 mi |
Porter Ridge High School 2839 Ridge Road, Indian Trail, NC 28079 | 9-12 | 4.2 mi |
Disclaimer:
School attendance boundaries provided by ATTOM Data Solutions and are for reference only. Contact the school directly to verify enrollment eligibility.
Price & Sales History for 7142 3 Wood Dr
Date
Details
Price
Change
Source
5/28/2026
Sold
$825,000
-2.94%
MLS
5/02/2026
Listed
$850,000
—
MLS
Disclaimer: Historical sales information is derived from public records provided by the county offices. Information is not guaranteed and should be independently verified.
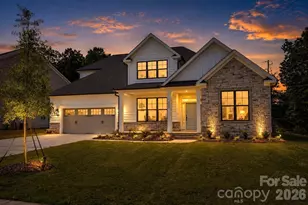
7142 Three Wood Drive, Matthews, NC 28104 (MLS# 4374735) is a Single Family property that was sold at $825,000 on May 28, 2026. This property was sold by Carolinas Real Estate Partners from our Ballantyne Office.Want to learn more about 7142 Three Wood Drive? Do you have questions about finding other Single Family real estate for sale in Matthews? You can browse all Matthews real estate or contact a Coldwell Banker agent to request more information.