No photo available
$1,080,000 Coming Soon
Property Description
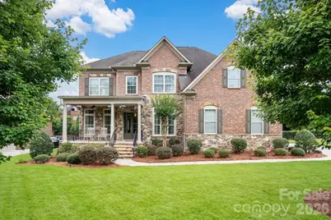
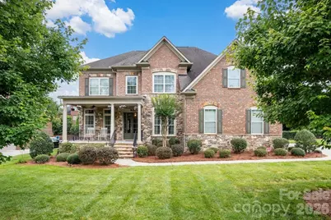
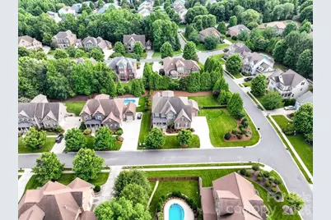
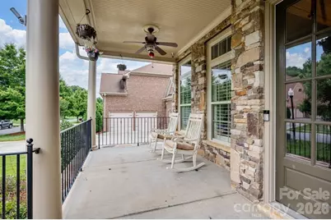
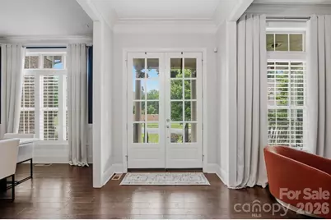
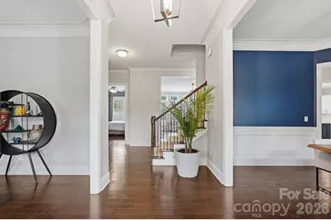
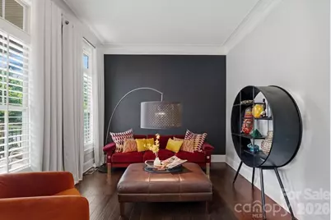
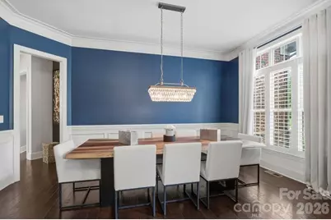
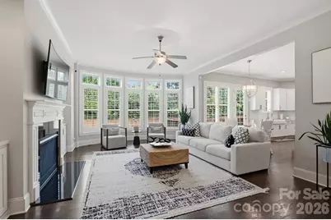
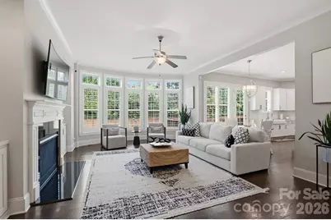
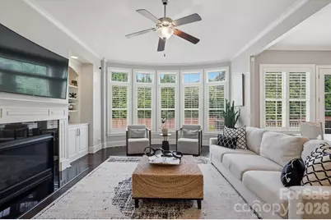
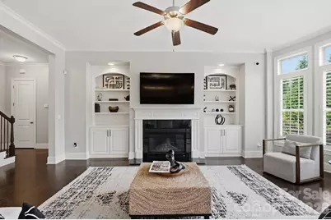
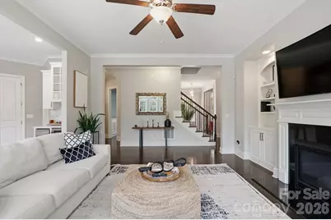
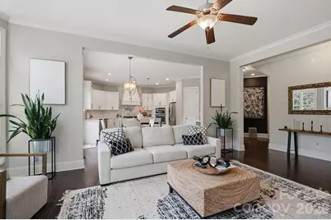
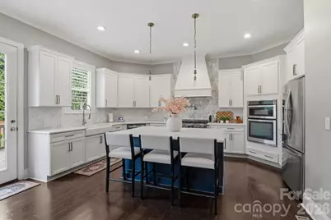
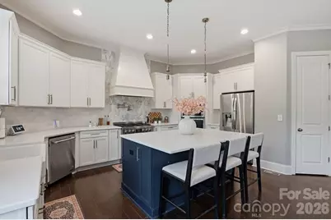
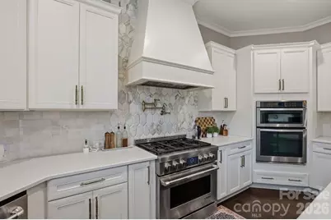
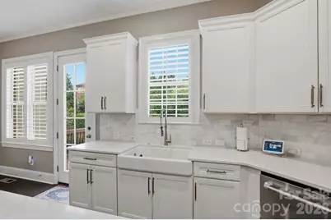
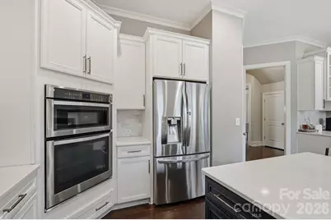
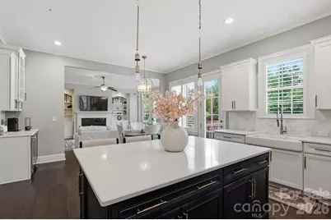
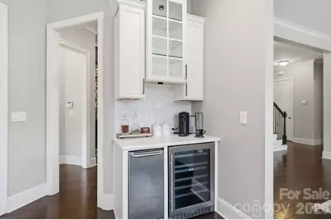
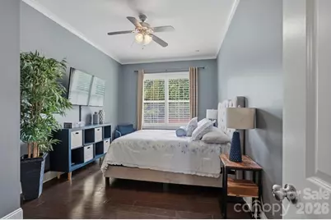
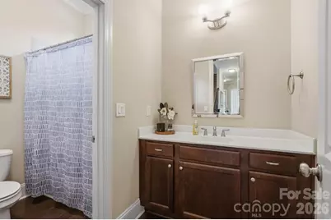
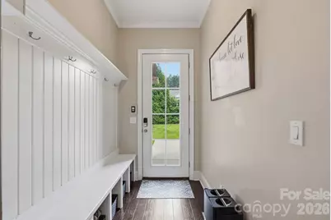
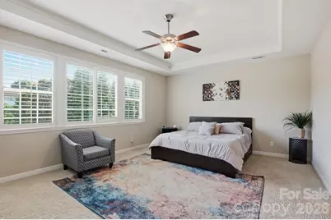
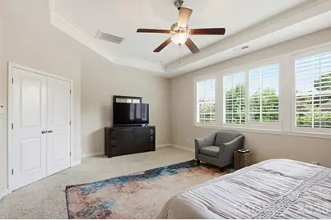
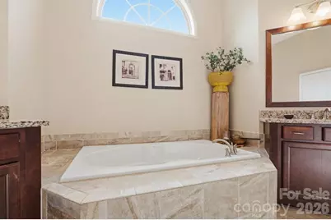
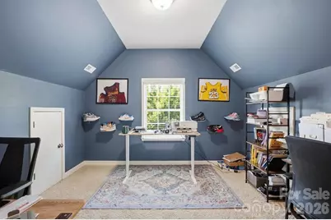
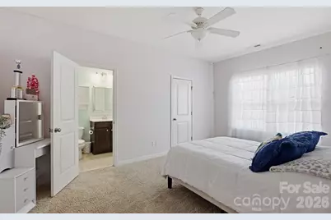
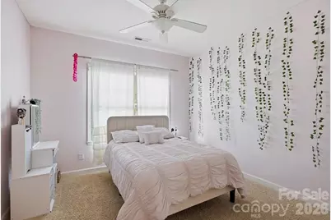
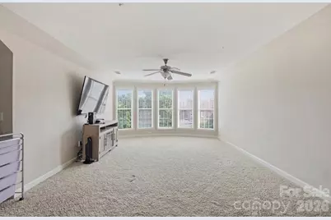
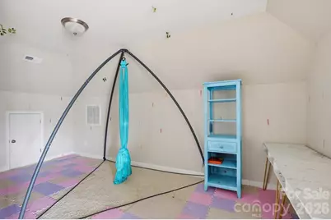
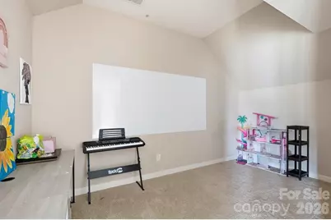
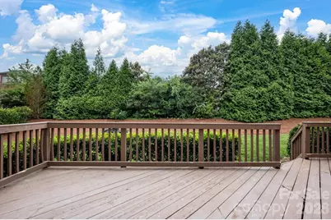
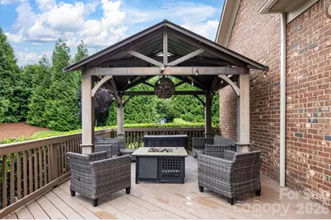
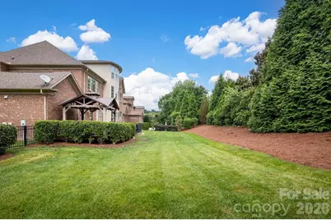
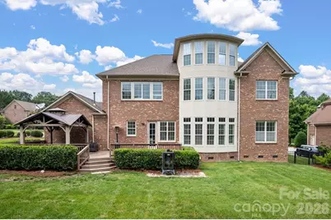
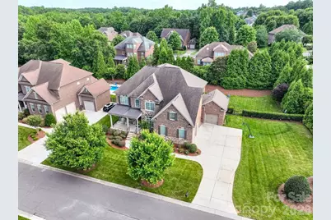
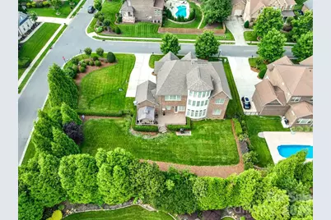
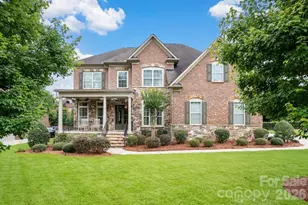
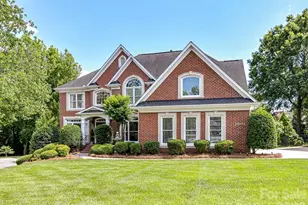
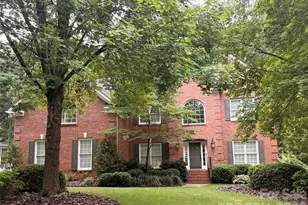
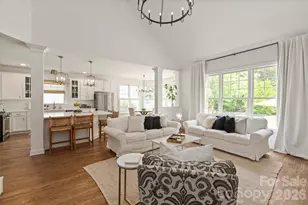
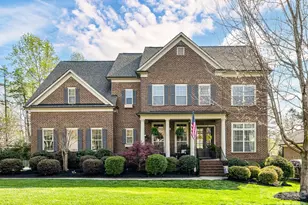
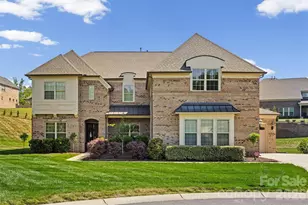
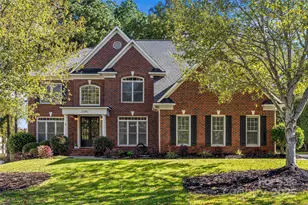
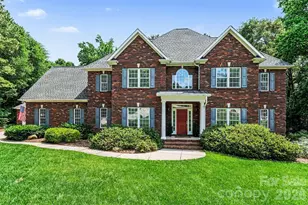
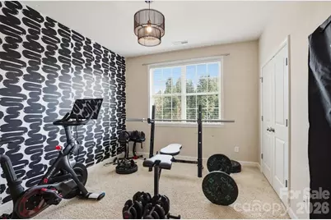
COMING SOON ~ Situated on a premier corner lot in one of the area's most sought-after resort-style communities, this magazine-worthy luxury home offers the perfect blend of elegance, comfort, and modern sophistication. Recently featured in *Cottages & Bungalows*, the stunning designer kitchen is truly a showpiece - complete with gorgeous quartz countertops, a professional JennAir 6-burner gas range, double ovens, farmhouse sink, and separate wine and beverage refrigerators. Designed for both entertaining and everyday luxury, every detail has been thoughtfully curated. Inside, you'll find expansive open-concept living spaces flooded with natural light, designer finishes, neutral tones, and refined architectural details throughout. The elegant dining room features a statement chandelier, while the spacious family room centers around a beautiful gas fireplace. The main level offers a private guest suite with a full bathroom, ideal for visitors or multi-generational living. Upstairs, the luxurious primary retreat includes three walk-in closets, accompanied by three additional bedrooms and two full bathrooms. The entire third floor serves as a spacious bonus room perfect for a media lounge, fitness space, or private office. Enjoy outdoor living at its finest on the nearly half-acre homesite featuring an extended deck ideal for entertaining and relaxing in privacy. The three-car garage includes a dedicated 50-amp breaker and EV charging station. From its prestigious corner lot setting to its upscale finishes and resort-style amenities, this exceptional residence defines luxury living.
Full Property Details
Full Property Details for 7323 Harcourt Crossing
General
- Price: $1,080,000
- HOA FEE: $110/month
- HOA FEE FREQ.: Quarterly
- Status: Coming Soon
- Type: Single Family
- Source: Charlotte_Regional_Realtor_Association
- MLS ID: 4385185
- Updated: 5/28/2026
- Expected Market Date: 6/5/2026
Interior
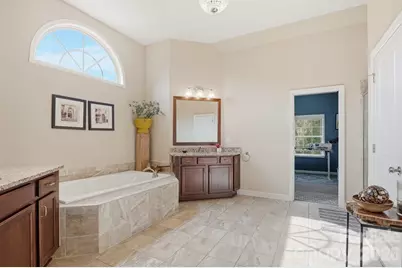
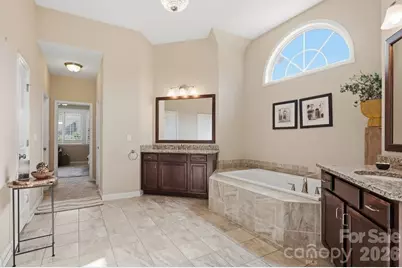
- Interior Features: Attic Stairs Fixed, Cable Prewire, Garden Tub
- Fireplace: Yes
- Fireplace(s): Gas Log, Great Room, Gas Log, Great Room
- Appliances: Dishwasher, Disposal, Electric Oven, Gas Range, Gas Water Heater, Microwave, Plumbed For Ice Maker, Refrigerator, Self Cleaning Oven
- Flooring: Carpet, Tile, Wood
Rooms
Bathrooms
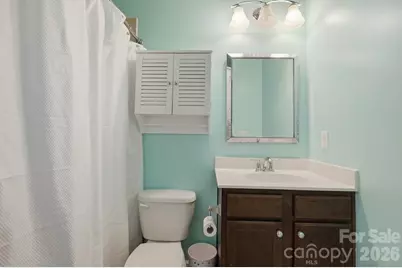
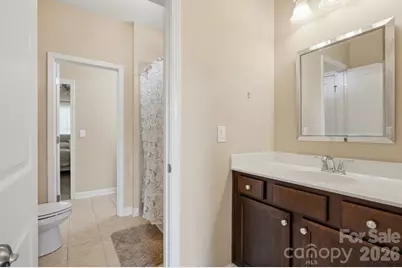
- Total Bathrooms: 4
- Full Bathrooms: 4
- Upper - Full Baths: 3
- Main - Full Baths: 1
Bedrooms
- Total Bedrooms: 5
- Bedrooms Upper: 4
- Bedrooms Main & Up: 1
Other Rooms
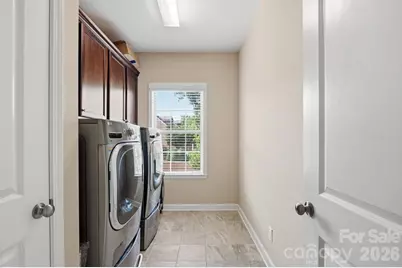
- Laundry: Electric Dryer Hookup, Utility Room, Upper Level
Additional Information
- Shared Amenities: Clubhouse, Fitness Center, Outdoor Pool, Playground, Pond, Recreation Area, Sidewalks, Street Lights, Tennis Court(s), Walking Trails
- Pool: Yes
Exterior
- Exterior Features: In-Ground Irrigation
Parking
- Garage: Yes
- Garage Spaces: 3
- Parking Features: Driveway, Electric Vehicle Charging Station(s), Garage Door Opener
Location
- County: Lancaster
- Subdivision: Bridgemill
School Information
- Elementary School: Indian Land
- Middle School: Indian Land
- High School: Indian Land
Community
- Assoc. Name: CAMS
Heating & Cooling
- Cooling Type: Ceiling Fan(s), Central Air, Zoned
- Heating Type: Forced Air, Natural Gas, Zoned
Utilities
- Sewer: County Sewer
- Water: County Water
Structural Information
- Architectural Style: Transitional
- Builder: John Weiland Homes
- Model: Manning
- Construction: Site Built
- Exterior Const.: Brick Full
- Roof: Composition
- Upper: 2,220 Sq. Ft.
- Main/1st Level: 1,790 Sq. Ft.
- Year Built: 2014
Lot Features
- Street/Road Desc.: Concrete
- Lot Features: Corner Lot
- Rcmdd Zoning: PDD
- Fencing (Description): Back Yard, Fenced
Financial Considerations
- Association Fee: $330
- Assoc Fee Freq.: Quarterly
- Terms: Cash, Conventional, FHA, VA Loan
Disclosures and Reports
- Property ID: 0011D-0A-060.00
- Lot Number: 1497-103
Listed by Realty One Group Revolution

Get Pre-Approved Today
Schools
Schools serving 7323 Harcourt Crossing
School District:Lancaster County School District
| Name | Grades | Distance |
|---|---|---|
Indian Land Elementary School 4137 Doby's Bridge Road, Indian Land, SC 29707 | K-5 | 1.8 mi |
Indian Land Middle School 8361 Charlotte Highway, Indian Land, SC 29707 | 6-8 | 1.9 mi |
Indian Land High School 6100 Charlotte Highway, Lancaster, SC 29720 | 9-12 | 7 mi |
Disclaimer:
School attendance boundaries provided by ATTOM Data Solutions and are for reference only. Contact the school directly to verify enrollment eligibility.
Price & Sales History for 7323 Harcourt Crossing
Date
Details
Price
Change
Source
5/22/2026
Listed
$1,080,000
30.12%
MLS
12/02/2021
Sold
$830,000
—
Public Record
Disclaimer: Historical sales information is derived from public records provided by the county offices. Information is not guaranteed and should be independently verified.
Tax History
Tax History for 7323 Harcourt Crossing
Year
Property Taxes
Change
Tax Assessment
Change
2024
$3,817
3%
$26,354
15%
2023
$3,713
-68%
$22,916
-33%
2022
$11,486
222%
$34,374
50%
2021
$3,567
5%
$22,916
8%
2020
$3,394
-53%
$21,164
-96%
2019
$7,155
4%
$529,100
—
2018
$6,885
107%
$529,100
—
2017
$3,320
5%
$529,100
—
2016
$3,165
9%
$529,100
1%
2015
$2,908
438%
$522,200
1507%
2014
$541
2%
$32,500
1567%
2013
$528
—
$1,950
—
Disclaimer: Historical tax information is derived from public records provided by the county offices. Information is not guaranteed and should be independently verified.
Estimate the Cost
Estimate the Cost for 7323 Harcourt Crossing
7323 Harcourt Crossing, Fort Mill, SC 29707 (MLS# 4385185) is a Single Family property with 5 bedrooms and 4 full bathrooms. 7323 Harcourt Crossing is currently listed for $1,080,000 and was received on June 05, 2026. Want to learn more about 7323 Harcourt Crossing? Do you have questions about finding other Single Family real estate for sale in Fort Mill? You can browse all Fort Mill real estate or contact a Coldwell Banker agent to request more information.