This is a carousel with tiles that activate property listing cards. Use the previous and next buttons to navigate.
1/1
$485,000
This is a carousel with tiles that activate property listing cards. Use the previous and next buttons to navigate.
1/1
Property Description
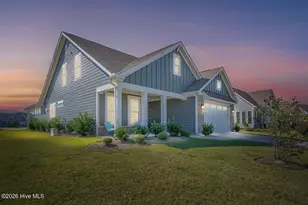
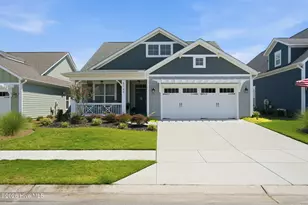
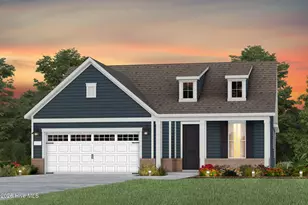
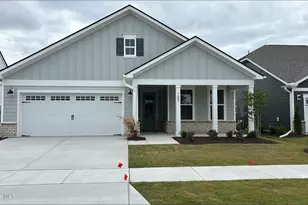
Beautiful coastal-style home with stone accents in the sought-after Mallory Creek community featuring the award-winning Torino floor plan and over $45,000 in upgrades. This thoughtfully designed home offers 3BR/3BA plus a den/office and a rare opportunity for multigenerational living with approximately 660 sq ft of separate living space complete with a bedroom, full bathroom, and living room--ideal for guests, extended family, teens, or private retreat space. Interior features include crown molding, chair rail, tray ceilings, archways, transom windows, abundant natural light, and durable laminate flooring in the main living areas. The gourmet kitchen includes quartz countertops, tiled backsplash, counter-height island, natural gas cooktop, and upgraded sink fixture. Main-level owner's suite offers a walk-in closet and spa-like bath with dual vanities, L-shaped tiled walk-in shower with glass doors, and private water closet. Relax on the expanded patio overlooking a serene water view. Additional features include an electric car charger. Mallory Creek amenities include 2 community pools and playground. Conveniently located near downtown Wilmington and approximately 30 minutes from Southport, Caswell Beach, and Oak Island.
Full Property Details
Full Property Details for 7334 Oakland Country Ct
General
- Sold For: $485,000
- HOA FEE: $69/month
- HOA FEE FREQ.: Annually
- Taxes: $3,197 (2024)
- Status: Closed
- Type: Single Family
- Source: 2253
- MLS ID: 100536034
- Added to Site: 226 day(s) ago
Interior
- Number of Rooms: 8
- Interior Features: Master Downstairs, Tray Ceiling(s), High Ceilings, Entrance Foyer, Kitchen Island, Ceiling Fan(s), Walk-in Shower, Blinds/Shades, Gas Log
- Fireplace: Yes
- Fireplace(s): Gas Log
- Appliances: Gas Cooktop, Built-In Microwave, Refrigerator, Dishwasher
- Flooring: LVT/LVP, Carpet
Rooms
Bathrooms
- Total Bathrooms: 3
- Full Bathrooms: 3
Bedrooms
- Total Bedrooms: 3
- Primary Bedroom: Primary Living Area
Other Rooms
- Laundry: Laundry Room
Additional Information
- Shared Amenities: Barbecue, Clubhouse, Playground, Trail(s)
Exterior
- Exterior Features: Cluster Mailboxes
- Porch/Patio/Deck: Patio, Porch
Parking
- Garage: Yes
- Attached garage: Yes
- Garage Spaces: 2
- Parking Features: Garage Faces Front, Paved
Location
- County: Brunswick
- Subdivision: The Courtyards at Mallory Retreat
- Driving Directions: Take Hwy 74/76 west over Cape Fear River Bridge, take Hwy 17S, exit towards Myrtle Beach. Continue approximately 1.7 miles and turn left onto Brunswick
School Information
- High School District: Brunswick County Schools
- Elementary School: Town Creek
- Middle School: Leland
- High School: North Brunswick
Community
- Association: Yes
- Assoc. Name: CAMS
Heating & Cooling
- Air Conditioning: Yes
- Cooling Type: Central Air, Zoned, Heat Pump
- Heating Type: Heat Pump, Electric
Utilities
- Water: Public
- Utility Description: Sewer Available, Water Available
Structural Information
- Structure Type: Wood Frame, Stick Built
- Construction: Stone, Fiber Cement, Wood Frame
- Roof: Architectural Shingle
- Entry Floor Number: 1
- Stories/Levels: 2
- Square Feet: 2,660
- Year Built: 2022
Lot Features
- Lot Size (Acres): 0.33
- Lot Size (Sq. Ft.): 14,331
- Lot Dimensions: 77.8 x 160.87 x 109.99 x 66.74
- Frontage: City Street, State Road, Paved, Paved
- Lot Features: See Remarks
- Zoning: Le-Pud
- Fencing (Description): None
Green Features
- Building Certification: None
Financial Considerations
- For Sale: Yes
- Price Per Sq. Ft.: $185.9
- Association Fee: $828
- Assoc Fee Freq.: Annually
- Assessment Amount: $457,120
- Tax Amount: $3,197.57
- Tax Year: 2024
- Terms: Cash, Conventional, FHA
Disclosures and Reports
- Special Conditions: Standard
- Legal Description: : L-71 PH-2 THE RETREAT AT MCP PL 116/49
- Property ID: 058ea019
Listed by Ivester Jackson Christie's, Todd Bryant
Sold by Nest Realty, Pam H Fox

Get Pre-Approved Today
Schools
Schools serving 7334 Oakland Country Ct
School District:Brunswick County Schools
| Name | Grades | Distance |
|---|---|---|
Town Creek Elementary 6330 Lake Park Drive Southeast, Winnabow, NC 28479 | PK-5 | 5.2 mi |
North Brunswick High 114 Scorpion Drive Northeast, Leland, NC 28451 | 9-12 | 3.8 mi |
Disclaimer:
School attendance boundaries provided by ATTOM Data Solutions and are for reference only. Contact the school directly to verify enrollment eligibility.
Price & Sales History for 7334 Oakland Country Ct
Date
Details
Price
Change
Source
5/26/2026
Sold
$485,000
-1.92%
MLS
10/16/2025
Listed
$494,500
—
MLS
Disclaimer: Historical sales information is derived from public records provided by the county offices. Information is not guaranteed and should be independently verified.
7334 Oakland Country Court, Winnabow, NC 28479 (MLS# 100536034) is a Single Family property that was sold at $485,000 on May 26, 2026. Want to learn more about 7334 Oakland Country Court? Do you have questions about finding other Single Family real estate for sale in Winnabow? You can browse all Winnabow real estate or contact a Coldwell Banker agent to request more information.