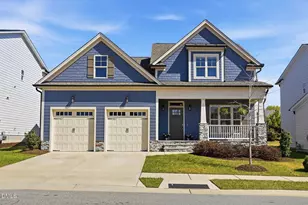
This is a carousel with tiles that activate property listing cards. Use the previous and next buttons to navigate.
1/1
$590,000
This is a carousel with tiles that activate property listing cards. Use the previous and next buttons to navigate.
1/1
Property Description
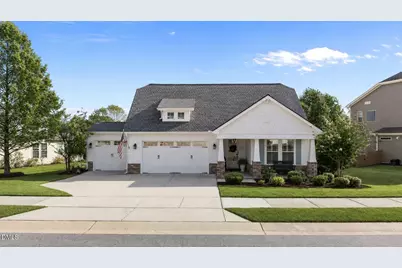
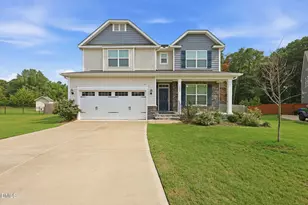
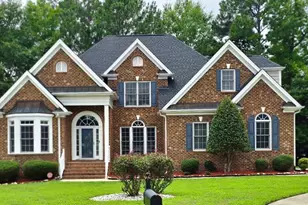
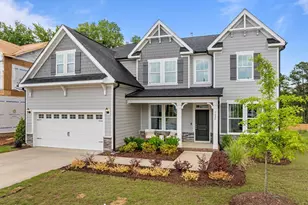
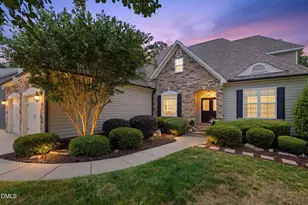
Showings start Saturday 5/9. Experience a home that mirrors the pages of Southern Living, where sophisticated interiors transition seamlessly into a masterfully curated outdoor retreat. This 4-bedroom, 3-bath residence (plus flex room) offers the rare luxury of a first-floor primary suite combined with a backyard designed for ultimate relaxation .The Heart of the Home The sun-drenched kitchen is a culinary showpiece, boasting a massive social island, a wealth of custom cabinetry, and a gas range anchored by a statement designer vent hood. Whether you're prep-cooking for a garden party or enjoying a quiet brunch, the natural light and high-end finishes make this the home's true center. Main-Level Living & Versatility The thoughtful floor plan features a spacious primary suite, a second bedroom, and a dedicated flex room all on the first floor--providing unmatched convenience for a home office or guest wing. Upstairs, two additional bedrooms and a full bath offer a private haven for family or visitors. An Outdoor Masterpiece Step outside to discover your own private sanctuary. The screened-in porch offers a breezy escape from the afternoon sun, leading out to an expansive stone patio crowned by a custom pergola. Surrounded by mature, lush landscaping, the gardens feel like an established estate. Best of all, beauty is made effortless with a comprehensive watering system specifically designed to maintain the flower gardens and specimen trees. Even the storage is elevated! The garage comes fully equipped with shelving, making move-in a breeze and keeping your lifestyle organized from day one.
Full Property Details
Full Property Details for 734 Kerr Lake Dr
General
- Sold For: $590,000
- HOA FEE: $64/month
- HOA FEE FREQ.: Semi-Annually
- Taxes: $4,982
- Status: Closed
- Type: Single Family
- Source: 2218
- MLS ID: 10165362
- Added to Site: 70 day(s) ago
Interior
- Number of Rooms: 10
- Interior Features: Ceiling Fan(s), Coffered Ceiling(s), Eat-in Kitchen, Entrance Foyer, High Ceilings, Kitchen Island, Open Floorplan, Pantry, Master Downstairs, Storage
- Fireplace: Yes
- Number of Fireplaces: 1
- Fireplace(s): Family Room, Gas, Gas Log
- Appliances: Dishwasher, Free-Standing Gas Range, Gas Water Heater, Microwave, Range Hood
- Flooring: Carpet, Vinyl, Tile
Rooms
Bathrooms
- Total Bathrooms: 3
- Full Bathrooms: 3
Bedrooms
- Total Bedrooms: 4
Other Rooms
- Laundry: Electric Dryer Hookup, Laundry Room, Lower Level, Washer Hookup
Additional Information
- Shared Amenities: Maintenance Grounds, Playground, Pond Seasonal, Pool
- Pool: Yes
- Pool Description: Association
Exterior
- Porch/Patio/Deck: Front Porch, Patio, Porch, Rear Porch, Screened
Parking
- Garage: Yes
- Attached garage: Yes
- Garage Spaces: 3
- Parking Features: Garage, Garage Door Opener, Garage Faces Front
Location
- County: Wake
- Subdivision: South Lakes
- Driving Directions: GPS - Jones Lake Road - Left on Kerr Lake - Home is on Right
- City Limits: Yes
School Information
- Elementary School: Wake - South Lakes Elementary
- Middle School: Wake - Fuquay Varina Middle
- High School: Wake - Willow Spring High School
Community
- Association: Yes
- Assoc. Fees Include: Maintenance Grounds
Heating & Cooling
- Air Conditioning: Yes
- Cooling Type: Central Air
- Heating Type: Central
Utilities
- Sewer: Public Sewer
- Water: Public
- Utility Description: Electricity Connected, Natural Gas Connected, Water Connected
Structural Information
- Architectural Style: Traditional
- Structure Type: Site Built
- Exterior Const.: Brick, Fiber Cement
- Roof: Shingle
- Windows: Plantation Shutters
- Stories/Levels: 1
- Building Size: 2527
- Square Feet: 2,527
- Finished Above Grnd: 2,527 Sq. Ft.
- Year Built: 2016
Lot Features
- Lot Size (Acres): 0.26
- Lot Size (Sq. Ft.): 11,325.6
- Frontage: State Road
- Fence: Yes
- Lot Features: Back Yard, Front Yard, Landscaped
- Zoning: PUD
- Fencing (Description): None
Financial Considerations
- Association Fee: $386
- Assoc Fee Freq.: Semi-Annually
- Tax Amount: $4,982.72
Disclosures and Reports
- Special Conditions: Standard
- Property ID: 676535130
- Lot Number: 672
Listed by Coldwell Banker Advantage, Tammy Caldwell (919) 525-6239
Sold by Homes by Carlton Realty, LLC, Dan Carlton

Get Pre-Approved Today
Schools
Schools serving 734 Kerr Lake Dr
School District:Wake County Schools
| Name | Grades | Distance |
|---|---|---|
South Lakes Elementary 190 Fuquay-Varina Parkway, Fuquay-Varina, NC 27526 | PK-5 | 0.7 mi |
Fuquay-Varina Middle 109 North Ennis Street, Fuquay-Varina, NC 27526 | 6-8 | 2.9 mi |
Willow Spring High 1704 Old Honeycutt Road, Fuquay-Varina, NC 27526 | 9-12 | 0.6 mi |
Disclaimer:
School attendance boundaries provided by ATTOM Data Solutions and are for reference only. Contact the school directly to verify enrollment eligibility.
Price & Sales History for 734 Kerr Lake Dr
Date
Details
Price
Change
Source
6/23/2026
Sold
$590,000
—
MLS
5/07/2026
Listed
$590,000
—
MLS
Disclaimer: Historical sales information is derived from public records provided by the county offices. Information is not guaranteed and should be independently verified.
734 Kerr Lake Drive, Fuquay Varina, NC 27526 (MLS# 10165362) is a Single Family property that was sold at $590,000 on June 23, 2026. Want to learn more about 734 Kerr Lake Drive? Do you have questions about finding other Single Family real estate for sale in Fuquay Varina? You can browse all Fuquay Varina real estate or contact a Coldwell Banker agent to request more information.