This is a carousel with tiles that activate property listing cards. Use the previous and next buttons to navigate.
1/1
$1,050,000
This is a carousel with tiles that activate property listing cards. Use the previous and next buttons to navigate.
1/1
Property Description
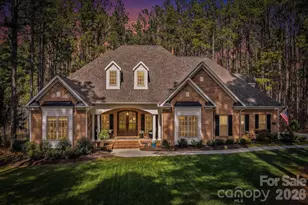
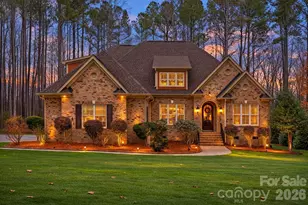
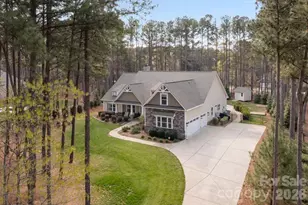
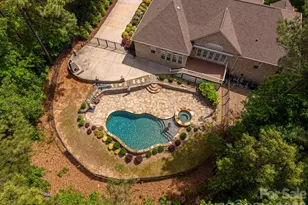
Tucked behind the gates of Pebble Bay's most coveted enclave, this meticulously maintained custom brick-and-stone estate delivers the rare trifecta serious buyers ask for and almost never find: a true 4-car garage, a resort-caliber outdoor living complex, and a chef's kitchen built for entertaining. From the moment you arrive, the home's craftsmanship sets the tone. A stately full-brick and natural-stone facade, board-and-batten shutters, and lush, professionally maintained landscaping create a true curb-appeal moment - the kind of arrival that tells you the rest of the home will live up to the promise. It does. Step out back and you'll understand why this property stands apart. The vaulted, tongue-and-groove covered pavilion anchors a fully-equipped outdoor kitchen featuring a built-in gas grill, side burner, stainless refrigeration, kegerator tap - all framed in custom stacked-stone hardscape and warmed by recessed lighting overhead. An adjacent covered lounge with ceiling fans and a wall-mounted TV hookup makes year-round entertaining effortless, while a separate covered seating porch off the home offers a quieter retreat. Steps away, a custom water feature spills into a lava-rock basin surrounded by lantern-lit stone columns, and a sunken fire pit ringed by built-in stone seating and a stacked firewood alcove creates a private gathering space under the trees. Every paver, lantern, and stone was chosen with intention - and best of all, the septic field is positioned to allow for a future pool, so the estate-sized lot is ready when you are. Inside, an open-concept floor plan showcases wide-plank distressed hardwoods, custom millwork, and designer tile throughout. The chef's kitchen centers on an oversized granite island with seating for five, a custom hood, glass-front cabinetry, double wall ovens, a gas cooktop, and a glass tile backsplash - all flowing seamlessly into a spacious great room with a floor-to-ceiling stacked-stone fireplace and built-in entertainment wall. The main-level primary suite is a true retreat, featuring a zero-entry spa shower, designer finishes, and walk-in closet space. The flexible floor plan accommodates up to 5 bedrooms plus two bonus rooms, giving you room to grow, work from home, or create the dedicated media, fitness, or guest space you've been wanting. The 4-car garage - a genuine rarity at this price point - provides space for daily drivers, weekend toys, and a full workshop, all situated on an estate-sized lot with the privacy of mature woods. Combine that with low county taxes, the security of a gated community, and the lifestyle that Pebble Bay is known for, and the value here is simply unmatched. Homes of this caliber don't come to market often in Pebble Bay. Schedule your private tour today.
Full Property Details
Full Property Details for 7377 Bay Cove Ct
General
- Sold For: $1,050,000
- HOA FEE: $125/month
- HOA FEE FREQ.: Semi-Annually
- Status: Closed
- Type: Single Family
- Source: Charlotte_Regional_Realtor_Association
- MLS ID: 4374707
- Added to Site: 74 day(s) ago
Interior
- Interior Features: Attic Stairs Pulldown
- Fireplace: Yes
- Fireplace(s): Great Room, Propane, Great Room, Propane
- Appliances: Dishwasher, Disposal, Double Oven, Exhaust Hood, Gas Cooktop, Microwave, Plumbed For Ice Maker, Tankless Water Heater
- Flooring: Carpet, Hardwood, Tile
Rooms
Bathrooms
- Total Bathrooms: 4
- Full Bathrooms: 3
- Half Bathrooms: 1
- Upper - Full Baths: 2
- Main - Full Baths: 1
- Main - 1/2 Baths: 1
Bedrooms
- Total Bedrooms: 4
- Bedrooms Upper: 3
- Bedrooms Main & Up: 1
Other Rooms
- Laundry: Laundry Room, Main Level
Additional Information
- Shared Amenities: Gated, Lake Access, Street Lights
- Equipment: Fuel Tank - Leased
Exterior
- Exterior Features: Fire Pit, In-Ground Irrigation, Outdoor Kitchen
Parking
- Garage: Yes
- Garage Description: 1,253 Sq. Ft.
- Garage Spaces: 4
- Parking Features: Driveway, Attached Garage, Garage Faces Rear, Garage Faces Side
Location
- County: Catawba
- Subdivision: Pebble Bay
School Information
- Elementary School: Sherrills Ford
- Middle School: Mill Creek
- High School: Bandys
Community
- Assoc. Name: Superior
Heating & Cooling
- Cooling Type: Ceiling Fan(s), Central Air, Heat Pump
- Heating Type: Heat Pump
Utilities
- Sewer: Septic Installed
- Water: Community Well
- Utility Description: Electricity Connected, Fiber Optics, Propane, Underground Power Lines
Structural Information
- Construction: Site Built
- Exterior Const.: Brick Full, Stone
- Upper: 1,659 Sq. Ft.
- Main/1st Level: 2,155 Sq. Ft.
- Year Built: 2013
Lot Features
- Street/Road Desc.: Concrete, Paved
- Lot Features: Level, Private
- Fencing (Description): Back Yard
Water Features
- Water Front Name: Lake Norman
Financial Considerations
- Association Fee: $750
- Assoc Fee Freq.: Semi-Annually
- Terms: Cash, Conventional
Disclosures and Reports
- Property ID: 4606033348290000
- Lot Number: 3245-693
Listed by Ivester Jackson Christie's
Sold by Carolina Realty Advisors

Get Pre-Approved Today
Schools
Schools serving 7377 Bay Cove Ct
School District:Catawba County Schools
| Name | Grades | Distance |
|---|---|---|
Sherrills Ford Elementary 8103 Sherrills Ford Road, Sherrills Ford, NC 28673 | K-6 | 4.5 mi |
Bandys High 5040 Esther Bandy Road, Catawba, NC 28609 | 9-12 | 7.3 mi |
Mill Creek Middle 1041 Shiloh Road, Claremont, NC 28610 | 7-8 | 8 mi |
Disclaimer:
School attendance boundaries provided by ATTOM Data Solutions and are for reference only. Contact the school directly to verify enrollment eligibility.
Price & Sales History for 7377 Bay Cove Ct
Date
Details
Price
Change
Source
6/05/2026
Sold
$1,050,000
—
MLS
4/27/2026
Listed
$1,050,000
—
MLS
Disclaimer: Historical sales information is derived from public records provided by the county offices. Information is not guaranteed and should be independently verified.
7377 Bay Cove Court, Denver, NC 28037 (MLS# 4374707) is a Single Family property that was sold at $1,050,000 on June 05, 2026. Want to learn more about 7377 Bay Cove Court? Do you have questions about finding other Single Family real estate for sale in Denver? You can browse all Denver real estate or contact a Coldwell Banker agent to request more information.