
This is a carousel with tiles that activate property listing cards. Use the previous and next buttons to navigate.
1/50
$439,900
This is a carousel with tiles that activate property listing cards. Use the previous and next buttons to navigate.
1/50
Property Description
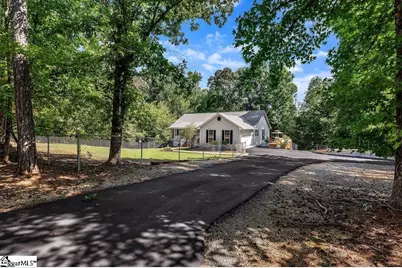
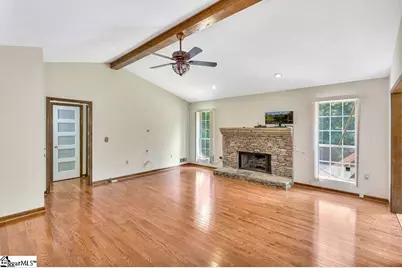
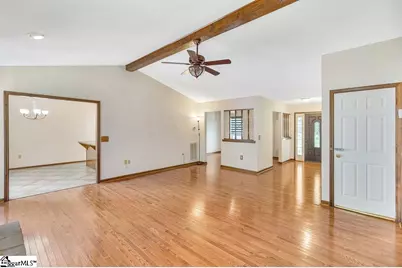
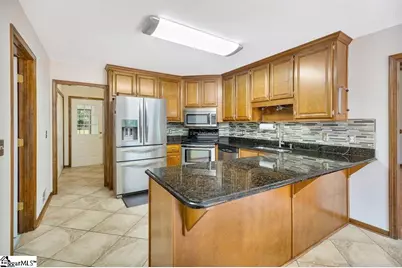
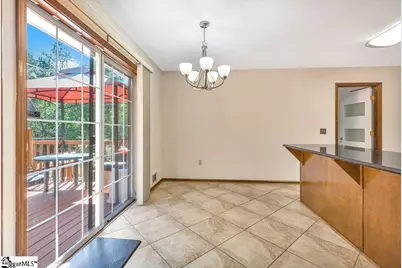
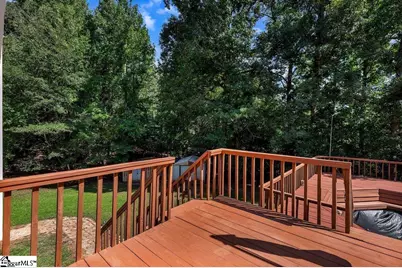
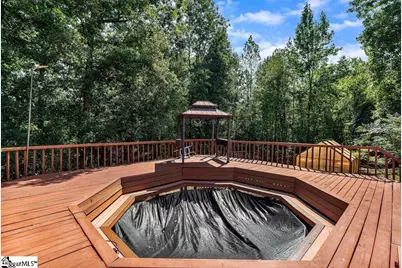
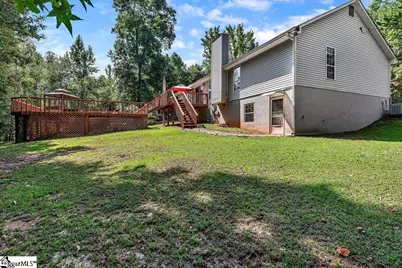
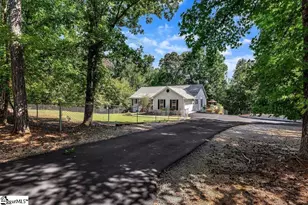
Welcome Home to Your Own Private Retreat less than 10 minutes to Clemson! Welcome to a one owner property where comfortable living, outdoor enjoyment, and plenty of space come together. Set on 8 beautiful wooded acres, this inviting 3-bedroom, 2-bathroom home offers room to relax, entertain, garden, and enjoy the outdoors. Inside, you'll find a warm and comfortable layout featuring hardwood, marble and tile flooring, a cozy gas log fireplace. Step outside and discover an outdoor setup designed for making memories. The front porch offers a welcoming spot to enjoy your morning coffee, while the fenced front yard provides defined outdoor space. The centerpiece of the backyard is the above-ground pool with extensive decking, perfect for relaxing and enjoying sunny days plus a gazebo and freestanding umbrella which create multiple spaces for entertaining, dining, and unwinding outdoors. For those who love gardening and projects, the property also includes a greenhouse and three sheds, providing convenient space for storage, hobbies, and equipment. A playset adds even more outdoor enjoyment. With 8 acres to explore and enjoy, this property offers a wonderful combination of comfortable indoor living and expansive outdoor space. Whether you're gathering with friends around the pool, relaxing by the fireplace, tending the greenhouse, or simply enjoying the peace and privacy of your acreage, this property offers plenty of opportunities to make it your own. The owner has had a home inspection done pre-listing, and has repaired most of the items on it. Although the HVAC is the original Trane installed, it has been serviced by Coster Heating & Air and given a clean bill of health. This property has two separate tax map numbers. 294-00-02-014 & 294-00-02-015
Full Property Details
Full Property Details for 761 Durham Brown Rd
General
- Price: $439,900
- Taxes: $2,654
- Status: Active
- Type: Single Family
- Source: 2257
- MLS ID: 1605118
- Updated: 9/30/2026
- Added to Site: 11 day(s) ago
Interior
- Interior Features: Ceiling Fan(s), Soaking Tub, Pantry
- Fireplace: Yes
- Number of Fireplaces: 1
- Fireplace(s): Gas Log
- Appliances: Dishwasher, Refrigerator, Free-Standing Electric Range, Microwave, Electric Water Heater
- Flooring: Ceramic Tile, Wood
Rooms
Bathrooms
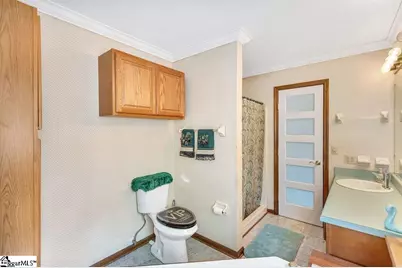
- Total Bathrooms: 2
- Full Bathrooms: 2
- Main Floor Baths: 2
Bedrooms
- Total Bedrooms: 3
- Bedrooms Main: 3
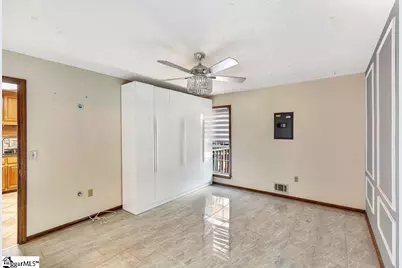
- Primary Bedroom: Full Bath, Primary on Main Lvl, Shower-Separate, Tub-Garden, 12 x 15, 180 Sq. Ft.
- Bedroom 2: 12 x 10, Main, 120 Sq. Ft.
- Bedroom 3: 12 x 10, Main, 120 Sq. Ft.
Other Rooms
- Living Room: 18 x 19, 342 Sq. Ft.
- Kitchen: 11 x 11, 121 Sq. Ft.
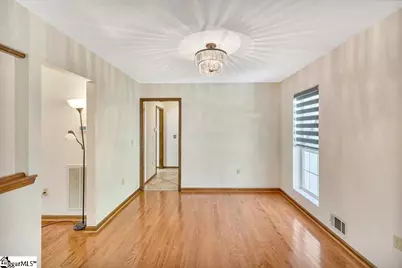
- Dining Room: 13 x 10, 130 Sq. Ft.
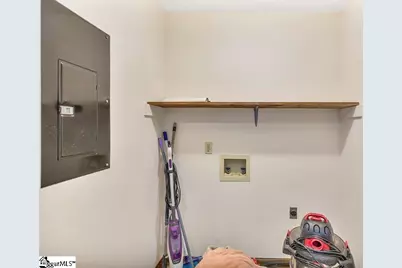
- Laundry: 1st Floor, Electric Dryer Hookup, Washer Hookup, Laundry Room
Additional Information
- Pool: Yes
- Private Pool: Yes
- Pool Description: Above Ground
Exterior
- Exterior Features: Other
- Porch/Patio/Deck: Deck, Front Porch
Parking
- Garage: Yes
- Attached garage: Yes
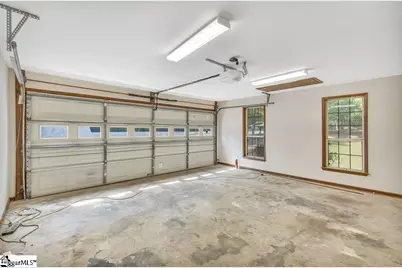
- Garage Spaces: 2
- Parking Features: Attached, Paved, Asphalt, None
Location
- Area: 66
- County: Oconee
- Subdivision: Other
School Information
- Elementary School: Blue Ridge
- Middle School: Seneca
- High School: Seneca
Community
- Assoc. Fees Include: None
Heating & Cooling
- Air Conditioning: Yes
- Cooling Type: Central Air
- Heating Type: Electric, Heat Pump
Utilities
- Sewer: Septic Tank
- Water: Public
Structural Information
- Architectural Style: Ranch
- Exterior Const.: Vinyl Siding
- Basement: Yes
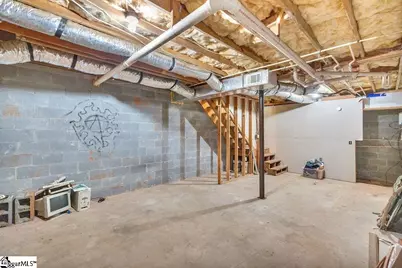
- Basement Desc.: Partial, Unfinished, Walk-Out Access
- Roof: Architectural
- Windows: Storm Window(s)
- Drive-In Doors: Storm Door(s)
- Stories/Levels: 1
- Year Built: 1991
- Property Condition: 21-30
Additional Structures
- Other Structures: Greenhouse
Lot Features
- Lot Size (Acres): 8
- Lot Size (Sq. Ft.): 348,480
- Fence: Yes
- Topography: Level
- Lot Features: 5 - 10 Acres, Wooded, Interior Lot
- Fencing (Description): Fenced
Financial Considerations
- Price Per Sq. Ft.: $274.94
- Tax Amount: $2,654
Disclosures and Reports
- Documents Avail.: House Plans, Restric.Cov/By-Laws, Seller Disclosure
- Property ID: 2940002014
Listed by Weichert Realty-Shaun & Shari
Get Pre-Approved Today
Schools
Schools serving 761 Durham Brown Rd
School District:Oconee County School District
| Name | Grades | Distance |
|---|---|---|
Blue Ridge Elementary School 995 South Oak Street, Seneca, SC 29678 | PK-5 | 5.4 mi |
Seneca Middle School 810 West South 4th Street, Seneca, SC 29678 | 6-8 | 6.3 mi |
Seneca High School 100 Bobcat Ridge, Seneca, SC 29678 | 9-12 | 7.1 mi |
Disclaimer:
School attendance boundaries provided by ATTOM Data Solutions and are for reference only. Contact the school directly to verify enrollment eligibility.
Price & Sales History for 761 Durham Brown Rd
Date
Details
Price
Change
Source
9/28/2026
Listed
$439,900
5075.29%
MLS
2/05/2016
Sold
$8,500
—
Public Record
Disclaimer: Historical sales information is derived from public records provided by the county offices. Information is not guaranteed and should be independently verified.
Tax History
Tax History for 761 Durham Brown Rd
Year
Property Taxes
Change
Tax Assessment
Change
2025
$2,291
207%
$7,160
—
2024
$746
6%
$7,160
100%
2020
$705
22%
-100%
2013
$577
-67%
$5,501
—
2012
$1,757
—
$5,501
—
Disclaimer: Historical tax information is derived from public records provided by the county offices. Information is not guaranteed and should be independently verified.
Estimate the Cost
Estimate the Cost for 761 Durham Brown Rd
761 Durham Brown Road, Seneca, SC 29672 (MLS# 1605118) is a Single Family property with 3 bedrooms and 2 full bathrooms. 761 Durham Brown Road is currently listed for $439,900 and was received on September 28, 2026. Want to learn more about 761 Durham Brown Road? Do you have questions about finding other Single Family real estate for sale in Seneca? You can browse all Seneca real estate or contact a Coldwell Banker agent to request more information.
