This is a carousel with tiles that activate property listing cards. Use the previous and next buttons to navigate.
1/1
$525,000
This is a carousel with tiles that activate property listing cards. Use the previous and next buttons to navigate.
1/1
Property Description
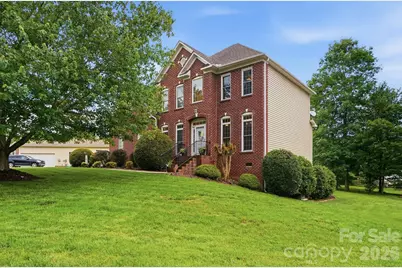
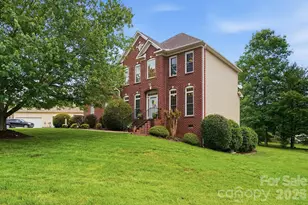
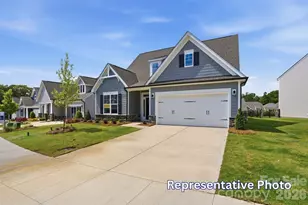
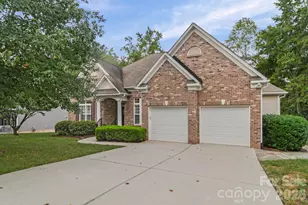
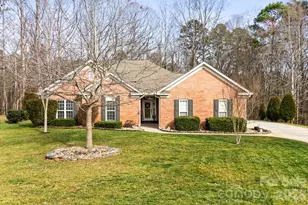
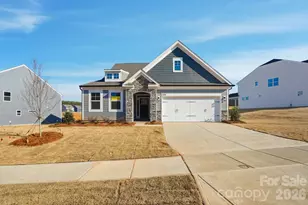
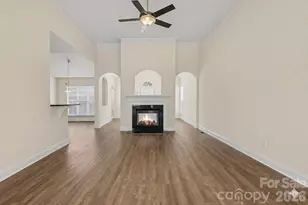
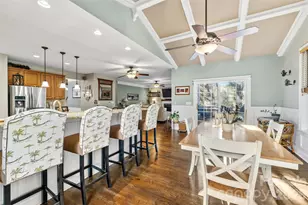
Exceptional 2-story home with finished basement situated on a desirable corner lot with a wooded private backyard in the sought-after Gates at Waterside community. Offering 3 bedrooms plus a large bonus room/4th bedroom and 2.5 baths, this home combines spacious living with exceptional indoor and outdoor entertaining areas. The main level features hardwood floors throughout, a dramatic 2-story foyer, formal dining room, convenient laundry room, and an open floor plan designed for today's lifestyle. The kitchen is the heart of the home with granite countertops, tile backsplash, gas range, walk-in pantry, breakfast bar, and sunny breakfast area overlooking the inviting living room with fireplace. Just off the breakfast area, you'll find a gorgeous screened porch with electricity-an ideal place to relax, listen to nature, enjoy your morning coffee, or entertain guests while overlooking the private wooded backyard. The spacious primary suite features tray ceilings and a luxurious bath with dual vanities, soaking tub, walk-in tile shower, and oversized walk-in closet. Two additional bedrooms offer generous closet space along with another full bath. The large bonus room provides flexibility as a 4th bedroom, media room, playroom, or home office. The finished walk-out basement, completed in 2026, features new carpet, a fireplace, and access to a covered paver patio plus an additional patio area with fire pit-perfect for cozy evenings outdoors. Additional updates include upstairs HVAC (2024), downstairs HVAC (2026), siding replaced (2023), and windows replaced (2018). A side-load 2-car garage and corner lot location add to the home's appeal. Residents enjoy outstanding community amenities including an outdoor pool, playground, and walking trails. Conveniently located near Lake Norman for boating and water activities, and just minutes from Denver shopping, dining, and major highways with an easy commute to Uptown Charlotte and Charlotte Douglas International Airport.
Full Property Details
Full Property Details for 7848 Sedgebrook Dr E
General
- Sold For: $525,000
- HOA FEE: $45/month
- HOA FEE FREQ.: Quarterly
- Status: Closed
- Type: Single Family
- Source: Charlotte_Regional_Realtor_Association
- MLS ID: 4387675
- Added to Site: 87 day(s) ago
Interior
- Interior Features: Attic Stairs Pulldown, Breakfast Bar, Entrance Foyer, Garden Tub, Open Floorplan, Pantry, Walk-In Closet(s), Walk-In Pantry
- Fireplace: Yes
- Fireplace(s): Gas Log, Gas Starter, Great Room, Recreation Room, Gas Log, Gas Starter, Great Room, Recreation Room
- Appliances: Dishwasher, Disposal, Electric Range, Exhaust Fan, Gas Water Heater, Microwave, Plumbed For Ice Maker, Self Cleaning Oven
- Flooring: Carpet, Tile, Wood
Rooms
Bathrooms
- Total Bathrooms: 3
- Full Bathrooms: 2
- Half Bathrooms: 1
- Upper - Full Baths: 2
- Main - 1/2 Baths: 1
Bedrooms
- Total Bedrooms: 3
- Bedrooms Upper: 3
Other Rooms
- Laundry: Laundry Room, Main Level
Additional Information
- Shared Amenities: Outdoor Pool, Picnic Area, Playground, Sidewalks, Street Lights, Walking Trails
- Pool: Yes
Parking
- Garage: Yes
- Garage Description: 504 Sq. Ft.
- Garage Spaces: 2
- Parking Features: Driveway, Attached Garage, Garage Door Opener, Garage Faces Side, Parking Space(s)
Location
- County: Lincoln
- Subdivision: Gates at Waterside
- Complex: The Gates
School Information
- Elementary School: Catawba Springs
- Middle School: East Lincoln
- High School: East Lincoln
Community
- Assoc. Name: Superior Association
Heating & Cooling
- Cooling Type: Ceiling Fan(s), Central Air
- Heating Type: Forced Air, Natural Gas
Utilities
- Sewer: County Sewer
- Water: County Water
- Utility Description: Cable Available, Electricity Connected, Natural Gas
Structural Information
- Architectural Style: Traditional
- Construction: Site Built
- Exterior Const.: Brick Partial, Vinyl
- Basement: Yes
- Basement Desc.: Finished, Interior Entry, Walk-Out Access
- Roof: Architectural Shingle
- Upper: 1,099 Sq. Ft.
- Main/1st Level: 949 Sq. Ft.
- Year Built: 1999
Lot Features
- Street/Road Desc.: Concrete, Paved
- Lot Features: Corner Lot
Financial Considerations
- Association Fee: $135
- Assoc Fee Freq.: Quarterly
- Terms: Cash, Conventional, VA Loan
Disclosures and Reports
- Restrictions: Subdivision
- Property ID: 75169
- Lot Number: 2477-99
Listed by The J Bouvier Real Estate Group LLC
Sold by Fathom Realty NC LLC

Get Pre-Approved Today
Schools
Schools serving 7848 Sedgebrook Dr E
School District:Lincoln County Schools
| Name | Grades | Distance |
|---|---|---|
Catawba Springs Elementary 206 North Little Egypt Road, Denver, NC 28037 | PK-5 | 2 mi |
East Lincoln Middle 4137 North Carolina 73, Iron Station, NC 28080 | 6-8 | 6.3 mi |
East Lincoln High 6471 North Carolina 73, Denver, NC 28037 | 9-12 | 2.2 mi |
Disclaimer:
School attendance boundaries provided by ATTOM Data Solutions and are for reference only. Contact the school directly to verify enrollment eligibility.
Price & Sales History for 7848 Sedgebrook Dr E
Date
Details
Price
Change
Source
7/30/2026
Sold
$525,000
-1.87%
MLS
5/29/2026
Listed
$535,000
—
MLS
Disclaimer: Historical sales information is derived from public records provided by the county offices. Information is not guaranteed and should be independently verified.
7848 Sedgebrook Drive E, Stanley, NC 28164 (MLS# 4387675) is a Single Family property that was sold at $525,000 on July 30, 2026. Want to learn more about 7848 Sedgebrook Drive E? Do you have questions about finding other Single Family real estate for sale in Stanley? You can browse all Stanley real estate or contact a Coldwell Banker agent to request more information.