This is a carousel with tiles that activate property listing cards. Use the previous and next buttons to navigate.
1/40
$1,195,000
This is a carousel with tiles that activate property listing cards. Use the previous and next buttons to navigate.
1/40
Property Description
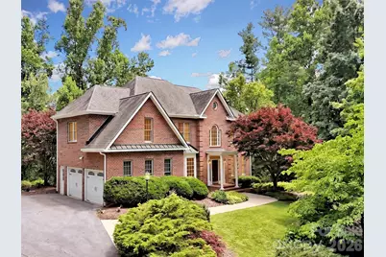
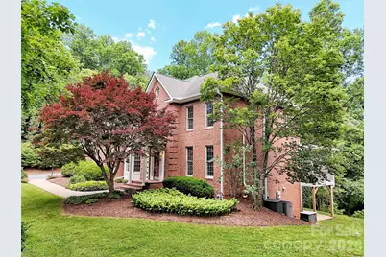
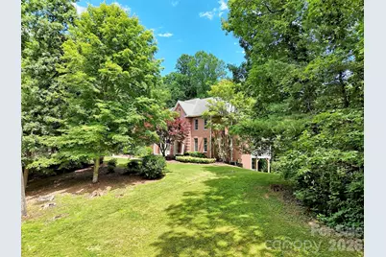
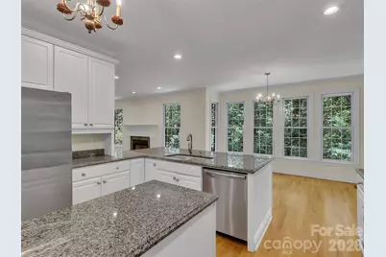
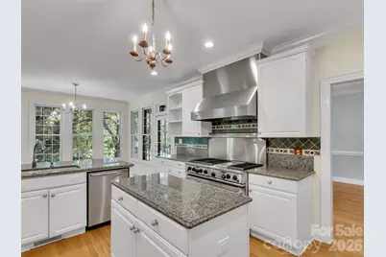
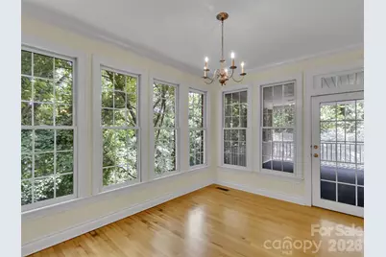
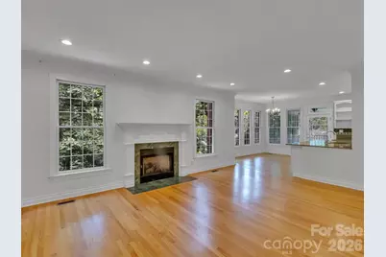
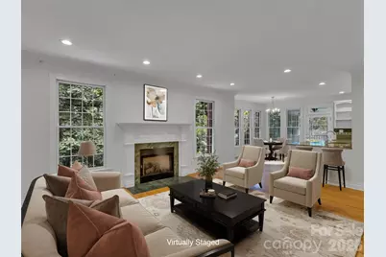
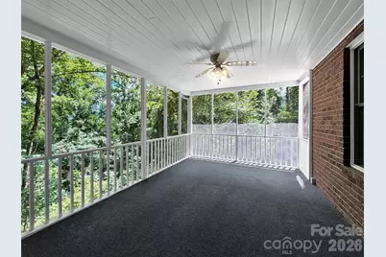
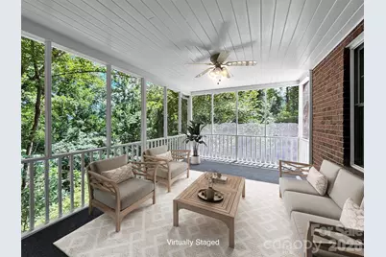
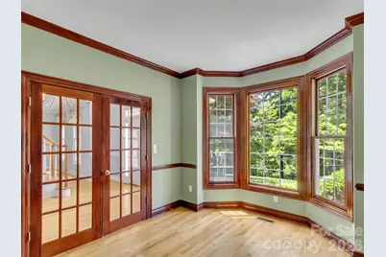
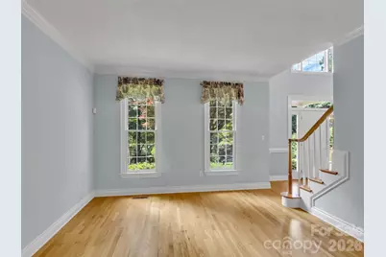
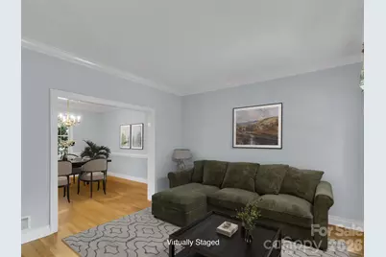
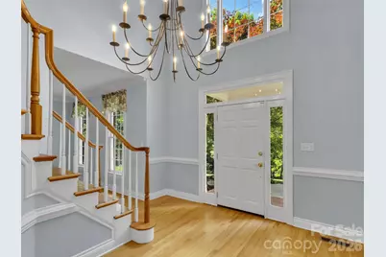
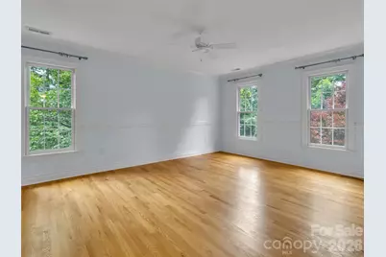
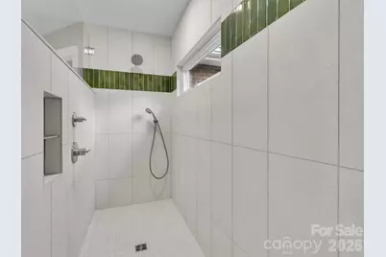
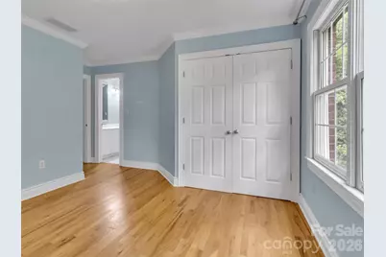
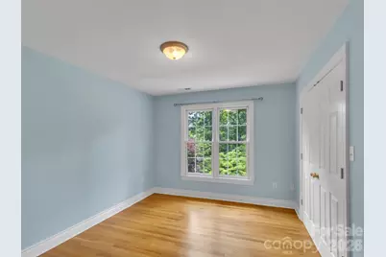
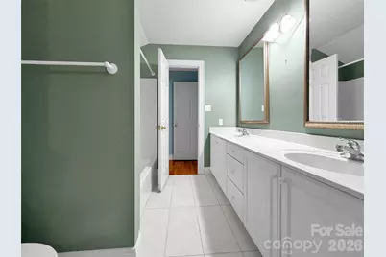
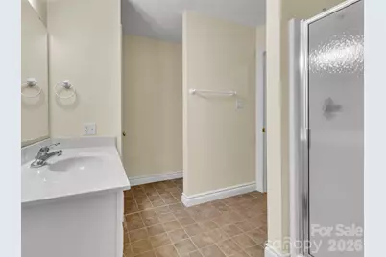
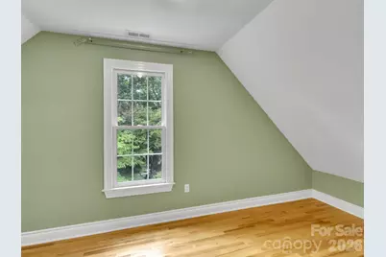
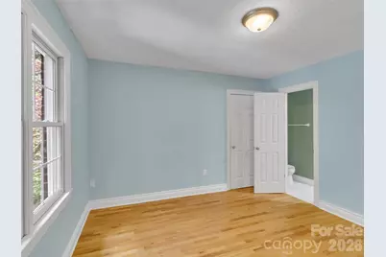
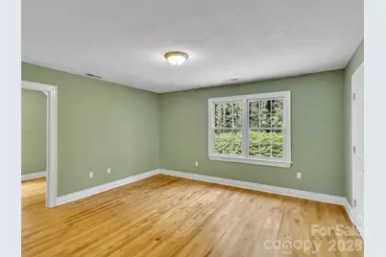
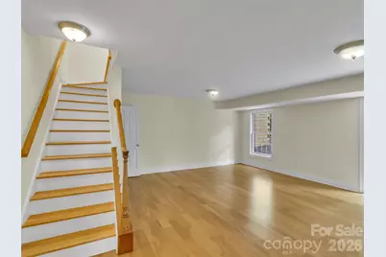
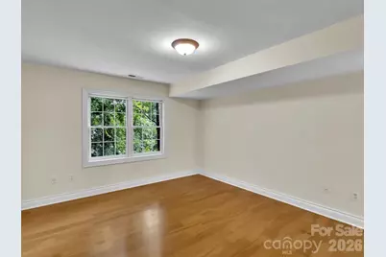
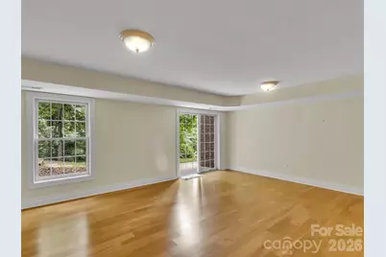
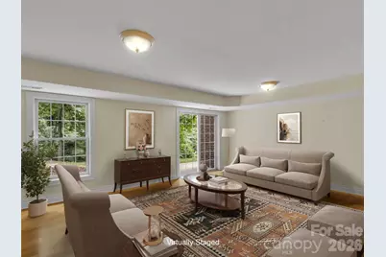
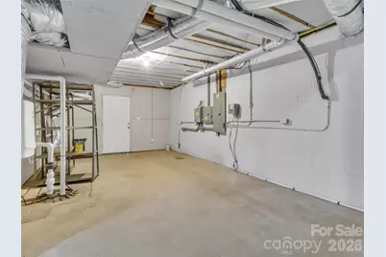
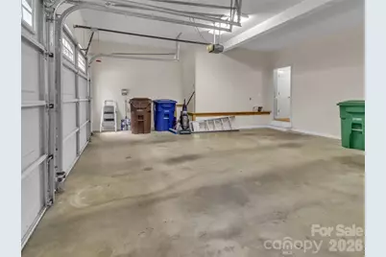
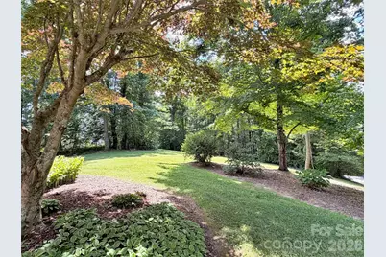
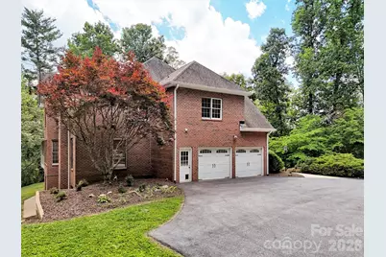
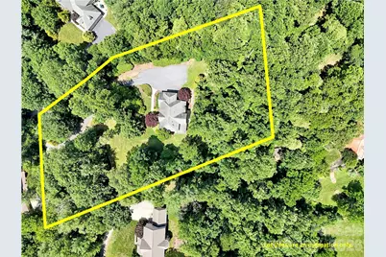
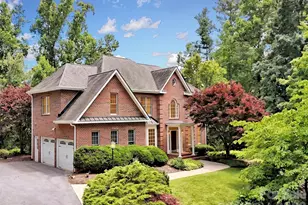
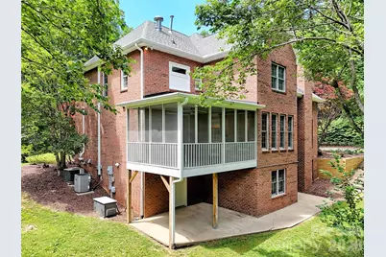
Perfectly set on a private lot in White Oak Plantation, this special property offers an ideal opportunity to transform the existing canvas into the Western NC home of your dreams! This neighborhood is sought after for its beautiful setting, larger lots, low-traffic streets, generous setbacks from neighbors, and ideal location-all rare features to find in one package. At 9 Hickory Ridge, the stately brick home is perched at the top of a ridge and is surrounded by mature landscaping and the mountain forest. Enter into the main level that features a welcoming foyer, inspiring natural light, spacious kitchen, formal dining, living room, sitting room, and screened porch. A sizable double garage completes the main level. The upper level boasts a primary suite with a newly remodeled bathroom that includes custom tile work, walk-in shower, and designer vanities. Additionally, upstairs boasts four bedrooms, two full baths and abundant storage areas. The daylight basement provides a living area with outdoor access, a bedroom and a full bathroom. An unfinished utility area offers additional room for storage or a home workshop. The convenient location is perfect for your lifestyle, only minutes from the plentiful amenities along Hendersonville Rd, schools, outdoor recreation, downtown Asheville, and more. This wonderful home has been well maintained and lives large, offering substantial value for a new owner to make updates and create their residential masterpiece.
Full Property Details
Full Property Details for 9 Hickory Ridge
General
- Price: $1,195,000
- HOA FEE: $42/month
- HOA FEE FREQ.: Annually
- Status: Active
- Type: Single Family
- Source: Charlotte_Regional_Realtor_Association
- MLS ID: 4395833
- Updated: 6/24/2026
- Added to Site: 23 day(s) ago
Interior
- Interior Features: Attic Finished, Attic Other, Entrance Foyer, Kitchen Island, Open Floorplan, Pantry, Storage, Walk-In Closet(s)
- Fireplace: Yes
- Fireplace(s): Gas Log, Living Room, Propane, Gas Log, Living Room, Propane
- Appliances: Dishwasher, Disposal, Dryer, Freezer, Gas Oven, Gas Range, Washer
- Flooring: Carpet, Tile, Vinyl, Wood
Rooms
Bathrooms
- Total Bathrooms: 5
- Full Bathrooms: 4
- Half Bathrooms: 1
- Upper - Full Baths: 3
- Main - 1/2 Baths: 1
- Basement Baths: 1
Bedrooms
- Total Bedrooms: 4
- Bedrooms Upper: 4
Other Rooms
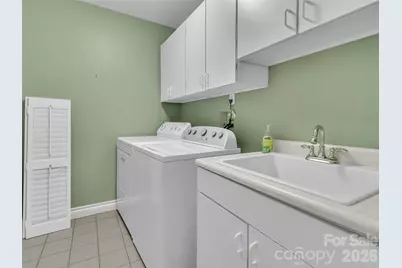
- Laundry: Laundry Room
Additional Information
- Equipment: Other - See Remarks
Parking
- Garage: Yes
- Garage Description: 501 Sq. Ft.
- Garage Spaces: 2
- Parking Features: Driveway, Attached Garage, Garage Faces Side
Location
- County: Buncombe
- Subdivision: White Oak Plantation
- Driving Directions: From Asheville: I-40 East, Left on Exit 51/Sweeten Creek, Left on Mills Gap Road, Left on Williams Road, Right on Carver Dr, Left on Hickory Ridge Rd. Home is on right.
Community
- Assoc. Name: White Oak Plantation
Heating & Cooling
- Cooling Type: Heat Pump
- Heating Type: Heat Pump
Utilities
- Sewer: Septic Installed
- Water: Well
Structural Information
- Architectural Style: Contemporary, Traditional
- Construction: Site Built
- Exterior Const.: Brick Full
- Basement: Yes
- Basement Desc.: Daylight, Exterior Entry, Interior Entry, Partially Finished, Walk-Out Access
- Roof: Architectural Shingle
- Upper: 1,886 Sq. Ft.
- Main/1st Level: 1,573 Sq. Ft.
- Year Built: 1996
Lot Features
- Street/Road Desc.: Asphalt, Paved
- Elevation (Approx.): 2000
- Lot Features: Cul-De-Sac, Green Area, Hilly, Private, Rolling Slope, Wooded, Views
- Rcmdd Zoning: R-3
Financial Considerations
- Association Fee: $500
- Assoc Fee Freq.: Annually
- Terms: Cash, Conventional
Disclosures and Reports
- Restrictions: No Representation
- Property ID: 9664-57-5685-00000
- Plat: 6060
- Lot Number: 4428-1559
Listed by Keller Williams Professionals

Get Pre-Approved Today
Schools
Schools serving 9 Hickory Ridge
School District:Buncombe County Schools
| Name | Grades | Distance |
|---|---|---|
Glen Arden Elementary 50 Pinehurst Circle, Arden, NC 28704 | PK-4 | 1.4 mi |
T C Roberson High 250 Overlook Road, Asheville, NC 28803 | 9-12 | 3.4 mi |
Disclaimer:
School attendance boundaries provided by ATTOM Data Solutions and are for reference only. Contact the school directly to verify enrollment eligibility.
Price & Sales History for 9 Hickory Ridge
Date
Details
Price
Change
Source
6/21/2026
Listed
$1,195,000
86.72%
MLS
6/27/2007
Sold
$640,000
—
Public Record
Disclaimer: Historical sales information is derived from public records provided by the county offices. Information is not guaranteed and should be independently verified.
Tax History
Tax History for 9 Hickory Ridge
Year
Property Taxes
Change
Tax Assessment
Change
2025
$4,270
8%
$662,500
—
2023
$3,963
2%
$665,000
—
2022
$3,897
—
$665,000
—
2021
$3,897
-3%
$665,000
4%
2020
$4,013
—
$637,000
—
2019
$4,013
—
$637,000
—
2018
$4,013
—
$637,000
—
2017
$4,013
-3%
$637,000
8%
2015
$4,118
—
$592,500
—
2014
$4,118
—
$592,500
—
2013
$4,118
—
$592,500
—
Disclaimer: Historical tax information is derived from public records provided by the county offices. Information is not guaranteed and should be independently verified.
Estimate the Cost
Estimate the Cost for 9 Hickory Ridge
9 Hickory Ridge, Fletcher, NC 28732 (MLS# 4395833) is a Single Family property with 4 bedrooms, 4 full bathrooms and 1 partial bathroom. 9 Hickory Ridge is currently listed for $1,195,000 and was received on June 21, 2026. Want to learn more about 9 Hickory Ridge? Do you have questions about finding other Single Family real estate for sale in Fletcher? You can browse all Fletcher real estate or contact a Coldwell Banker agent to request more information.