This is a carousel with tiles that activate property listing cards. Use the previous and next buttons to navigate.
1/1
$2,095,000
This is a carousel with tiles that activate property listing cards. Use the previous and next buttons to navigate.
1/1
Property Description
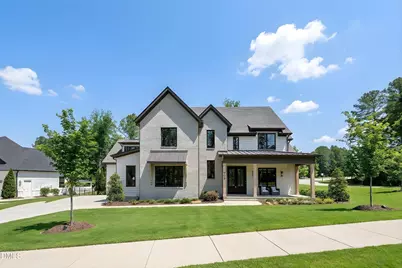
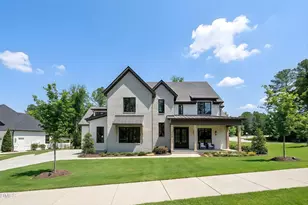
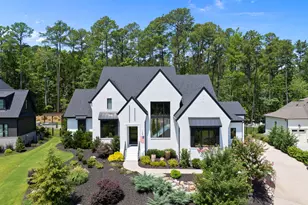
Luxury modern farmhouse living in West Cary's premier concierge community. Welcome to 904 Havens Edge Court, a stunning modern farmhouse located in the prestigious Destin community in West Cary, one of the Triangle's most desirable luxury neighborhoods. Situated on a private 0.4 acre homesite, this beautifully designed residence offers 5,393 square feet, 4 bedrooms, and 6 bathrooms, blending refined craftsmanship with exceptional indoor outdoor living. A dramatic two story foyer with a striking staircase welcomes you into the home, leading to an open main living area with hardwood floors throughout the main level, including the private primary suite. The chef's kitchen is the centerpiece of the home, featuring an oversized 12 foot island, Silestone quartz countertops, floor to ceiling cabinetry, and a premium Thermador appliance package including a 48 inch double oven gas range with griddle, 42 inch refrigerator, drawer microwave, and dishwasher. A fully equipped walk in scullery and prep kitchen provides an additional sink, refrigerator, dishwasher, and abundant storage, making entertaining effortless. The family room showcases a modern tray ceiling and a striking floor to ceiling tile fireplace with custom built ins, creating a dramatic focal point for the main living space. An impressive accordion glass door seamlessly connects the interior to a vaulted outdoor living porch with skylights, Phantom screens, built in heater, and outdoor fireplace, delivering an exceptional indoor outdoor living experience overlooking the peaceful backyard. The main level primary suite provides a private retreat filled with natural light and a spa inspired bath designed to feel like a luxury resort. Throughout the home, all new window treatments feature powered Lutron shades, offering modern convenience and a refined finishing touch. The home is also equipped with a high end whole home network system, featuring an Araknis dual WAN gigabit router, Araknis 16 port gigabit ethernet switch, and Araknis wireless access points, delivering enterprise grade connectivity and seamless high speed WiFi coverage throughout the home. Designed for modern living, the system easily supports remote work, streaming, smart home integration, and whole home connectivity. Additional living space includes a vaulted recreation room with wet bar, custom cabinetry, leathered bar top, floating shelves, and a convenient half bath, ideal for entertaining or relaxing with family and friends. Residents of Destin enjoy a unique concierge lifestyle with HOA services that include full lawn maintenance, irrigation water, gutter cleaning, window washing, and power washing, along with community amenities such as pickleball courts. The neighborhood offers the rare combination of Town of Cary municipal services, Chatham County schools, and an Apex mailing address. Ideally located just minutes from Research Triangle Park, RDU International Airport, Jordan Lake, and the American Tobacco Trail, the home also provides convenient access to I-540, Cary, Apex, and the entire Triangle region. This exceptional home combines luxury craftsmanship, thoughtful design, and one of the Triangle's most desirable locations.
Full Property Details
Full Property Details for 904 Havens Edge Ct
General
- Sold For: $2,095,000
- HOA FEE: $799/month
- Taxes: $19,725
- Status: Closed
- Type: Single Family
- Source: 2218
- MLS ID: 10151217
- Added to Site: 82 day(s) ago
Interior
- Number of Rooms: 12
- Interior Features: Bookcases, Ceiling Fan(s), Coffered Ceiling(s), Crown Molding, Double Vanity, Eat-in Kitchen, High Ceilings, Kitchen Island, Kitchen/Dining Room Combination
- Fireplace: Yes
- Fireplace(s): Family Room, Gas, Gas Log, Outside, Sealed Combustion
- Appliances: Built-In Gas Range, Built-In Refrigerator, Dishwasher, Disposal, ENERGY STAR Qualified Appliances, Exhaust Fan, Gas Water Heater, Ice Maker, Microwave, Plumbed For Ice Maker, Range, Range Hood, Refrigerator, Tankless Water Heater, Vented Exhaust Fan
- Flooring: Carpet, Ceramic Tile, Hardwood, Tile
Rooms
Bathrooms
- Total Bathrooms: 6
- Full Bathrooms: 4
- Half Bathrooms: 2
Bedrooms
- Total Bedrooms: 4
Other Rooms
- Laundry: Inside, Laundry Room, Main Level, Sink
Additional Information
- Shared Amenities: Landscaping, Maintenance Grounds, Trail(s), Other
Exterior
- Exterior Features: Lighting, Rain Gutters
- Porch/Patio/Deck: Front Porch, Porch, Screened
Parking
- Garage: Yes
- Attached garage: Yes
- Garage Spaces: 3
- Parking Features: Attached, Concrete, Driveway, Garage, Garage Door Opener, Garage Faces Front, Garage Faces Side, Off Street, Side By Side
Location
- County: Chatham
- Subdivision: Destin
- Driving Directions: Traveling on 751 turn onto Lutershop Road, left on Barbee, turn onto Destination, house will be on the corner of Destination and Havens Edge Court.
- City Limits: Yes
School Information
- Elementary School: Chatham - N Chatham
- Middle School: Chatham - Margaret B Pollard
- High School: Chatham - Seaforth
Community
- Association: Yes
- Assoc. Fees Include: Maintenance Grounds, Storm Water Maintenance
Heating & Cooling
- Air Conditioning: Yes
- Cooling Type: Central Air
- Heating Type: Natural Gas
Utilities
- Sewer: Public Sewer
- Water: Public
- Utility Description: Cable Available, Electricity Connected, Natural Gas Connected, Sewer Connected, Water Connected, Underground Utilities
Structural Information
- Architectural Style: Farmhouse, Transitional
- Structure Type: House, Site Built
- Builder: Homestead Building Company
- Exterior Const.: Brick Veneer, Fiber Cement
- Roof: Fiberglass
- Common Walls: No Common Walls
- Windows: Insulated Windows
- Stories/Levels: 2
- Building Size: 5393
- Square Feet: 5,393
- Finished Above Grnd: 5,393 Sq. Ft.
- Year Built: 2024
Lot Features
- Property View: Trees/Woods
- Lot Size (Acres): 0.4
- Lot Size (Sq. Ft.): 17,424
- Frontage: City Street
- Street/Road Desc.: Asphalt
- Fence: Yes
- Lot Features: Corner Lot, Hardwood Trees, Landscaped, Sprinklers In Front, Sprinklers In Rear
- Zoning: R12
- Fencing (Description): Back Yard, Other
Green Features
- Energy Efficient: Lighting, Thermostat
Financial Considerations
- Association Fee: $799
- Assoc Fee Freq.: Monthly
- Tax Amount: $19,725
Disclosures and Reports
- Special Conditions: Standard
- Property ID: 93815
- Lot Number: 20
Listed by Pinnacle Group Realty, Krystal Simmons (919) 324-2645
Sold by Keller Williams Legacy, Michelle Roberts

Get Pre-Approved Today
Schools
Schools serving 904 Havens Edge Ct
School District:Chatham County Schools
| Name | Grades | Distance |
|---|---|---|
North Chatham Elementary 3380 Lystra Road, Chapel Hill, NC 27517 | PK-5 | 5.4 mi |
Margaret B. Pollard Middle School 185 Granite Mill Boulevard, Chapel Hill, NC 27516 | 6-8 | 9.5 mi |
Disclaimer:
School attendance boundaries provided by ATTOM Data Solutions and are for reference only. Contact the school directly to verify enrollment eligibility.
Price & Sales History for 904 Havens Edge Ct
Date
Details
Price
Change
Source
4/09/2026
Sold
$2,095,000
—
MLS
3/06/2026
Listed
$2,095,000
—
MLS
Disclaimer: Historical sales information is derived from public records provided by the county offices. Information is not guaranteed and should be independently verified.
904 Havens Edge Court, Apex, NC 27523 (MLS# 10151217) is a Single Family property that was sold at $2,095,000 on April 09, 2026. Want to learn more about 904 Havens Edge Court? Do you have questions about finding other Single Family real estate for sale in Apex? You can browse all Apex real estate or contact a Coldwell Banker agent to request more information.