This is a carousel with tiles that activate property listing cards. Use the previous and next buttons to navigate.
1/1
$660,000
This is a carousel with tiles that activate property listing cards. Use the previous and next buttons to navigate.
1/1
Property Description
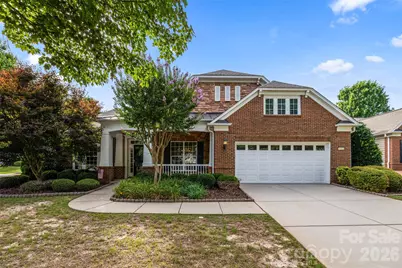
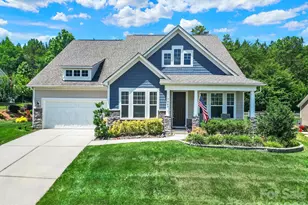
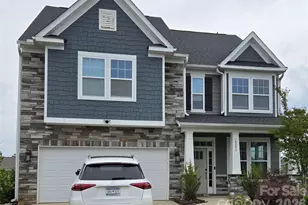
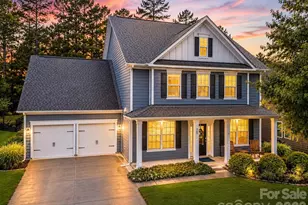
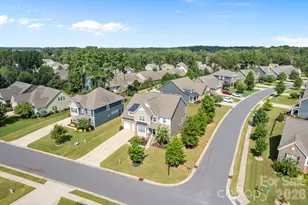
One of the best locations in Sun City with a quick 5 minute golf cart ride to the main clubhouse and amenities. Welcome home to this beautifully designed neutral Morningside Lane Manor Home . This stunning residence has nearly 3000 Square feet of living space with an elegant partial brick/stone exterior with a charming front porch on a corner lot. Inside you will find gorgeous hardwoods flowing through the main living areas enhanced by natural light from solar tubes in the kitchen and great room. The gourmet kitchen features off white cabinetry, stainless steel appliances, gas cooktop with vent hood, spacious center island, granite countertops, breakfast bar and a large walk-in pantry. Off the kitchen is the formal dining room with tray ceiling and butler's pantry for entertaining. The open great room has gas log fireplace flanked by custom built ins all abutting a glass walled sunroom. Off the sunroom is a glass enclosed 3 season room with vaulted ceiling and tile flooring for year round relaxation that opens to a patio for grilling and outdoor living. Retreat to your large primary suit with tray ceiling and spa inspired en suite bathroom with dual vanities, quartz counters, soaking tub, a frameless shower and huge split walk-in closet. On the other side of the home are 2 more bedrooms with en suite baths and a laundry room with mud sink. To the left of the front entrance is a dedicated room for an office or library. Additional highlights are a central vacuum connection, 2 car garage with insulated overhead door, epoxy flooring, storage cabinets. This one is move in ready and a must see , not on a busy street and close to clubhouse, amenities and shopping at the front of neighborhood.
Full Property Details
Full Property Details for 9332 Whistling Straits Dr
General
- Sold For: $660,000
- HOA FEE: $321/month
- Status: Closed
- Type: Single Family
- Source: Charlotte_Regional_Realtor_Association
- MLS ID: 4332758
- Added to Site: 228 day(s) ago
Interior
- Interior Features: Attic Stairs Pulldown, Breakfast Bar, Cable Prewire, Entrance Foyer, Garden Tub, Kitchen Island, Open Floorplan, Split Bedroom, Walk-In Closet(s), Walk-In Pantry
- Fireplace: Yes
- Fireplace(s): Gas Log, Great Room, Gas Log, Great Room
- Appliances: Dishwasher, Disposal, Gas Cooktop, Gas Water Heater, Microwave, Refrigerator with Ice Maker, Wall Oven, Washer/Dryer
- Flooring: Carpet, Hardwood, Tile
Rooms
Bathrooms
- Total Bathrooms: 4
- Full Bathrooms: 3
- Half Bathrooms: 1
- Main - Full Baths: 3
- Main - 1/2 Baths: 1
Bedrooms
- Total Bedrooms: 3
- Bedrooms Main & Up: 3
Other Rooms
- Laundry: Laundry Room, Sink
Additional Information
- Shared Amenities: Fifty Five and Older, Concierge, Dog Park, Fitness Center, Golf, Outdoor Pool, Pickleball, Tennis Court(s)
- Pool: Yes
Exterior
- Exterior Features: In-Ground Irrigation, Lawn Maintenance
Parking
- Garage: Yes
- Garage Description: 480 Sq. Ft.
- Garage Spaces: 2
- Parking Features: Driveway, Attached Garage
Location
- County: Lancaster
- Subdivision: Sun City Carolina Lakes
- Driving Directions: Enter on Dell Webb Blvd go straight, across from tennis courts turn right on Whistling Straits , go to last home on the right at the end of street.
Community
- Assoc. Name: Assoc. of The Carolinas
Heating & Cooling
- Cooling Type: Ceiling Fan(s), Central Air
- Heating Type: Forced Air, Natural Gas
Utilities
- Sewer: County Sewer
- Water: County Water
Structural Information
- Builder: Pulte
- Model: Morningside Lane w/sunroom & screened porch
- Construction: Site Built
- Exterior Const.: Brick Partial, Vinyl
- Roof: Architectural Shingle
- Main/1st Level: 2,957 Sq. Ft.
- Year Built: 2006
Lot Features
- Street/Road Desc.: Concrete, Paved
- Lot Features: Corner Lot
- Rcmdd Zoning: PDD
Financial Considerations
- Association Fee: $321
- Assoc Fee Freq.: Monthly
- Terms: Cash, Conventional, FHA
Disclosures and Reports
- Restrictions: Architectural Review
- Property ID: 0016B-0B-032.00
- Lot Number: 1979-335
Listed by NorthGroup Real Estate LLC
Sold by Howard Hanna Allen Tate Rock Hill

Get Pre-Approved Today
Schools
Schools serving 9332 Whistling Straits Dr
School District:Lancaster County School District
| Name | Grades | Distance |
|---|---|---|
Indian Land Elementary School 4137 Doby's Bridge Road, Indian Land, SC 29707 | K-5 | 1.6 mi |
Indian Land Middle School 8361 Charlotte Highway, Indian Land, SC 29707 | 6-8 | 1.4 mi |
Indian Land High School 6100 Charlotte Highway, Lancaster, SC 29720 | 9-12 | 3.9 mi |
Disclaimer:
School attendance boundaries provided by ATTOM Data Solutions and are for reference only. Contact the school directly to verify enrollment eligibility.
Price & Sales History for 9332 Whistling Straits Dr
Date
Details
Price
Change
Source
7/30/2026
Sold
$660,000
-4.21%
MLS
6/16/2026
Price Reduced
$689,000
-1.43%
MLS
4/17/2026
Price Reduced
$699,000
-2.78%
MLS
3/12/2026
Price Reduced
$719,000
-0.83%
MLS
1/07/2026
Listed
$725,000
—
MLS
Disclaimer: Historical sales information is derived from public records provided by the county offices. Information is not guaranteed and should be independently verified.
9332 Whistling Straits Drive, Fort Mill, SC 29707 (MLS# 4332758) is a Single Family property that was sold at $660,000 on July 30, 2026. Want to learn more about 9332 Whistling Straits Drive? Do you have questions about finding other Single Family real estate for sale in Fort Mill? You can browse all Fort Mill real estate or contact a Coldwell Banker agent to request more information.