This is a carousel with tiles that activate property listing cards. Use the previous and next buttons to navigate.
1/1
$850,000
This is a carousel with tiles that activate property listing cards. Use the previous and next buttons to navigate.
1/1
Property Description
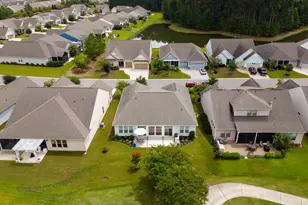
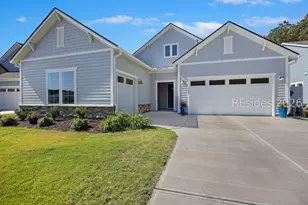
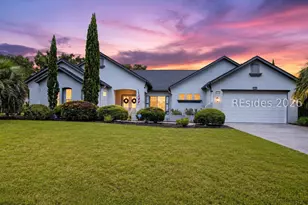
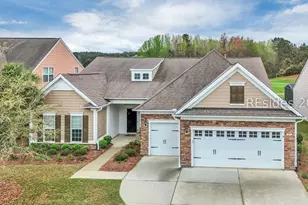
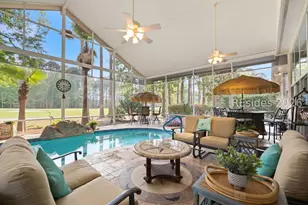
Better than new! This upgraded Stardom model offers 3BR, 2.5BA, 2,179 SF, a 3-car garage with breathtaking golf and lagoon views. Since purchasing, current owners spent $119,000 in additional upgrades. Loaded with features including luxury vinyl plank flooring, KitchenAid appliances, granite countertops, a large island, spacious walk-in pantry, enclosed Carolina Room, custom walk-in closet, whole-house water filtration, surge protection, motorized patio shades and plus much more. Centrally located in Sun City Hilton Head's North section, just a short walk to North Side amenity center and golf course, 5 minutes by golf cart to the new $50mm West Side amenities and convenient to 100+ shops, restaurants, and services accessible through Sun City's resident gates.
Full Property Details
Full Property Details for 96 Dawnbrook Ct.
General
- Sold For: $850,000
- HOA FEE: $1,229/month
- HOA FEE FREQ.: Quarterly
- Taxes: $8,940
- Status: Closed
- Type: Single Family
- Source: LRMLS
- MLS ID: 197626
- Added to Site: 74 day(s) ago
Interior
- Flooring: Luxury Vinyl
Rooms
Bathrooms
- Total Bathrooms: 3
- Full Bathrooms: 2
- Half Bathrooms: 1
Bedrooms
- Total Bedrooms: 3
Additional Information
- Shared Amenities: Pickleball, Croquet, Bocce, Tennis Court(s), Garden, Fitness Center, Dog Park, Dock, Lawn Maintenance, Golf, Pool, Playground, Clubhouse, Walking Trail, Security Gate, Storage Lot
- Pool: Yes
Exterior
- Exterior Features: Rain Gutters
Parking
- Parking Features: Driveway, Garage
Location
- Area: Sun City
- County: Jasper
Community
- Gated community: Yes
- Golf course: Yes
- Association: Yes
- Pets Allowed: Yes
Heating & Cooling
- Central air: Yes
- Air Conditioning: Yes
- Cooling Type: Electric, Central Air
- Heating Type: Natural Gas
- Water Heater: Tankless
Utilities
- Sewer: Public Sewer
- Water: Public
Structural Information
- Architectural Style: Ranch
- Exterior Const.: Composite Siding, Brick
- Foundation: Slab
- Roof: Other
- Square Feet: 2,179
- Year Built: 2021
Lot Features
- Lot Size (Acres): 0.18
- Lot Size (Sq. Ft.): 7,841
- Zoning: Residential
Water Features
- Water Front Desc.: Lagoon
- Boat Dock Slip: Yes
- Dock Description: Not Applicable
Financial Considerations
- For Sale: Yes
- Price Per Sq. Ft.: $389.63
- For Sale/Rent/Lease: For Sale
- Association Fee: Yes
- Association Fee: $3,687
- Assoc Fee Freq.: Quarterly
- Tax Amount: $8,940
- Terms: Cash, Conventional
Disclosures and Reports
- Legal Description: LOT 773 GREENBRIAR PARK
- Property ID: 067-34-00-773
Listed and Sold by Realty One Group - Lowcountry, David H. Simcox (843) 683-2165

Get Pre-Approved Today
Schools
Schools serving 96 Dawnbrook Ct.
School District:Jasper County School District
| Name | Grades | Distance |
|---|---|---|
Hardeeville Elementary School 150 Hurricane Alley, Hardeeville, SC 29927 | PK-5 | 5.2 mi |
Ridgeland Middle School 150 Hurricane Alley, Hardeeville, SC 29927 | 6-8 | 5.2 mi |
Ridgeland Secondary Academy of Excellence 250 Jaguar Trail, Ridgeland, SC 29936 | 9-12 | 13.1 mi |
Disclaimer:
School attendance boundaries provided by ATTOM Data Solutions and are for reference only. Contact the school directly to verify enrollment eligibility.
Price & Sales History for 96 Dawnbrook Ct.
Date
Details
Price
Change
Source
8/27/2026
Sold
$850,000
0.12%
MLS
8/05/2026
Listed
$849,000
—
MLS
Disclaimer: Historical sales information is derived from public records provided by the county offices. Information is not guaranteed and should be independently verified.
96 Dawnbrook Court, Bluffton, SC 29909 (MLS# 197626) is a Single Family property that was sold at $850,000 on August 27, 2026. Want to learn more about 96 Dawnbrook Court? Do you have questions about finding other Single Family real estate for sale in Bluffton? You can browse all Bluffton real estate or contact a Coldwell Banker agent to request more information.