This is a carousel with tiles that activate property listing cards. Use the previous and next buttons to navigate.
1/23
$328,070
This is a carousel with tiles that activate property listing cards. Use the previous and next buttons to navigate.
1/23
Property Description
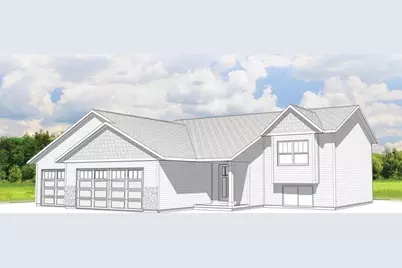
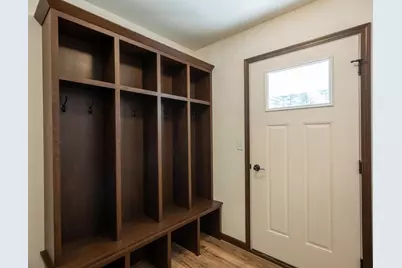
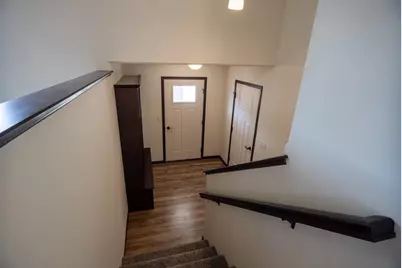
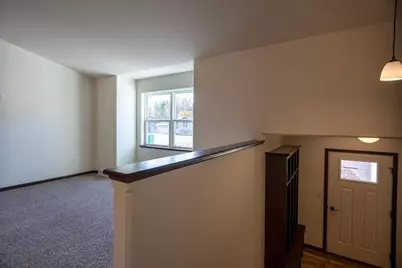
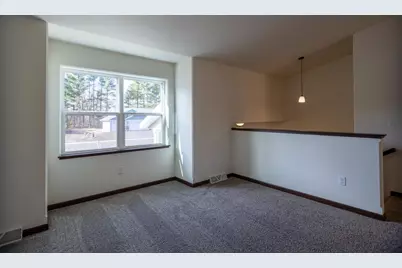
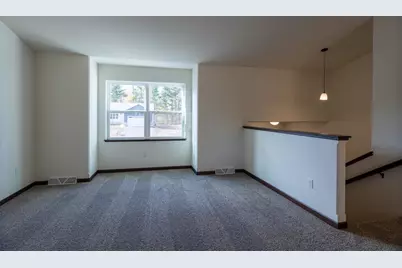
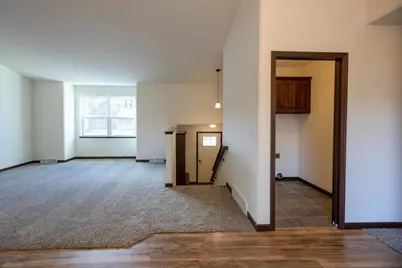
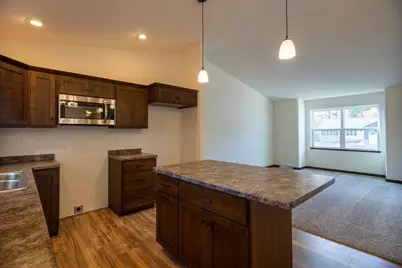
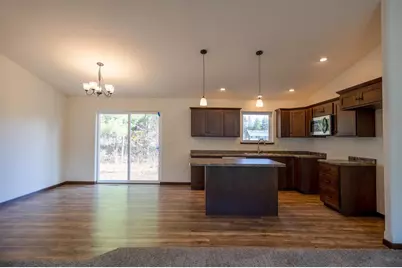
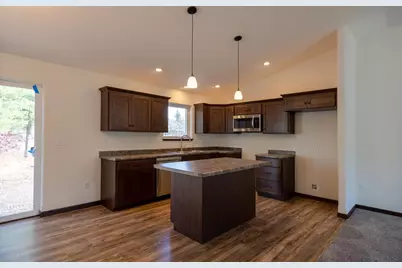
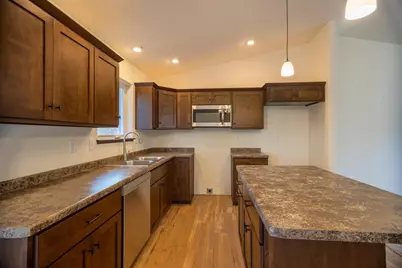
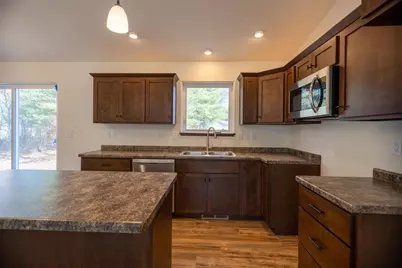
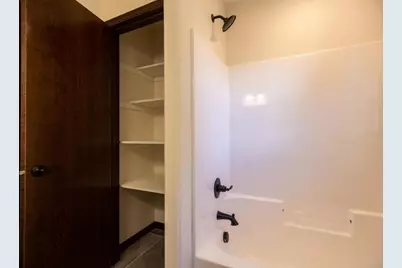
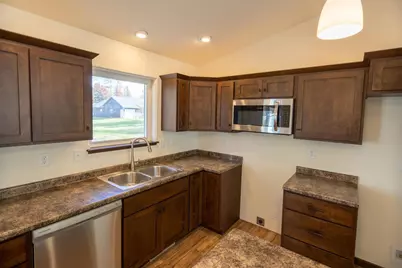
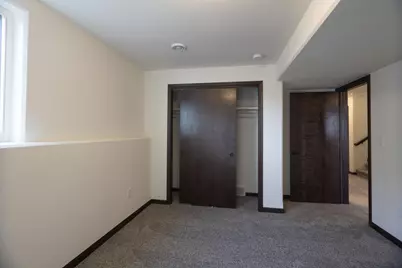
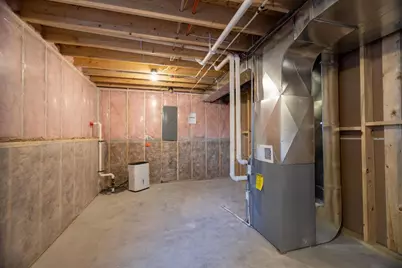
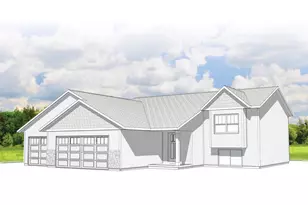
Welcome home to the Pecan D1 model, part of the Neighborhood Series by Denyon Homes, featuring an attractive double gable design and a thoughtfully designed bi-level layout. This 3 bedroom, 2 bathroom home offers 1,405 square feet of efficient living space with an open concept main level that feels both spacious and inviting. The kitchen and dinette area showcase custom cabinetry, a functional island, and included microwave and dishwasher, making it ideal for both everyday living and entertaining. The main level also features a convenient laundry room, a comfortable owner's suite complete with a private bathroom and walk-in closet, an additional bedroom, and a full main bathroom. The welcoming entryway includes a practical footlocker and provides direct access from the garage, along with easy stair access to both the main and lower levels. The expandable lower level already includes a third finished bedroom and is framed and plumbed for a future family room and third bathroom, offering excellent potential for added living space. This home is completed with a blacktop driveway, addi
Full Property Details
Full Property Details for 00 S Basswood Ave ##Gr28
General
- Price: $328,070
- Status: Active
- Type: Single Family
- Source: Wirex_Central_Wisconsin_Board_of_Realtors_CWBR
- MLS ID: 22601824
- Updated: 5/22/2026
- Added to Site: 27 day(s) ago
Interior
- Interior Features: Carpet, Smoke Detector(s), Cable/Satellite Available, Walk-In Closets
- Appliances: Dishwasher, Microwave
Rooms
Bathrooms
- Total Bathrooms: 2
- Full Bathrooms: 2
- Bathroom: Master Bedroom Bath
Bedrooms
- Total Bedrooms: 3
- Primary Bedroom: 14 x 13, Main
- Bedroom 2: 10 x 12, Main
- Bedroom 3: 11 x 13, Lower
Other Rooms
- Living Room: 14 x 15, Main
- Kitchen: 12 x 11, Main
Exterior
- Exterior Features: Porch
Parking
- Garage: Yes
- Attached garage: Yes
- Garage Spaces: 3
- Garage Description: 3 Car, Attached, Opener Included
Location
- Municipality: Marshfield
- County: Wood
- Driving Directions: From Washington East on McMillan to left on Basswood Avenue.
School Information
- School District: Marshfield
- Middle School: Marshfield
- High School: Marshfield
Heating & Cooling
- Heating Fuel: Natural Gas
- Heating/Cooling: Forced Air
Utilities
- Water/Sewer: Municipal Sewer, Municipal Water
Structural Information
- Architectural Style: Raised Ranch
- Description/Design: Bi-Level
- Exterior Const.: Vinyl, Stone
- Basement Desc.: Partially Finished, Poured Concrete
- Roof: Shingle
- Square Feet: 1,405
- Square Feet Range: 1251 to 1500
- Sq. Ft. Source: Blueprint
- Unfin. Below Grnd: 1,017 Sq. Ft.
- Year Built: 2026
Lot Features
- Lot Size Range: Less than .499 Acre
- Zoning: Residential
Listed by Remax Excel
Get Pre-Approved Today
Get a Great Insurance Rate
Price & Sales History for 00 S Basswood Ave ##Gr28
Date
Details
Price
Change
Source
5/04/2026
Listed
$328,070
—
MLS
Disclaimer: Historical sales information is derived from public records provided by the county offices. Information is not guaranteed and should be independently verified.

Tax History
Tax History for 00 S Basswood Ave ##Gr28
Year
Property Taxes
Change
Tax Assessment
Change
2025
$708
—
$37,500
—
Disclaimer: Historical tax information is derived from public records provided by the county offices. Information is not guaranteed and should be independently verified.
Estimate the Cost
Estimate the Cost for 00 S Basswood Ave ##Gr28
00 S Basswood Avenue ##Gr28, Marshfield, WI 54449 (MLS# 22601824) is a Single Family property with 3 bedrooms and 2 full bathrooms. 00 S Basswood Avenue ##Gr28 is currently listed for $328,070 and was received on May 04, 2026. Want to learn more about 00 S Basswood Avenue ##Gr28? Do you have questions about finding other Single Family real estate for sale in Marshfield? You can browse all Marshfield real estate or contact a Coldwell Banker agent to request more information.