No photo available
$465,000 Just Listed
Property Description
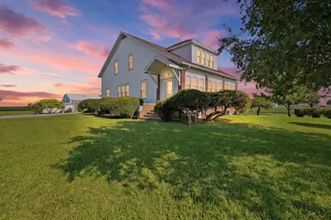
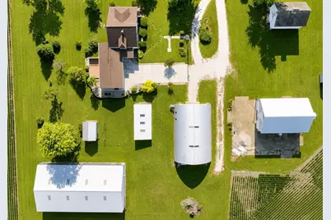
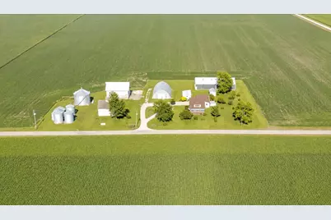
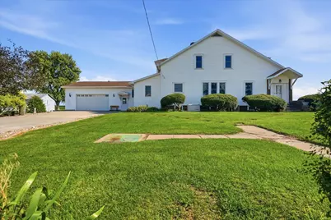
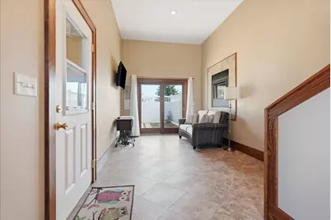
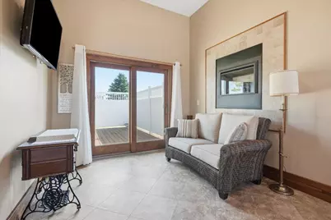
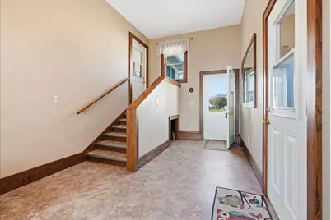
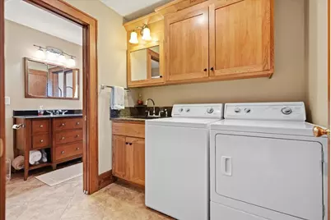
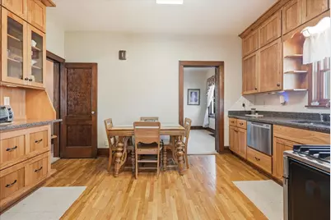
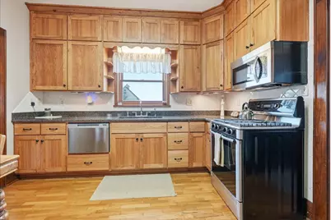
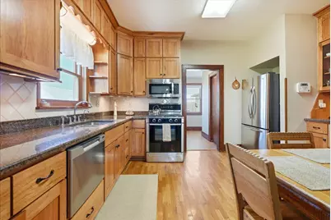
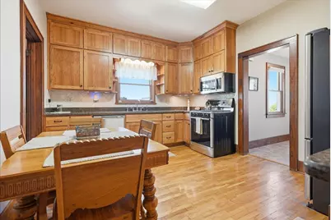
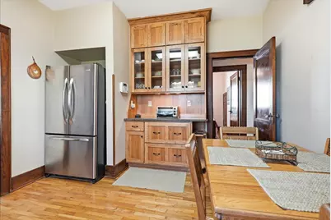
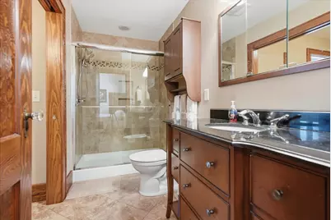
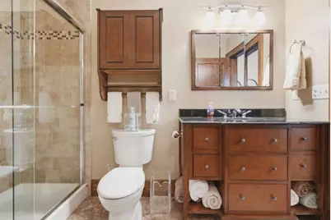
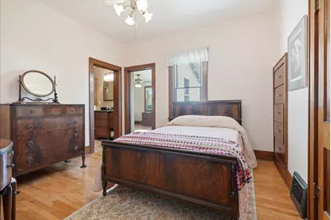
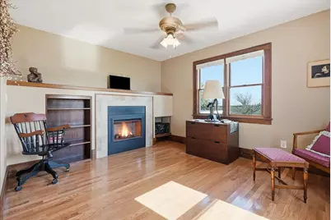
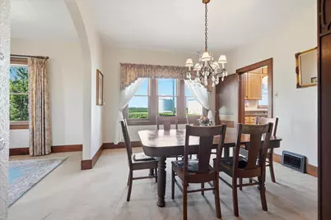
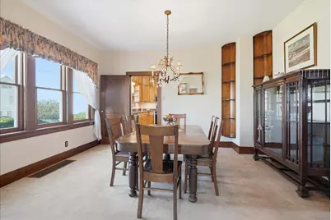
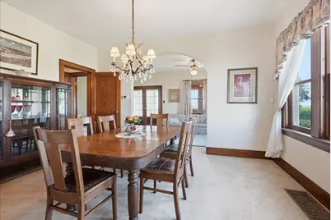
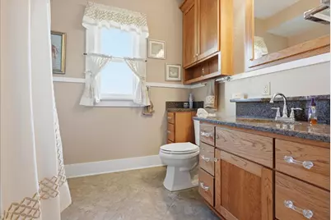
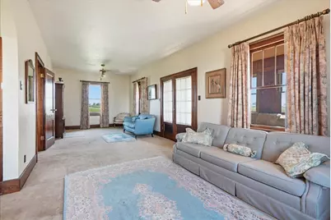
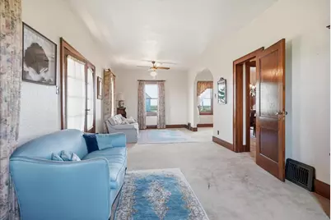
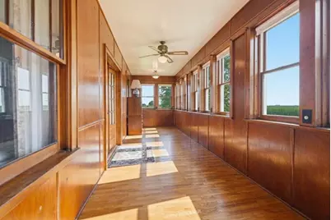
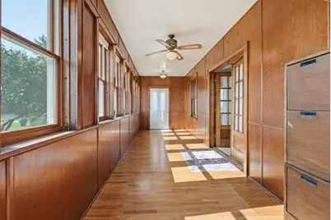
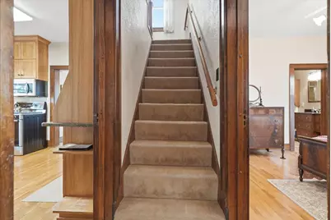
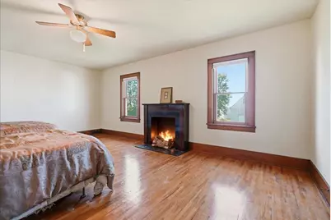
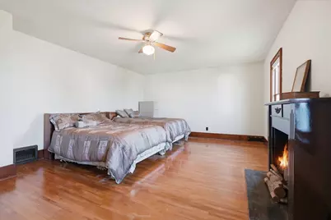
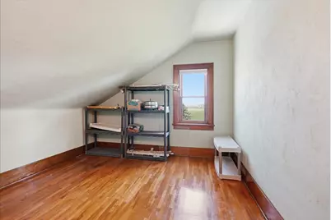
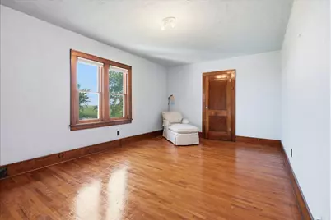
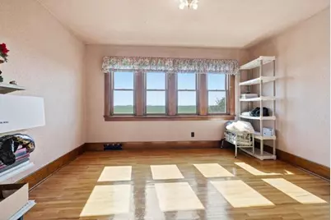
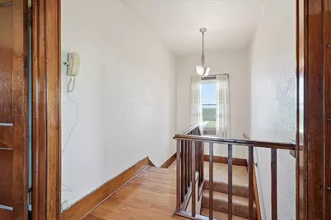
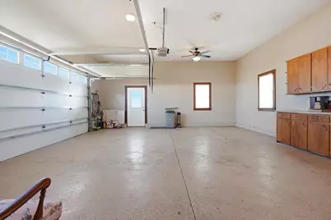
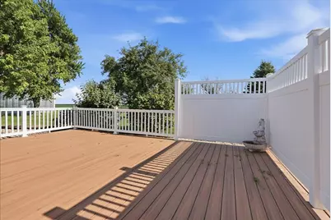
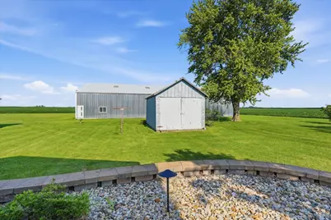
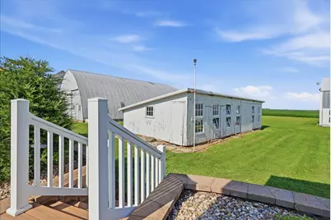
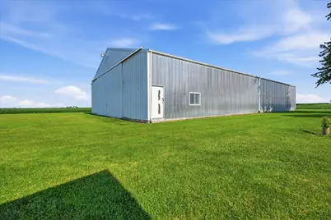
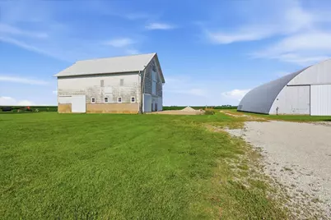
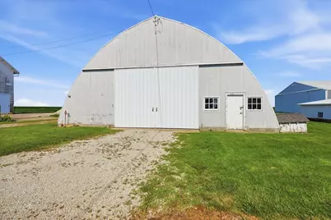
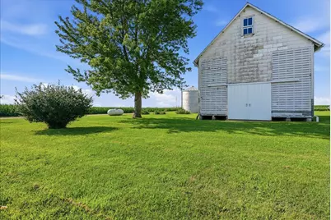
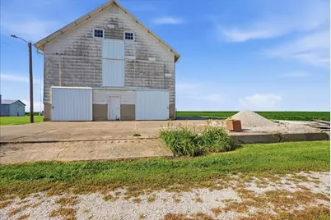
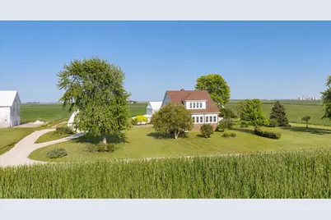
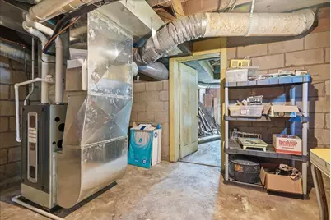
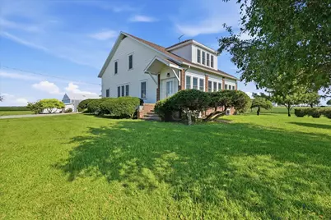
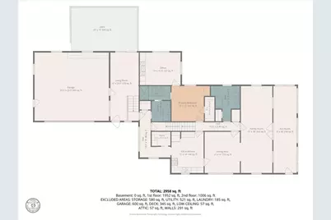
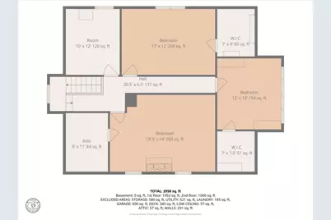
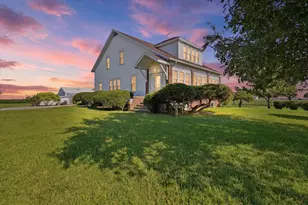
Country living awaits on this beautiful 4-bedroom, 2-full bathroom home situated on 2.72 acres in rural Gridley, IL. Surrounded by open farmland, this property offers peaceful views and privacy while still being conveniently located just 2 miles from Rte 24 and only 8 miles from I-55. In 2016, a major addition and upgrades were completed, including a 2.5-car heated garage, attractive landscaping, a concrete driveway, and a composite back deck. The house portion of the new addition features a large mudroom/foyer, a full bathroom, a den/office, and main floor laundry--all connecting seamlessly to the existing home. The kitchen has been beautifully updated with custom oak cabinetry to the ceiling, granite countertops, a neutral backsplash, and stainless-steel appliances. While there is a main floor primary suite, three additional bedrooms are located on the upper level, each offering massive closets for excellent storage. In addition, both levels of the home have bonus rooms perfect for extra storage or could be used as a den/office. The home showcases beautiful woodwork throughout, and any carpeted areas have hardwood floors underneath believed to be in great condition. The entire home is equipped with newer Andersen replacement windows, including the heated and cooled front porch, which adds valuable year-round living space. Quality updates provide peace of mind for the next owner, including a new roof, gutters, gutter guards, septic tank, and Trane furnace all completed in 2018, along with a Generac generator (2014) and reverse osmosis system (2020). Outside, the property features an impressive collection of six outbuildings, offering endless possibilities for storage, hobby farming, equipment, or business use. These include a 54x99 machine shed, 20x14 cob shed, 18x40 chicken house, 44x68 Quonset with a 220V outlet for welding and new electrical in conduit, a straw barn, and a corn crib. All of the outbuildings have electrical except the corn crib and cob shed. With its acreage, privacy, thoughtful updates, and exceptional outbuilding space, this rural Gridley property offers a truly unique opportunity to enjoy peaceful country living with room to grow.
Full Property Details
Full Property Details for 10168 N 600 E Rd
General
- Price: $465,000
- Taxes: (2025)
- Status: Active
- Type: Single Family
- Source: MRED
- MLS ID: 12698529
- Updated: Today (7/14/2026)
- Added to Site: Today
Interior
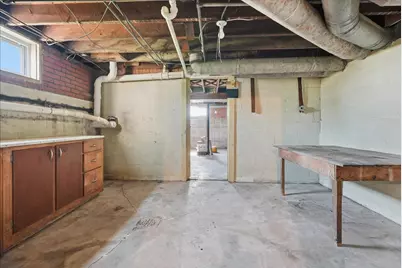
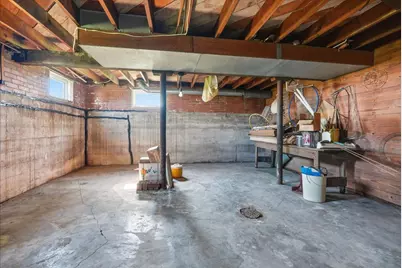
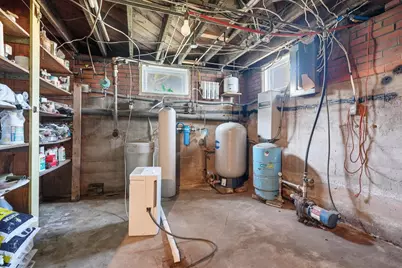
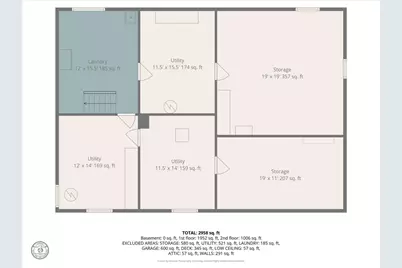
- Basement: Unfinished
- Interior Features: 1st-Floor Bedroom, 1st-Floor Bath, Historic/Period Mlwk, Granite Counters, Separate Dining Room, Replacement Windows
- Fireplace: Yes
- Number of Fireplaces: 1
- Fireplace(s): Living Room, Den/Library, Double Sided, Electric
- Appliances: Range, Microwave, Dishwasher, Refrigerator, High-End Refrigerator, Washer, Dryer, Stainless Steel Appliance(s), Water Purifier, Water Purifier Owned, Water Softener, Water Softener Owned, Gas Cooktop, Gas Oven
- Flooring: Hardwood, Carpet, Wood
Rooms
Bathrooms
- Total Bathrooms: 2
- Full Bathrooms: 2
- Bathroom Features: Separate Shower, Soaking Tub
Bedrooms
- Total Bedrooms: 4
Additional Information
- Equipment: Water Softener (Owned), Ceiling Fan(s), Generator, Water Heater-Gas
- Other Features: School Bus Service
Parking
- Garage: Yes
- Attached garage: Yes
- Garage Spaces: 2
- Total Spaces: 2
- Parking Features: Concrete, Gravel, Circular Driveway, Garage Door Opener, Heated Garage, Yes, Garage Owned, Attached, Garage
Location
- Area: Gridley
- County: Livingston
- Township: Pike
- Subdivision: Not Applicable
- Driving Directions: From US-24, turn N on 2380 E Rd. Property will be on your right in 2.2 mi.
School Information
- School District: 8
- Elem School District: 8
- Midd School District: 8
- High School District: 8
- Elementary School: Chenoa Elementary
- Middle School: Prairie Central Jr High
- High School: Prairie Central High School
- Private School: Prairie Central High School
Community
- Assoc. Fees Include: None
Heating & Cooling
- Cooling Type: Central Air Conditioning
- Heating Type: Propane
Utilities
- Sewer: Septic Tank
- Water: Well
Structural Information
- Architectural Info: American 4-Sq., Farmhouse
- Architectural Style: American Foursquare, Farmhouse
- Construction: Vinyl Siding, Brick, Plaster
- Exterior Const.: Vinyl Siding, Brick, Plaster
- Basement: Yes
- Basement Desc.: Unfinished, Full
- Foundation: Block, Concrete Perimeter
- Roof: Asphalt
- Windows: Drapes, Double Pane Windows, Insulated Windows, Wood Frames, Vinyl Frames
- Doors: French Doors, Panel Door(s), Sliding Glass Door(s)
- Sub-Flooring: Hardwood, Carpet, Wood
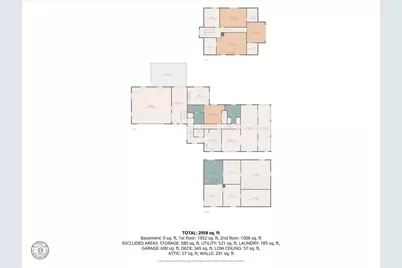
- Square Feet: 2,958
- Sq. Ft. Source: Plans
- Year Built: 1936
- Built Before 1978: Yes
Additional Structures
- Other Structures: Workshop, Barn(s), Outbuilding, Poultry Coop, Shed(s), Corn Crib, Storage
Lot Features
- Lot Size (Acres): 2.72
- Lot Size Range: 2.0 to 2.99 Acres
- Lot Dimensions: 358.55 x 352 x 261 x 79 x 84 x 18 x 261.15
- Lot Features: Irregular Lot, Mature Trees, Backs to Open Grnd, Views
- Potential Use: Horses
Financial Considerations
- Parking Included: Yes
- Assessment Year: 1936
- Tax Year: 2025
- Pays Sewer: Septic Tank
Disclosures and Reports
- Ownership: Fee Simple
- Special Conditions: Standard
- Property ID: 202030300003
Listed by Keeley Real Estate

Get Pre-Approved Today
Get a Great Insurance Rate
Schools
Schools serving 10168 N 600 E Rd
School District:Prairie Central Community Unit School District 8
| Name | Grades | Distance |
|---|---|---|
Prairie Central Primary West 700 South Division Street, Chenoa, IL 61726 | PK-1 | 5.5 mi |
Westview Elementary School, Fairbury, IL 600 South 1st Street, Fairbury, IL 61739 | 2-4 | 15.7 mi |
Prairie Central Jr High School 800 North Wood Street, Forrest, IL 61741 | 7-8 | 21 mi |
Prairie Central High School 411 North 7th Street, Fairbury, IL 61739 | 9-12 | 16.2 mi |
Disclaimer:
School attendance boundaries provided by ATTOM Data Solutions and are for reference only. Contact the school directly to verify enrollment eligibility.
Price & Sales History for 10168 N 600 E Rd
Date
Details
Price
Change
Source
7/14/2026
Listed
$465,000
—
MLS
Disclaimer: Historical sales information is derived from public records provided by the county offices. Information is not guaranteed and should be independently verified.
Estimate the Cost
Estimate the Cost for 10168 N 600 E Rd
10168 N 600 E Road, Gridley, IL 61744 (MLS# 12698529) is a Single Family property with 4 bedrooms and 2 full bathrooms. 10168 N 600 E Road is currently listed for $465,000 and was received on July 14, 2026. Want to learn more about 10168 N 600 E Road? Do you have questions about finding other Single Family real estate for sale in Gridley? You can browse all Gridley real estate or contact a Coldwell Banker agent to request more information.