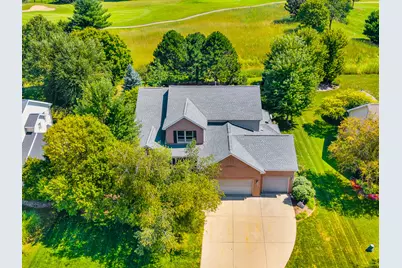
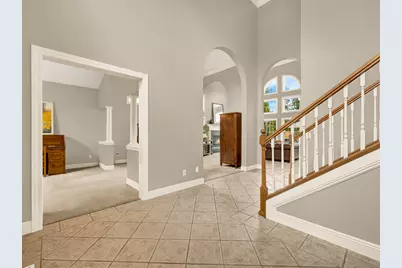
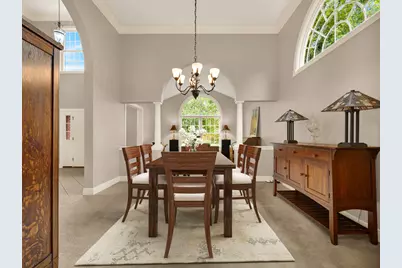
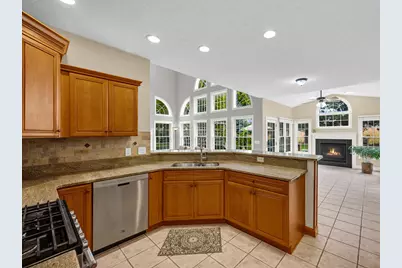
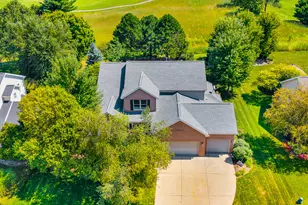
Full Property Details for 12 Stonehedges Ct
General
- Price: $564,500
- Taxes: $12,288 (2024)
- Status: Active
- Type: Single Family
- Source: MRED
- MLS ID: 12776610
- Updated: 10/12/2026
- Added to Site: 8 day(s) ago
Interior
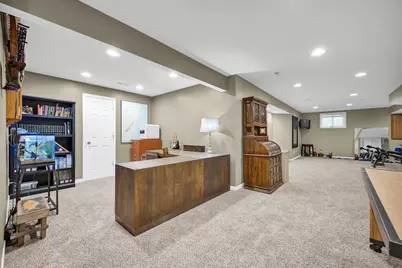
- Basement: Finished, F
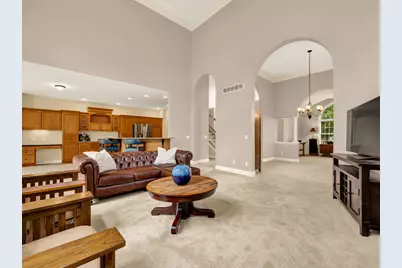
- Interior Features: Vaulted Ceiling(s), 1st-Floor Bedroom, Walk-In Closet(s), High Ceilings, Open Floorplan, Granite Counters, Separate Dining Room, Pantry, Replacement Windows
- Fireplace: Yes
- Number of Fireplaces: 2
- Fireplace(s): Family Room, Kitchen, Gas Log
- Appliances: Range, Microwave, Dishwasher, Refrigerator, Stainless Steel Appliance(s), Gas Cooktop, Gas Oven
- Flooring: Carpet
Rooms
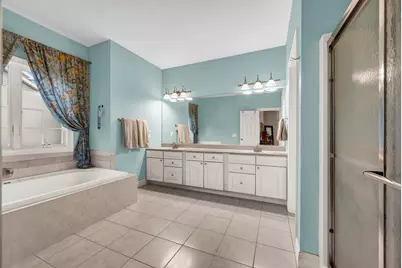
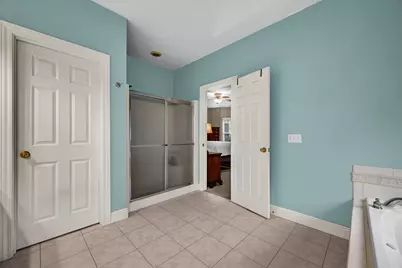
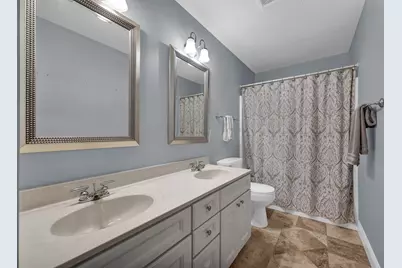
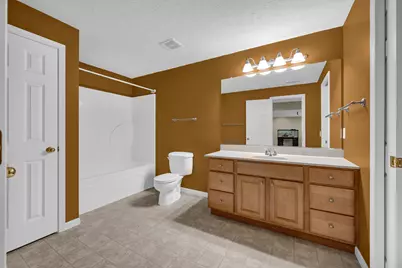
- Total Bathrooms: 4
- Full Bathrooms: 3
- Half Bathrooms: 1
- Basement Baths: Yes
- Bathroom Features: Whirlpool, Separate Shower, Double Sink
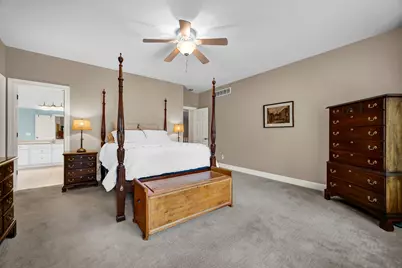
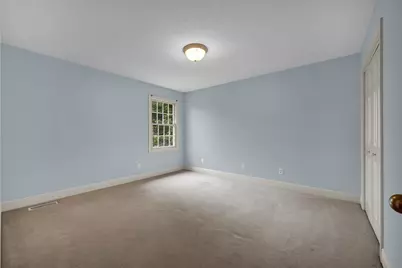
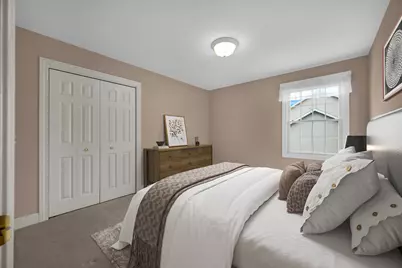
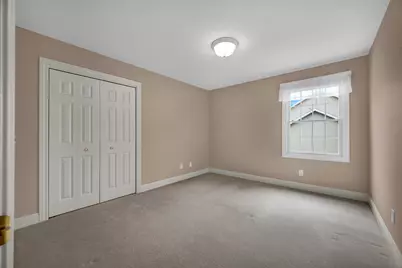
- Total Bedrooms: 5
- Bedrooms(Blw Grade): 1
Additional Information
- Equipment: Ceiling Fan(s), Sump Pump, Lawn Sprinkler, Internet-Fiber
- Other Features: School Bus Service
Parking
- Garage: Yes
- Attached garage: Yes
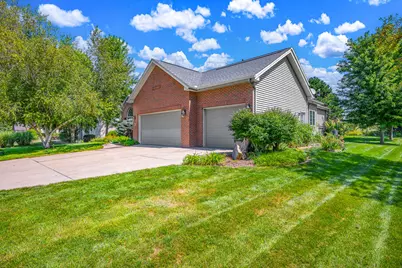
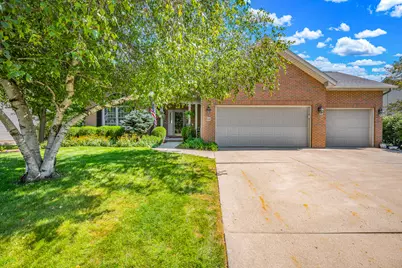
- Garage Spaces: 3
- Total Spaces: 3
- Parking Features: Yes, Attached, Garage
Location
- Area: Bloomington
- County: McLean
- Township: City of Bloomi
- Subdivision: Fox Creek
- Driving Directions: South Veterans Parkway to Fox Creek Rd, then right on Stonehedges Ct.
School Information
- School District: 5
- Elem School District: 5
- Midd School District: 5
- High School District: 5
- Elementary School: Fox Creek Elementary
- Middle School: Parkside Jr High
- High School: Normal Community West High Schoo
- Private School: Normal Community West High Schoo
Community
- Assoc. Fees Include: None
Heating & Cooling
- Cooling Type: Central Air Conditioning
- Heating Type: Natural Gas, Electric
Utilities
- Sewer: Public Sewer
- Water: Public
Structural Information
- Architectural Info: Traditional
- Architectural Style: Traditional
- Construction: Vinyl Siding, Brick
- Exterior Const.: Vinyl Siding, Brick
- Basement: Yes
- Basement Desc.: Finished, Full
- Windows: Window Treatments, Drapes
- Sub-Flooring: Carpet
- Square Feet: 4,879
- Sq. Ft. Source: Assessor
- Year Built: 1999
Lot Features
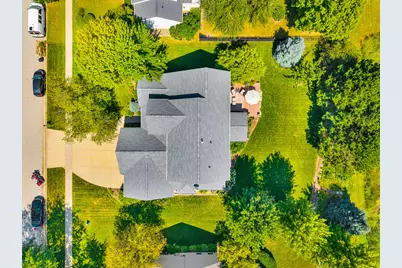
- Lot Size (Acres): 0.3437
- Lot Size Range: .25 to .49 Acre
- Lot Dimensions: 150 x 100
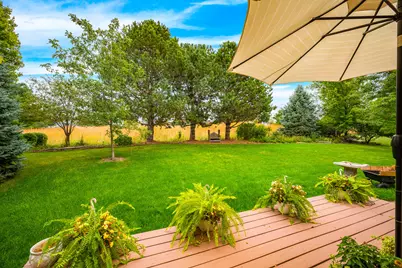
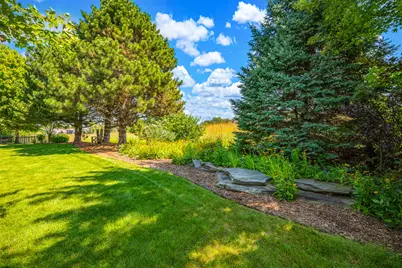
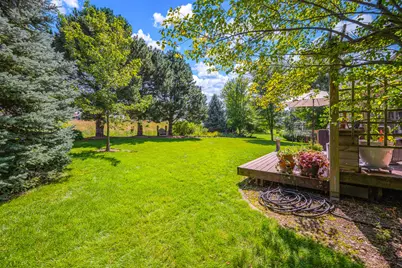
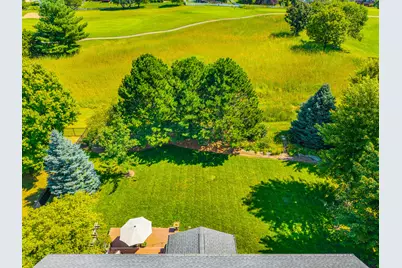
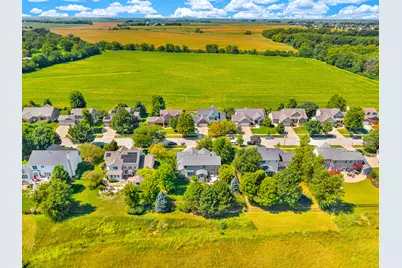
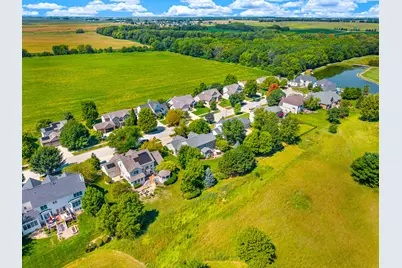
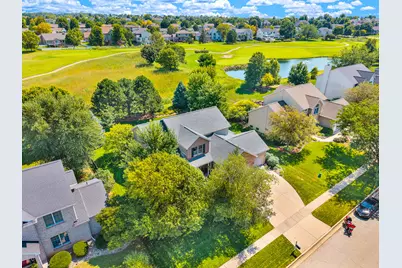
- Lot Features: Cul-De-Sac, On Golf Course, Landscaped, Mature Trees, Views
Financial Considerations
- Assessment Year: 1999
- Tax Amount: $12,288
- Tax Year: 2024
- Pays Sewer: Public Sewer
Disclosures and Reports
- Ownership: Fee Simple
- Property ID: 2013405019
Listed by BHHS Central Illinois, REALTORS