
This is a carousel with tiles that activate property listing cards. Use the previous and next buttons to navigate.
1/60
$548,900
This is a carousel with tiles that activate property listing cards. Use the previous and next buttons to navigate.
1/60
Property Description
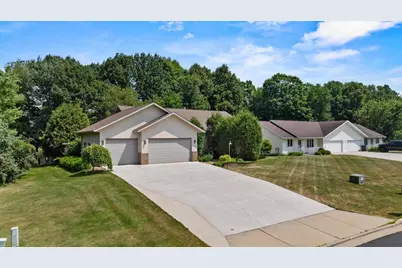
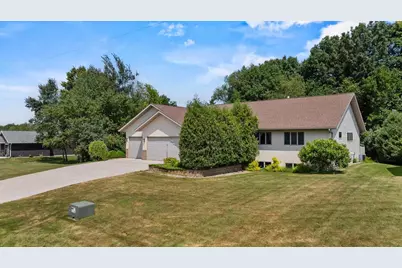
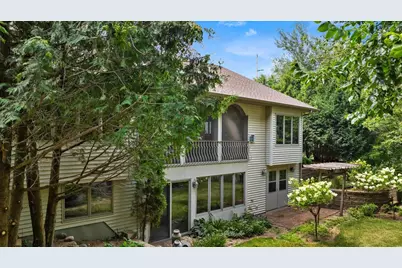
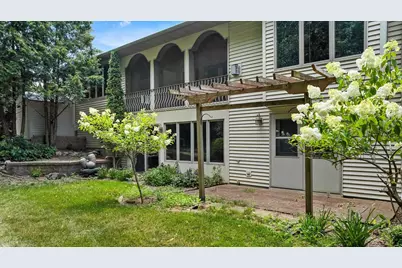
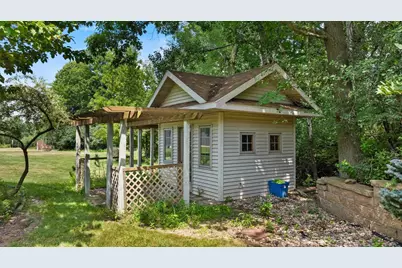
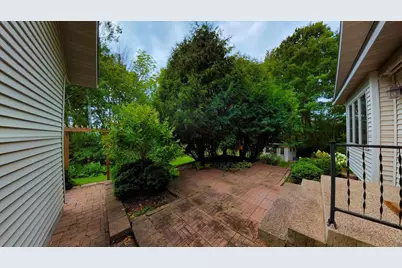
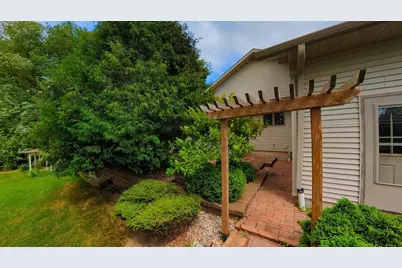
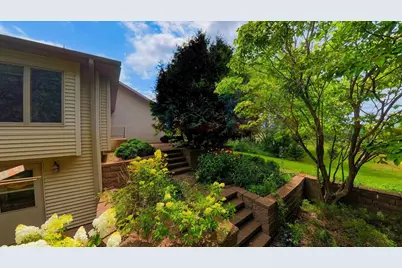
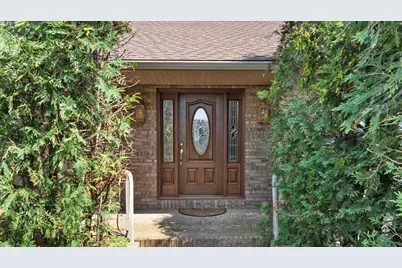
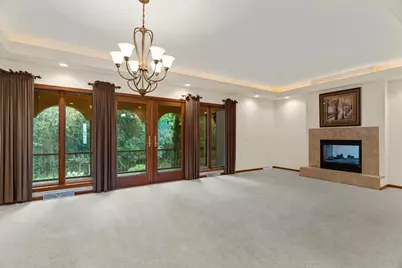
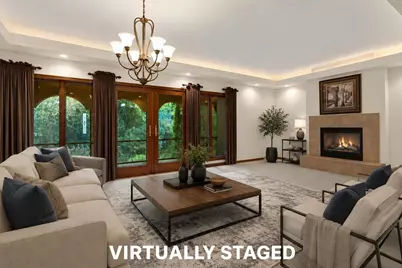
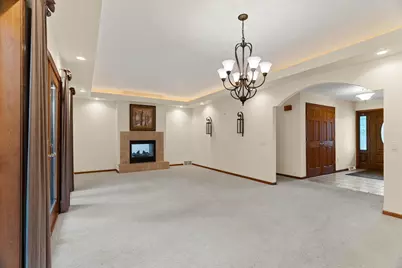
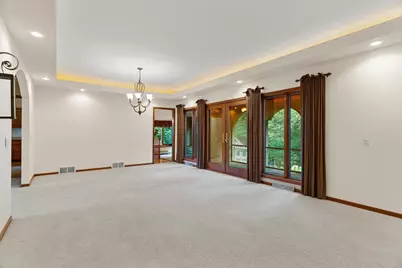
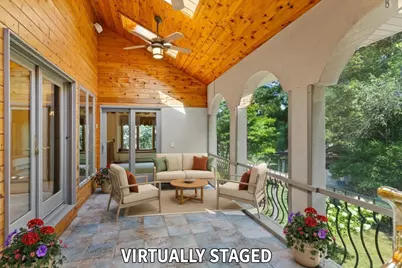
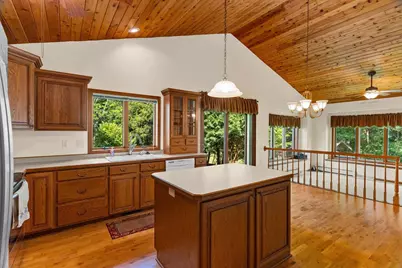
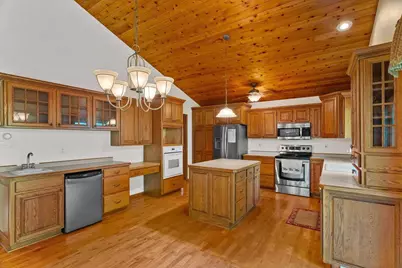
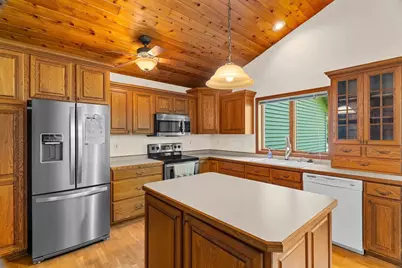
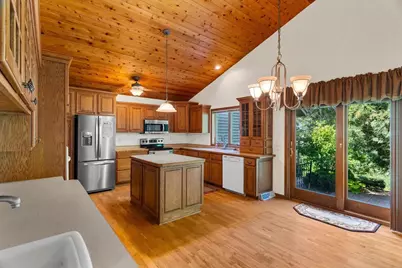
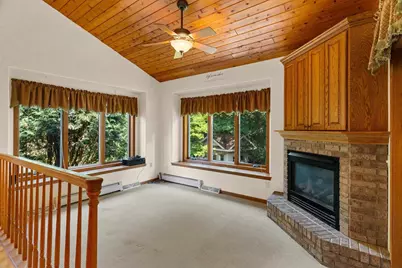
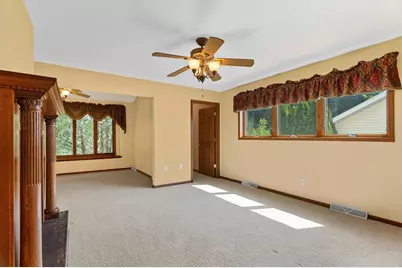
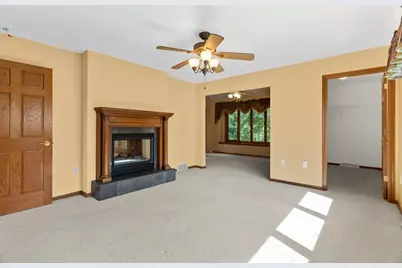
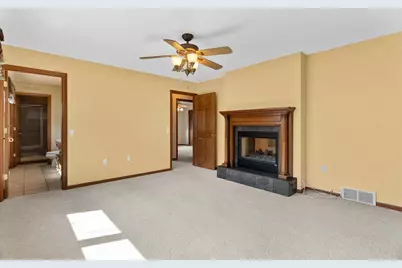
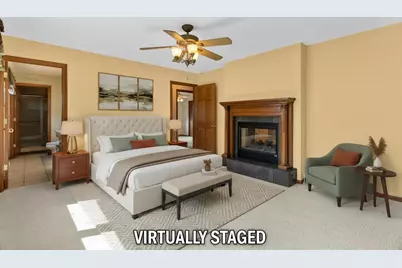
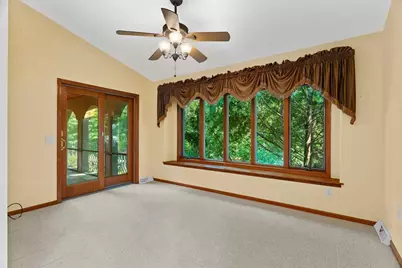
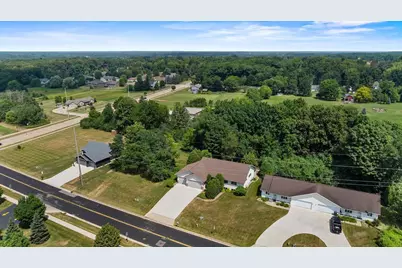
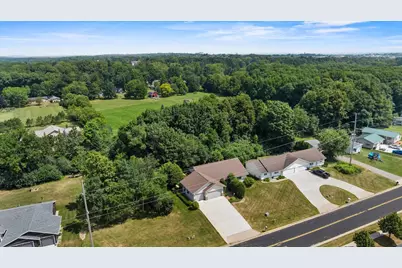
Tucked among mature trees in a beautifully established setting, this exceptional custom-built home offers timeless craftsmanship, remarkable architectural details, and thoughtfully designed living spaces inside and out. From elegant entertaining areas and cozy gathering spaces to peaceful private retreats and resort-inspired outdoor living, every detail was created with comfort, quality, and everyday enjoyment in mind.Step into the impressive formal living room where a stunning double-sided gas fireplace creates a warm focal point shared with the luxurious primary suite. Tray ceilings with ambient lighting, a built in surround sound speaker system, elegant architectural details, and arched French doors opening to a tiled screened porch create an inviting space for entertaining or simply relaxing while enjoying peaceful backyard views. The heart of the home is the spacious kitchen featuring soaring knotty pine ceilings, abundant custom oak cabinetry, a center island, hardwood floors, built-in desk, and generous workspace for preparing meals and gathering with family and friends. Th
Full Property Details
Full Property Details for 1201 W 11th St
General
- Price: $548,900
- Status: Active
- Type: Single Family
- Source: Wirex_Central_Wisconsin_Board_of_Realtors_CWBR
- MLS ID: 22603559
- Updated: 7/28/2026
- Added to Site: 31 day(s) ago
Interior
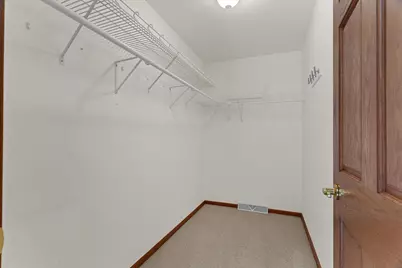
- Interior Features: Water Softener, Carpet, Vinyl Floors, Tile Floors, Wood Floors, Ceiling Fan(s), Smoke Detector(s), Cable/Satellite Available, All Window Coverings, Wet Bar, Walk-In Closets, Skylight(s), Sauna/Hot Tub, High-Speed Internet
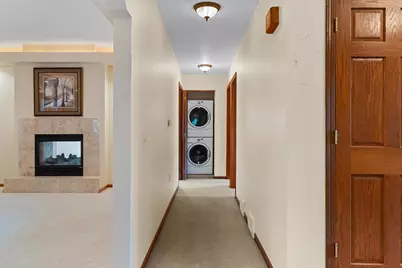
- Appliances: Refrigerator, Dishwasher, Microwave, Disposal, Washer, Dryer
Rooms
Bathrooms
- Total Bathrooms: 3
- Full Bathrooms: 3
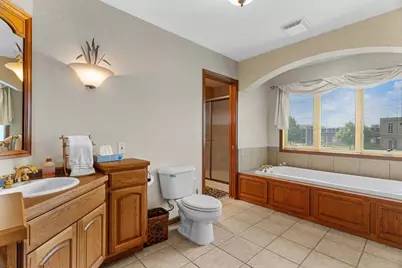
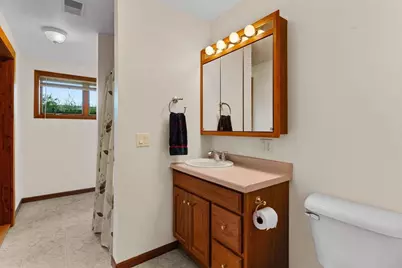
- Bathroom: Stubbed for Bathroom on Lower Level, Master Bedroom Bath, Whirlpool
Bedrooms
- Total Bedrooms: 3
- Primary Bedroom: 26 x 23, Main
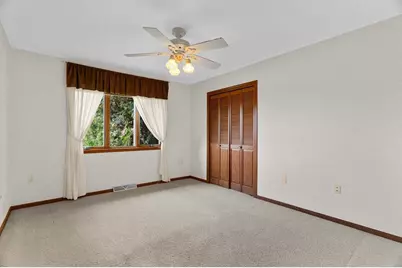
- Bedroom 2: 12 x 10, Main
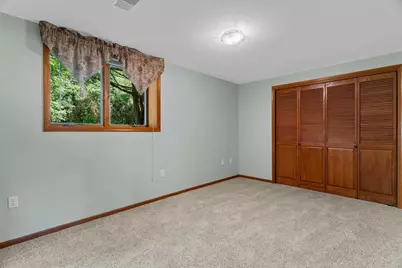
- Bedroom 3: 14 x 12, Lower
Other Rooms
- Living Room: 23 x 14, Main
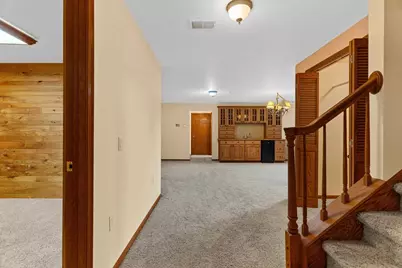
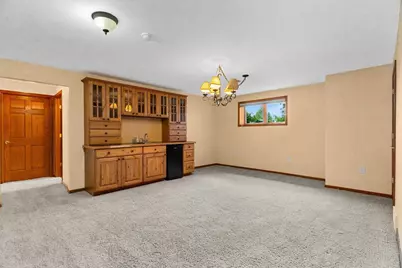
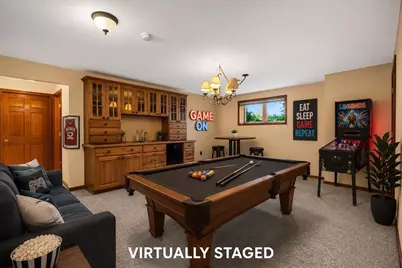
- Family Room: 31 x 24, Lower
- Kitchen: 20 x 11, Main
- Dining Room: 13 x 8, Main
- Foyer: 13 x 10, Main
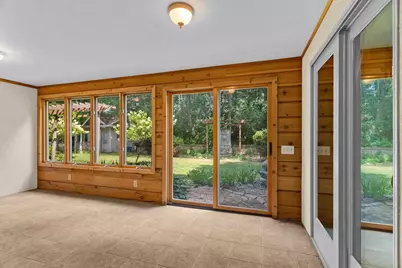
- Other Room 2: Sunroom
Exterior
- Exterior Features: Patio, Screened porch
Parking
- Garage: Yes
- Attached garage: Yes
- Garage Spaces: 3
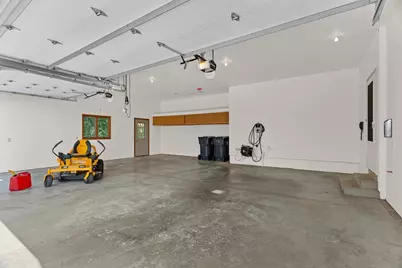
- Garage Description: 3 Car, Attached, Opener Included
Location
- Municipality: Marshfield
- County: Wood
- Driving Directions: From Central Ave, West on W 14th, North on Lincoln Ave, East on W 11th St
School Information
- School District: Marshfield
- Middle School: Marshfield
- High School: Marshfield
Heating & Cooling
- Heating Fuel: Natural Gas
- Heating/Cooling: Central Air, Forced Air
Utilities
- Water/Sewer: Municipal Sewer, Municipal Water
Structural Information
- Architectural Style: Ranch
- Description/Design: 1 Story, 1 Story, Ranch
- Exterior Const.: Brick, Stucco, Vinyl
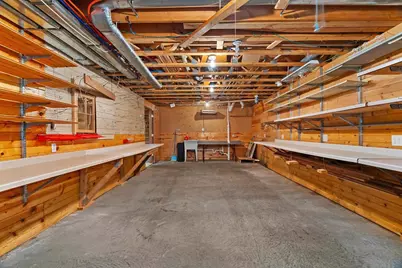
- Basement Desc.: Walk-Out/Outer Door, Partially Finished, Sump Pump, Poured Concrete
- Roof: Shingle
- Square Feet: 3,294
- Square Feet Range: 3001 to 3500
- Sq. Ft. Source: Assessor/Public Record
- Unfin. Below Grnd: 650 Sq. Ft.
- Year Built: 2002
Lot Features
- Lot Size (Acres): 98 x 200
- Lot Size Range: Less than .499 Acre
Listed by Nexthome Hub City
Get Pre-Approved Today
Get a Great Insurance Rate
Schools
Schools serving 1201 W 11th St
School District:Marshfield School District
| Name | Grades | Distance |
|---|---|---|
Washington Elementary School, Marshfield, WI 1112 West 11th Street, Marshfield, WI 54449 | PK-6 | 0.1 mi |
Marshfield Middle School 900 East 4th Street, Marshfield, WI 54449 | 7-8 | 1.6 mi |
Marshfield High School 1401 East Becker Road, Marshfield, WI 54449 | 9-12 | 2.3 mi |
Disclaimer:
School attendance boundaries provided by ATTOM Data Solutions and are for reference only. Contact the school directly to verify enrollment eligibility.
Price & Sales History for 1201 W 11th St
Date
Details
Price
Change
Source
7/27/2026
Listed
$548,900
1867.38%
MLS
7/09/2019
Sold
$27,900
—
Public Record
Disclaimer: Historical sales information is derived from public records provided by the county offices. Information is not guaranteed and should be independently verified.
Tax History
Tax History for 1201 W 11th St
Year
Property Taxes
Change
Tax Assessment
Change
2025
$6,261
—
$343,200
—
2024
$6,249
14%
$343,200
—
2023
$5,505
-14%
$343,200
39%
2022
$6,431
7%
$246,300
—
2021
$6,002
—
$246,300
—
Disclaimer: Historical tax information is derived from public records provided by the county offices. Information is not guaranteed and should be independently verified.
Estimate the Cost
Estimate the Cost for 1201 W 11th St
1201 W 11th Street, Marshfield, WI 54449 (MLS# 22603559) is a Single Family property with 3 bedrooms and 3 full bathrooms. 1201 W 11th Street is currently listed for $548,900 and was received on July 27, 2026. Want to learn more about 1201 W 11th Street? Do you have questions about finding other Single Family real estate for sale in Marshfield? You can browse all Marshfield real estate or contact a Coldwell Banker agent to request more information.
