This is a carousel with tiles that activate property listing cards. Use the previous and next buttons to navigate.
1/1
$939,830
This is a carousel with tiles that activate property listing cards. Use the previous and next buttons to navigate.
1/1
Property Description
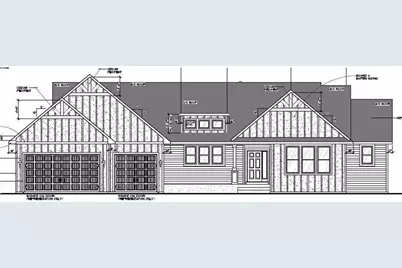
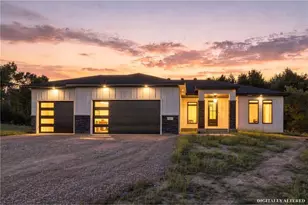
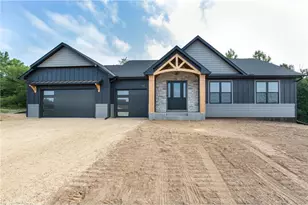
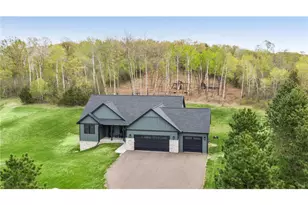
This gorgeous home is nestled on a stunning 3 acre lot in Chapman HIlls! This NEW construction home features 3 spacious bedrooms, 2 bathrooms and an expansive 2266 finished sqft of living space on the main level. Step in side to discover an open concept design that seamlessly blends the living, dining and kitchen spaces. You will love the large stone fireplace in the living room. The spacious kitchen offers a walk in pantry, SS appliances, soft close cabinetry, quartz countertops and a decorative tile backsplash. The large primary suite offers a spa like retreat with a luxurious soaking tub, a spacious tile shower and a large walk -in closet. Experience luxury and functionality in this amazing home.
Full Property Details
Full Property Details for 1204 54th St
General
- Sold For: $939,830
- Taxes: $1,197 (2026)
- Status: Closed
- Type: Single Family
- Source: Wirex_Western_Wisconsin_Realtors_Association_WWRA
- MLS ID: 7030693
- Added to Site: 220 day(s) ago
Interior
- Interior Features: Circuit Breakers
- Appliances: Cooktop, Dishwasher, Dryer, Microwave, Refrigerator, Oven, Washer
Rooms
Bathrooms
- Total Bathrooms: 2
- Full Bathrooms: 2
- Bathroom: Full on Main, Master Bedroom Bath
Bedrooms
- Total Bedrooms: 3
- Primary Bedroom: 15 x 18, Main
- Bedroom 2: 12 x 12, Main
- Bedroom 3: 12 x 12, Main
Other Rooms
- Living Room: 18 x 19, Main
- Kitchen: 18 x 11, Main
- Dining Room: 13 x 14, Main
Parking
- Garage: Yes
- Garage Spaces: 3
- Garage Description: Attached
Location
- Municipality: Saint Joseph
- County: Saint Croix
- Subdivision: County Plat/Chapman Hills
- Driving Directions: Take 35N, right on Co Rd V, right on Co Rd E, Right on 54th St. Lot is on the right at the end of the road.
School Information
- School District: Hudson
Heating & Cooling
- Heating Fuel: Natural Gas
- Heating/Cooling: Central Air, Forced Air
Structural Information
- Description/Design: Single Family/Detached, 1 Story
- Construction Status: Under Construction
- Exterior Const.: Brick/Stone
- Basement Desc.: Sump Pump, Unfinished, Walk Out/Outer Door
- Square Feet: 2,266
- Year Built: 2026
Lot Features
- Lot Size (Acres): 1x1x1x1
- Lot Size Range: 1 to 4.99
- Zoning: Residential-Single
Financial Considerations
- Tax Amount: $1,197
- Tax Year: 2026
Listed by Coldwell Banker Realty
Sold by Non WIREX Office

Get Pre-Approved Today
Schools
Schools serving 1204 54th St
School District:Hudson School District
| Name | Grades | Distance |
|---|---|---|
Houlton Elementary School 70 Houlton School Circle, Houlton, WI 54082 | K-5 | 4.8 mi |
Hudson Middle School 1300 Carmichael Road, Hudson, WI 54016 | 6-8 | 3.8 mi |
Hudson High School 1501 Vine Street, Hudson, WI 54016 | 9-12 | 4.4 mi |
Disclaimer:
School attendance boundaries provided by ATTOM Data Solutions and are for reference only. Contact the school directly to verify enrollment eligibility.
Price & Sales History for 1204 54th St
Date
Details
Price
Change
Source
7/15/2026
Sold
$939,830
1.6%
MLS
4/29/2026
Price Reduced
$925,000
-1.07%
MLS
3/05/2026
Listed
$935,000
—
MLS
Disclaimer: Historical sales information is derived from public records provided by the county offices. Information is not guaranteed and should be independently verified.
1204 54th Street, Hudson, WI 54016 (MLS# 7030693) is a Single Family property that was sold at $939,830 on July 15, 2026. Want to learn more about 1204 54th Street? Do you have questions about finding other Single Family real estate for sale in Hudson? You can browse all Hudson real estate or contact a Coldwell Banker agent to request more information.