Full Property Details for 1313 Woodbine Rd
General
- Price: $609,900
- Taxes: $121 (2025)
- Status: Active
- Type: Single Family
- Source: MRED
- MLS ID: 12666413
Rental Information
- Complex Features: Park, Curbs, Sidewalks, Street Lights, Street Paved
Interior
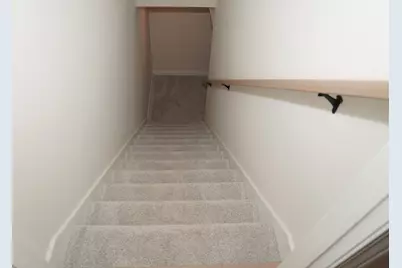
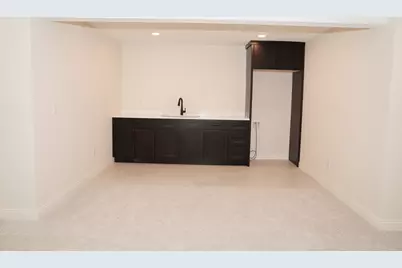
- Basement: Finished, E
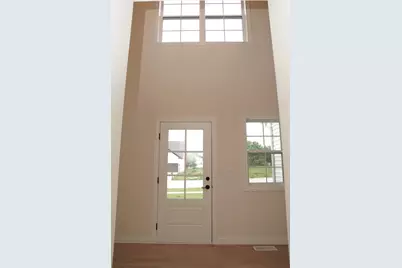
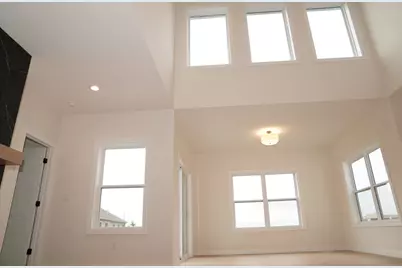
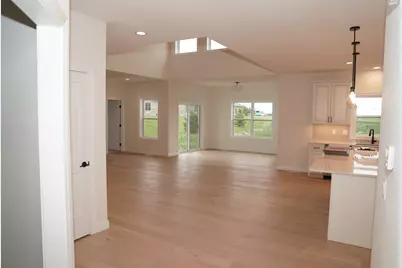
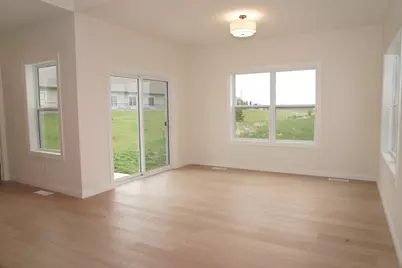
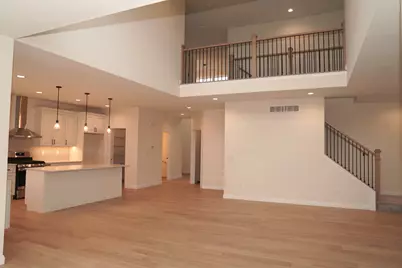
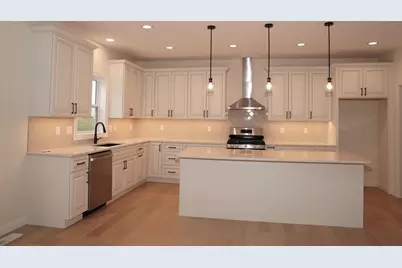
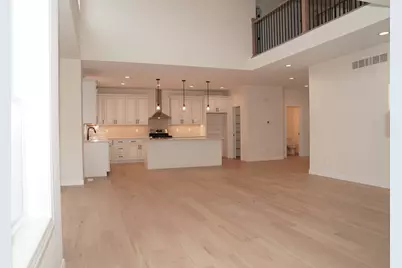
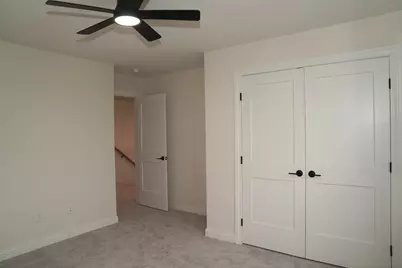
- Interior Features: Vaulted Ceiling(s), Cathedral Ceiling(s), Wet Bar, 1st-Floor Bedroom, 1st-Floor Bath, Walk-In Closet(s), High Ceilings, Open Floorplan, Special Millwork, Dining Combo, Separate Dining Room
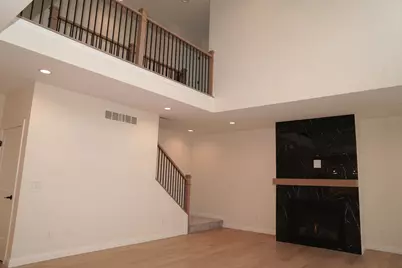
- Fireplace: Yes
- Number of Fireplaces: 1
- Fireplace(s): Living Room, Attached Fireplace Doors/Screen, Electric, Gas Log, Decorative
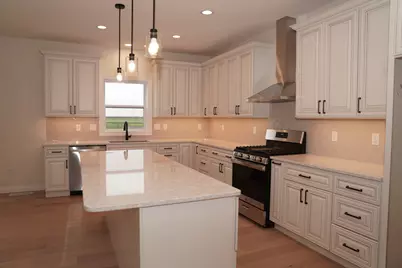
- Appliances: Microwave, Dishwasher, Cooktop, Range Hood, ENERGY STAR Qualified Appliances, Gas Cooktop, Gas Oven
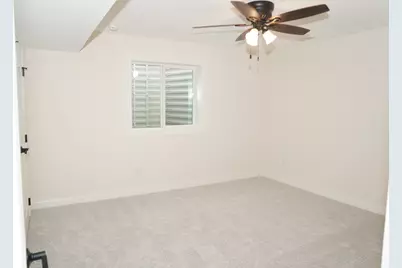
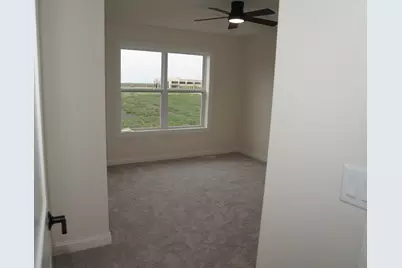
- Flooring: Hardwood, Carpet
Rooms
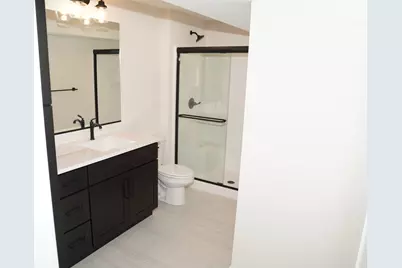
- Total Bathrooms: 5
- Full Bathrooms: 4
- Half Bathrooms: 1
- Basement Baths: Yes
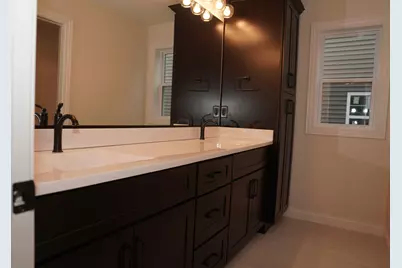
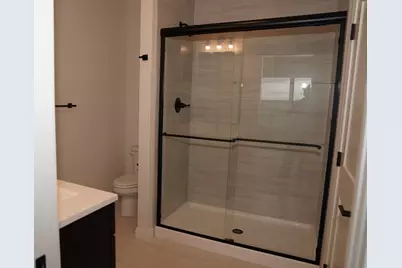
- Bathroom Features: Separate Shower, Double Sink, Full Body Spray Shower, Soaking Tub
- Total Bedrooms: 5
- Bedrooms(Blw Grade): 1
Additional Information
- Other Features: School Bus Service, Assisted Living
Exterior
- Exterior Features: Lighting
Parking
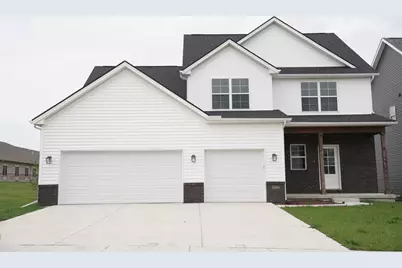
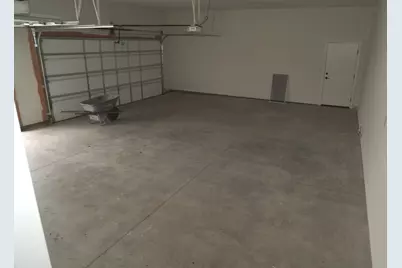
- Garage: Yes
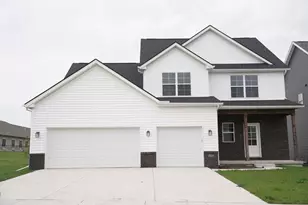
- Attached garage: Yes
- Garage Spaces: 3
- Total Spaces: 6
- Parking Features: Concrete, Garage, Yes, Garage Owned, Attached, Driveway, Owned
Location
- Area: Bloomington
- County: McLean
- Township: City of Bloomi
- Driving Directions: Going East on GE Rd, turn right on Woodbine
School Information
- School District: 5
- Elem School District: 5
- Midd School District: 5
- High School District: 5
- Elementary School: Benjamin Elementary
- Middle School: Evans Jr High
- High School: Normal Community High School
- Private School: Normal Community High School
Community
- Assoc. Fees Include: None
Heating & Cooling
- Cooling Type: Central Air Conditioning
- Heating Type: Other
Utilities
- Sewer: Public Sewer
- Water: Public
Structural Information
- Architectural Info: Other
- Architectural Style: Other
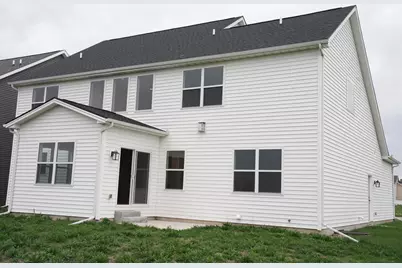
- Construction: Vinyl Siding, Brick, Masonite, Shake Siding, Brick Veneer
- Exterior Const.: Vinyl Siding, Brick, Masonite, Shake Siding, Brick Veneer
- Basement: Yes
- Basement Desc.: Finished, Egress Window, Concrete, Rec/Family Area, Sleeping Area, Storage Space, Full
- Foundation: Concrete Perimeter
- Roof: Asphalt
- Sub-Flooring: Hardwood, Carpet
- Square Feet: 4,300
- Sq. Ft. Source: Builder
- Year Built: 2026
Lot Features
- Lot Size (Acres): 0.165
- Lot Size Range: Less than .25 Acre
- Lot Dimensions: 60 x 120
- Lot Features: Rear of Lot
Financial Considerations
- Parking Included: Yes
- Assessment Year: 2026
- Tax Amount: $121
- Tax Year: 2025
- Pays Sewer: Public Sewer
Disclosures and Reports
- Ownership: Fee Simple
- Special Conditions: Exceptions-Call List Office, Exclusions-Call List Office, Home Warranty
- Property ID: 1531227027
Listed by Realty One Group Inc.