This is a carousel with tiles that activate property listing cards. Use the previous and next buttons to navigate.
1/1
$599,000
This is a carousel with tiles that activate property listing cards. Use the previous and next buttons to navigate.
1/1
Property Description
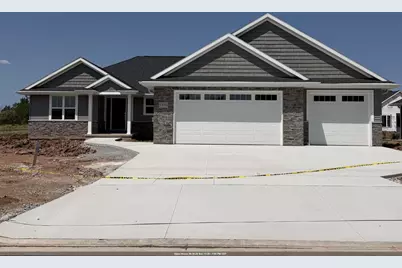
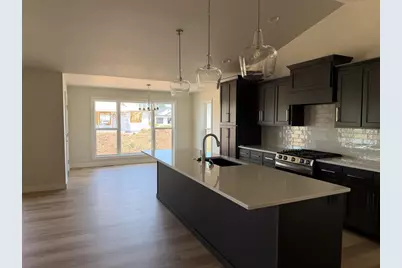
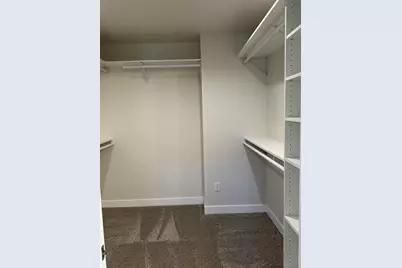
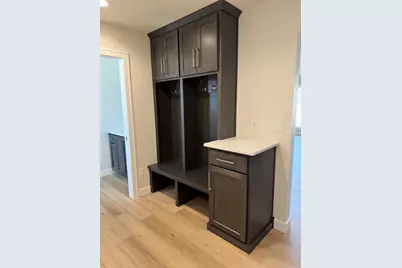
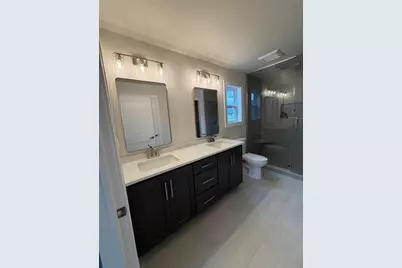
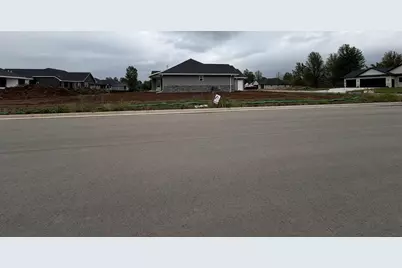
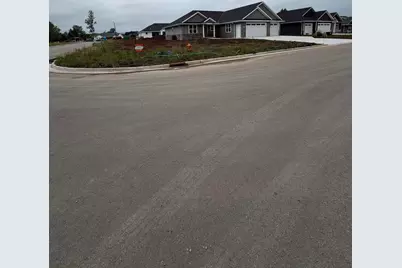
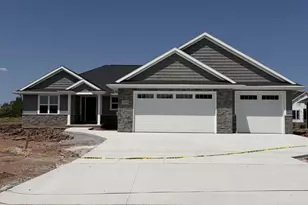
New build in sought after Highland Ridge Estate on a court. Home features vaulted ceiling, large fully applianced kitchen with lg center island. Dinette with door to 10x14 covered patio. Master suite with en-suite bath featuring large tiled shower with custom glass doors, double vanities and walk in closet. Split bedroom design with additional 2 bedrooms and full bath. Quartz counters throughout. Estimated completion 7/31/2026.
Full Property Details
Full Property Details for 1376 Kenzie Ct
General
- Price: $599,000
- Status: Active
- Type: Single Family
- Source: Wirex_Realtors_Association_of_Northeast_Wisconsin_RANW
- MLS ID: 50325337
- Updated: 5/13/2026
- Added to Site: 16 day(s) ago
Interior
- Interior Features: Pantry, Cathedral/Vaulted Ceiling
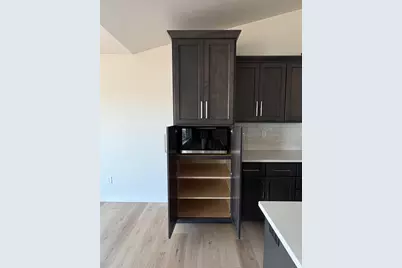
- Appliances: Dishwasher, Microwave, Range/Oven, Refrigerator
Rooms
Bathrooms
- Total Bathrooms: 3
- Full Bathrooms: 2
- Half Bathrooms: 1
Bedrooms
- Total Bedrooms: 3
- Primary Bedroom: 15 x 14, Main
- Bedroom 2: 12 x 11, Main
- Bedroom 3: 12 x 11, Main
Other Rooms
- Living Room: 21 x 19, Main
- Kitchen: 17 x 13, Main
- Other Room 2: Foyer/Vestibule
Exterior
- Exterior Features: Patio
Parking
- Garage: Yes
- Garage Spaces: 3
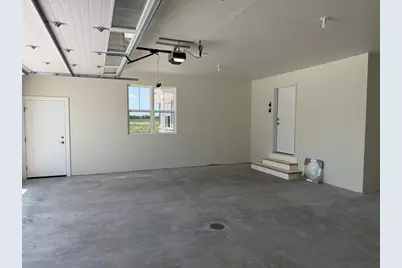
- Garage Description: Attached, 3 Car, Opener Included, 3 Car
Location
- Municipality: Ashwaubenon
- County: Brown
- Driving Directions: Main Street to south on Sand Acres to west on Highland Ridge Dr to left on West Hank to right on Edwina Dr to left on Kenzie Ct
School Information
- School District: West De Pere
Heating & Cooling
- Heating Fuel: Natural Gas
- Heating/Cooling: Central Air Conditioning, Forced Air
Utilities
- Water/Sewer: Municipal Water, Municipal Sewer
Structural Information
- Architectural Style: Ranch
- Description/Design: 1 Story
- Construction Status: Under Construction, Construction Completed
- Exterior Const.: Stone, Brick/Stone, Vinyl
- Basement Desc.: Full, Poured Concrete
- Square Feet: 2,001
- Square Feet Range: 2001 to 2500
- Sq. Ft. Source: Blueprint
Lot Features
- Lot Size (Acres): 0.32
- Lot Size Range: 0 to .499 Acres
- Lot Size Source: Assessor/Public Record
- Zoning: Residential
Listed by Paragon Real Estate Group

Get Pre-Approved Today
Get a Great Insurance Rate
Price & Sales History for 1376 Kenzie Ct
Date
Details
Price
Change
Source
5/13/2026
Listed
$599,000
—
MLS
Disclaimer: Historical sales information is derived from public records provided by the county offices. Information is not guaranteed and should be independently verified.
Estimate the Cost
Estimate the Cost for 1376 Kenzie Ct
1376 Kenzie Court, De Pere, WI 54115 (MLS# 50325337) is a Single Family property with 3 bedrooms, 2 full bathrooms and 1 partial bathroom. 1376 Kenzie Court is currently listed for $599,000 and was received on May 13, 2026. Want to learn more about 1376 Kenzie Court? Do you have questions about finding other Single Family real estate for sale in De Pere? You can browse all De Pere real estate or contact a Coldwell Banker agent to request more information.