This is a carousel with tiles that activate property listing cards. Use the previous and next buttons to navigate.
1/1
$265,000
This is a carousel with tiles that activate property listing cards. Use the previous and next buttons to navigate.
1/1
Property Description
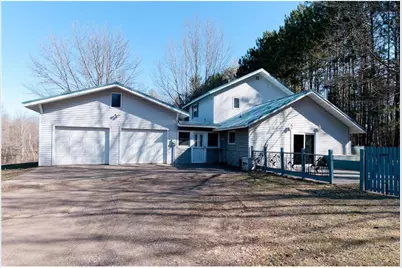
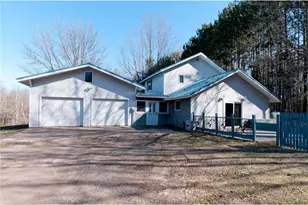
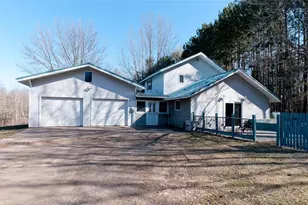
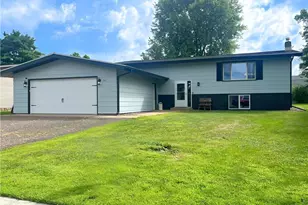
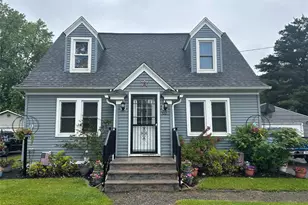
Tucked away on a quiet dead-end road in a desirable Cameron location, this charming home offers privacy, space, & convenience all in one. Sitting on just over 1.4 acres, there is plenty of room to enjoy outdoor activities, gardening, or simply relaxing in your own peaceful setting. The home features a low-maintenance exterior with vinyl siding & a durable steel roof, making upkeep a breeze. A 2-car attached garage with a loft provides great storage & convenience, & an additional storage shed offers even more space for tools, toys, & outdoor equipment. Inside, you?ll love the open concept layout on the main level with wood vaulted ceiling & a bright kitchen that flows into the dining area & a cozy seating space. The main floor also includes two bedrooms & full bathroom offering comfortable main-level living. Upstairs, you?ll find a loft area that would make a great office, reading nook, or extra sitting space, along with a third bedroom that has access to the home?s second full bath. This property is a great opportunity for those looking for a quiet setting with room to spread out, while still being close to everything Cameron has to offer.
Full Property Details
Full Property Details for 1487 20 7/8 St
General
- Sold For: $265,000
- Taxes: $2,326 (2025)
- Status: Closed
- Type: Single Family
- Source: Wirex_Western_Wisconsin_Realtors_Association_WWRA
- MLS ID: 7050638
- Added to Site: 95 day(s) ago
Interior
- Interior Features: Circuit Breakers
- Appliances: Dishwasher, Dryer, Freezer, Range, Refrigerator, Washer
Rooms
Bathrooms
- Total Bathrooms: 2
- Full Bathrooms: 2
Bedrooms
- Total Bedrooms: 3
- Primary Bedroom: 8 x 8, Main
- Bedroom 2: 9 x 11, Main
- Bedroom 3: 10 x 11, Upper
Other Rooms
- Living Room: 9 x 15, Main
- Kitchen: 13 x 15, Main
- Loft: 12 x 9, Upper
Parking
- Garage: Yes
- Garage Spaces: 2
- Garage Description: Attached
Location
- Municipality: Stanley
- County: Barron
- Driving Directions: Hwy SS in Cameron to east on 15th Ave to right on 20 7/8 St to property on left
School Information
- School District: Cameron
Heating & Cooling
- Heating Fuel: Lp Gas
- Heating/Cooling: Window/wall AC, Forced Air
Utilities
- Water/Sewer: Well, Drainfield
Structural Information
- Description/Design: Single Family/Detached, 2 Story
- Exterior Const.: Vinyl
- Basement Desc.: None
- Roof: Metal
- Square Feet: 1,248
- Year Built: 1992
Additional Structures
- Other Structures: Storage Shed
Lot Features
- Lot Size (Acres): 122x500x123x500
- Lot Size Range: 1 to 4.99
- Zoning: Residential-Single
Financial Considerations
- Tax Amount: $2,326
- Tax Year: 2025
Listed by Jenkins Realty, Inc.
Sold by Jenkins Realty, Inc.

Get Pre-Approved Today
Schools
Schools serving 1487 20 7/8 St
School District:Cameron School District
| Name | Grades | Distance |
|---|---|---|
Cameron Middle School 700 South 1st Street, Cameron, WI 54822 | 5-8 | 0.7 mi |
Cameron Elementary School 919 North 2nd Street, Cameron, WI 54822 | PK-4 | 1.3 mi |
Cameron High School 750 South 1st Street, Cameron, WI 54822 | 9-12 | 0.4 mi |
Disclaimer:
School attendance boundaries provided by ATTOM Data Solutions and are for reference only. Contact the school directly to verify enrollment eligibility.
Price & Sales History for 1487 20 7/8 St
Date
Details
Price
Change
Source
6/05/2026
Sold
$265,000
1.96%
MLS
4/07/2026
Listed
$259,900
—
MLS
Disclaimer: Historical sales information is derived from public records provided by the county offices. Information is not guaranteed and should be independently verified.
1487 20 7/8 Street, Cameron, WI 54822 (MLS# 7050638) is a Single Family property that was sold at $265,000 on June 05, 2026. Want to learn more about 1487 20 7/8 Street? Do you have questions about finding other Single Family real estate for sale in Cameron? You can browse all Cameron real estate or contact a Coldwell Banker agent to request more information.