This is a carousel with tiles that activate property listing cards. Use the previous and next buttons to navigate.
1/41
$209,900
This is a carousel with tiles that activate property listing cards. Use the previous and next buttons to navigate.
1/41
Property Description
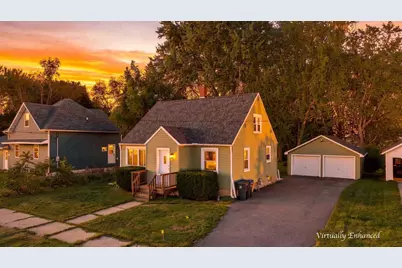
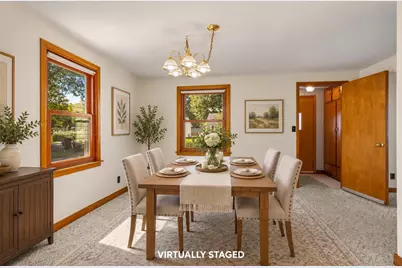
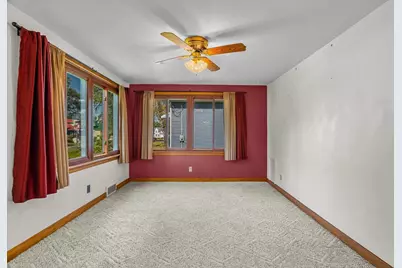
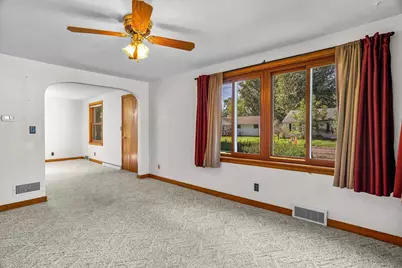
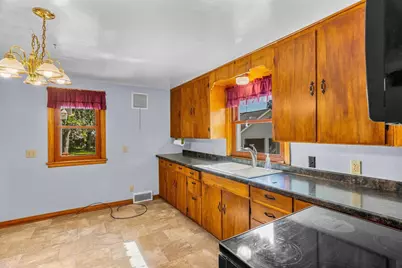
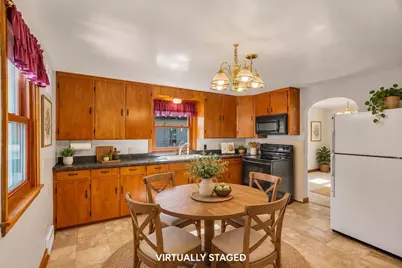
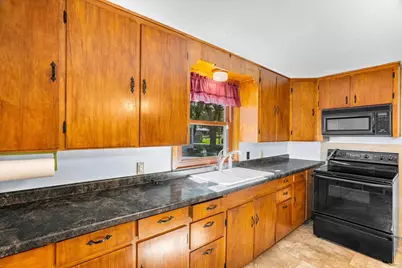
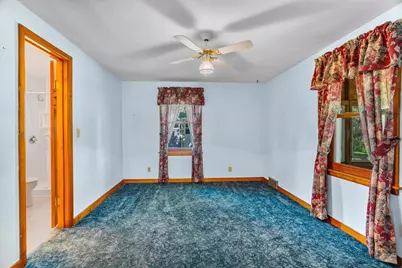
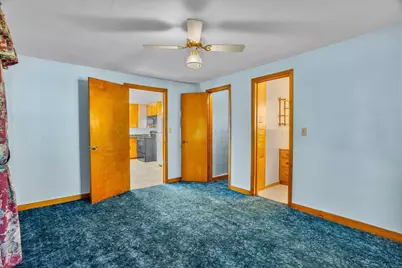
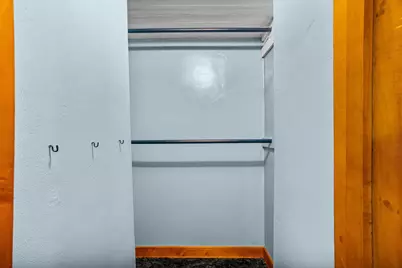
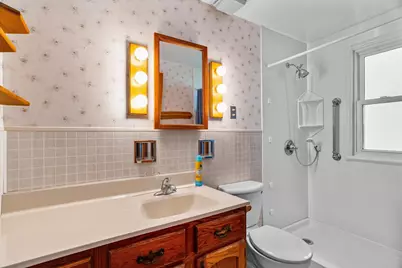
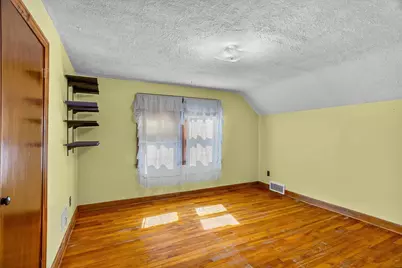
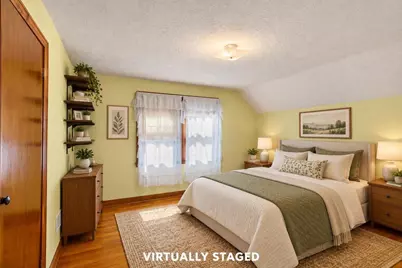
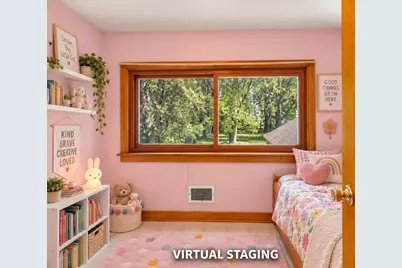
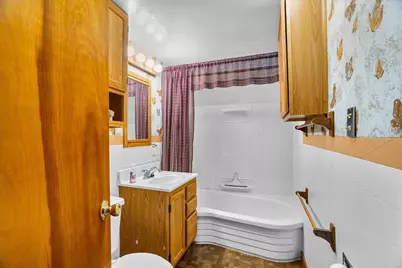
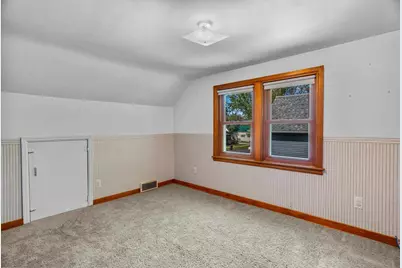
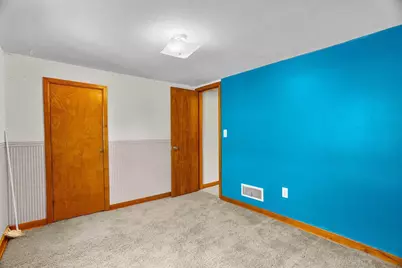
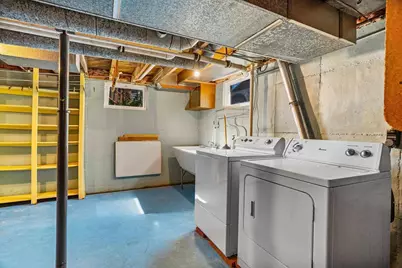
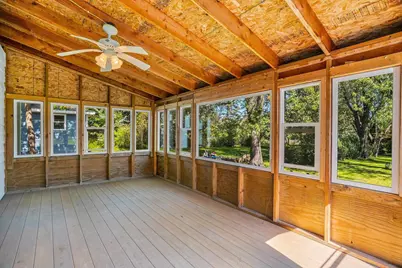
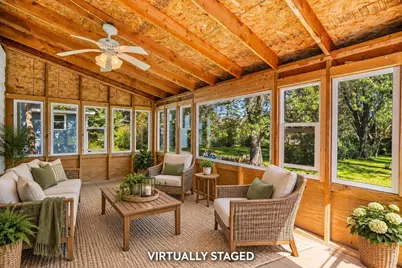
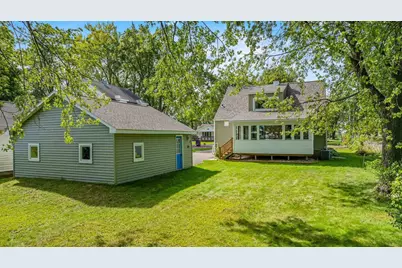
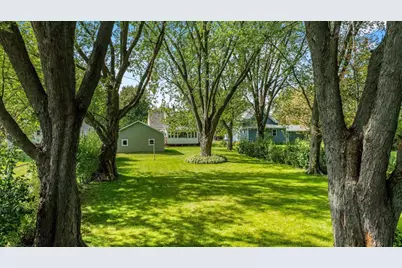
Spacious rooms! It flows from the kitchen to the dining room to the living room. Main floor primary bedroom w/ bath featuring a walk-in shower updated in 2021.Upstairs has 2 large bedrooms w/ walk in closets and a full bath. The 3rd smaller bedroom could also be used as an office. All upper bedrooms have hardwood floors; more hardwood floors may be hiding under the carpet. Lower level has a nice rec room space which would also be a good exercise area. Washer & dryer included, laundry sink, and a fold down folding table. Lots of storagespace including a side wrap around attic. Last but certainly not least is a 3 season room with composite deck flooring and windows/screens to relax or entertain overlooking the deep backyard creating a feeling of peacefulness. 2car detached garage & blacktop driveway. Located close to the fairgrounds (which has benefits), the dog park, close to Central ave.200 amp electrical, Central air, New shingles on house & garage (2025), New siding and windows on garage (2024). Kitchen vinyl flooring (2023). Additional list of updates and repairs over the
Full Property Details
Full Property Details for 1501 S Cherry Ave
General
- Price: $209,900
- Status: Active
- Type: Single Family
- Source: Wirex_Central_Wisconsin_Board_of_Realtors_CWBR
- MLS ID: 22604584
- Updated: 9/16/2026
- Added to Site: 26 day(s) ago
Interior
- Interior Features: Carpet, Vinyl Floors, Wood Floors, Smoke Detector(s), Cable/Satellite Available, All Window Coverings, Walk-In Closets, Sunroom/Florida Room, High-Speed Internet
- Appliances: Refrigerator, Microwave, Washer, Dryer
Rooms
Bathrooms
- Total Bathrooms: 2
- Full Bathrooms: 2
- Bathroom: Master Bedroom Bath
Bedrooms
- Total Bedrooms: 4
- Primary Bedroom: 14 x 10, Main
- Bedroom 2: 11 x 10, Upper
- Bedroom 3: 11 x 9, Upper
- Bedroom 4: 8 x 5, Upper
Other Rooms
- Living Room: 14 x 10, Main
- Family Room: 28 x 15, Lower
- Kitchen: 16 x 13, Main
- Dining Room: 14 x 13, Main
- sun room: 17 x 10, Main
- Other Room 2: Foyer
Exterior
- Exterior Features: Porch, Screened porch
Parking
- Garage: Yes
- Garage Spaces: 2
- Garage Description: 2 Car, Detached, Opener Included
Location
- Municipality: Marshfield
- County: Wood
- Driving Directions: Central Ave, East on 14th St, South on S Cherry Ave
School Information
- School District: Marshfield
- Middle School: Marshfield
- High School: Marshfield
Heating & Cooling
- Heating Fuel: Natural Gas
- Heating/Cooling: Central Air, Forced Air
Utilities
- Water/Sewer: Municipal Sewer, Municipal Water
Structural Information
- Architectural Style: Cape Cod
- Description/Design: 1.5 Story
- Exterior Const.: Vinyl
- Basement Desc.: Partially Finished, Full, Poured Concrete
- Roof: Shingle
- Square Feet: 1,690
- Square Feet Range: 1501 to 1750
- Sq. Ft. Source: Assessor/Public Record
- Unfin. Below Grnd: 630 Sq. Ft.
- Year Built: 1952
Lot Features
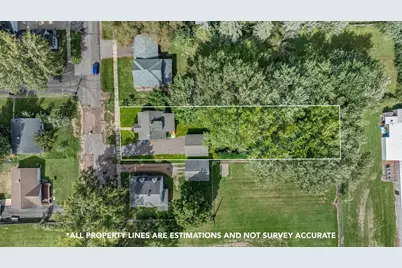
- Lot Size (Acres): 63x249
- Lot Size Range: Less than .499 Acre
- Zoning: Residential
Listed by Nexthome Hub City
Get Pre-Approved Today
Get a Great Insurance Rate
Schools
Schools serving 1501 S Cherry Ave
School District:Marshfield School District
| Name | Grades | Distance |
|---|---|---|
Lincoln Elementary School, Marshfield, WI 1621 South Felker Avenue, Marshfield, WI 54449 | K-6 | 0.6 mi |
Marshfield Middle School 900 East 4th Street, Marshfield, WI 54449 | 7-8 | 0.6 mi |
Marshfield High School 1401 East Becker Road, Marshfield, WI 54449 | 9-12 | 1.6 mi |
Disclaimer:
School attendance boundaries provided by ATTOM Data Solutions and are for reference only. Contact the school directly to verify enrollment eligibility.
Price & Sales History for 1501 S Cherry Ave
Date
Details
Price
Change
Source
9/16/2026
Listed
$209,900
—
MLS
Disclaimer: Historical sales information is derived from public records provided by the county offices. Information is not guaranteed and should be independently verified.

Tax History
Tax History for 1501 S Cherry Ave
Year
Property Taxes
Change
Tax Assessment
Change
2025
$3,025
1%
$171,800
—
2024
$3,003
13%
$171,800
—
2023
$2,647
-11%
$171,800
44%
2022
$2,977
7%
$119,600
—
2021
$2,779
—
$119,600
—
2018
$2,784
5%
$119,600
—
2018
$2,655
3%
$119,600
—
2018
$2,574
-1%
$119,600
—
2017
$2,590
1%
$119,600
—
2016
$2,571
—
$119,600
—
Disclaimer: Historical tax information is derived from public records provided by the county offices. Information is not guaranteed and should be independently verified.
Estimate the Cost
Estimate the Cost for 1501 S Cherry Ave
1501 S Cherry Avenue, Marshfield, WI 54449 (MLS# 22604584) is a Single Family property with 4 bedrooms and 2 full bathrooms. 1501 S Cherry Avenue is currently listed for $209,900 and was received on September 16, 2026. Want to learn more about 1501 S Cherry Avenue? Do you have questions about finding other Single Family real estate for sale in Marshfield? You can browse all Marshfield real estate or contact a Coldwell Banker agent to request more information.
