
This is a carousel with tiles that activate property listing cards. Use the previous and next buttons to navigate.
1/39
$359,900
This is a carousel with tiles that activate property listing cards. Use the previous and next buttons to navigate.
1/39
Property Description
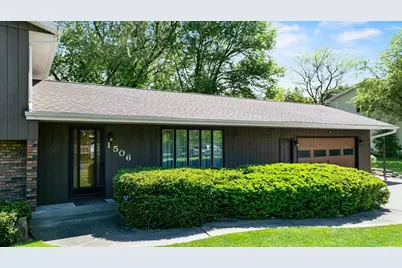
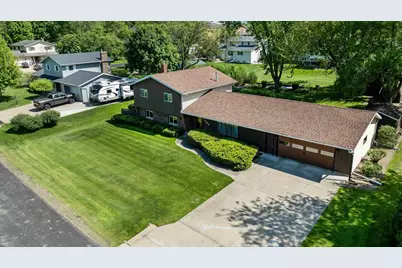
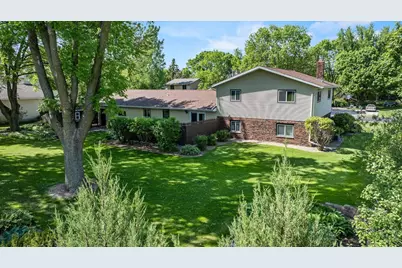
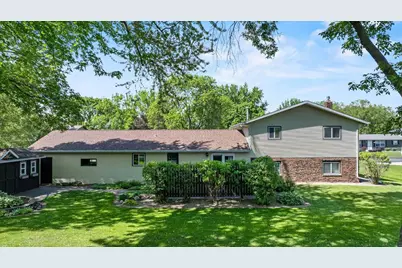
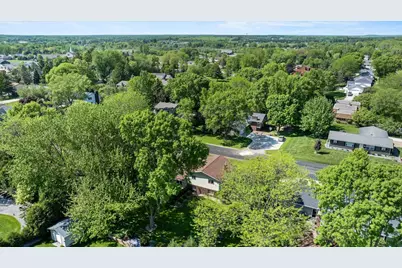
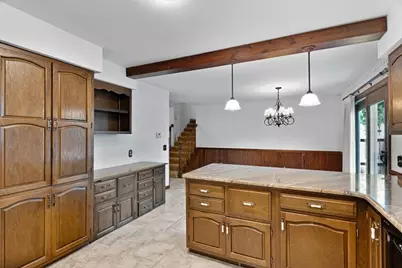
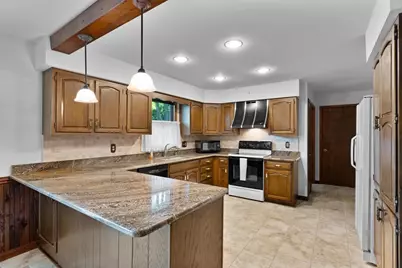
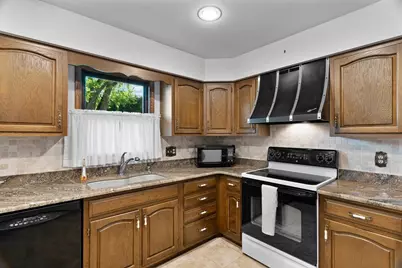
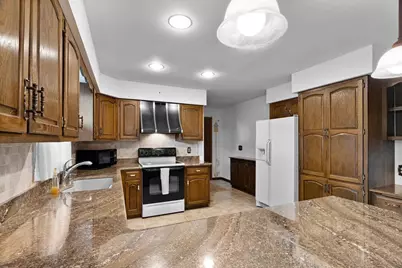
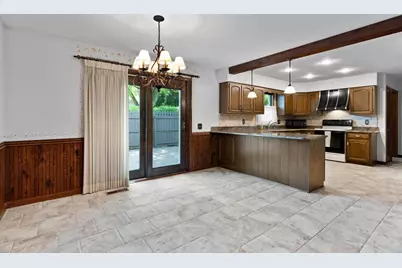
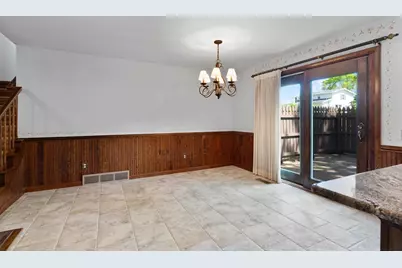
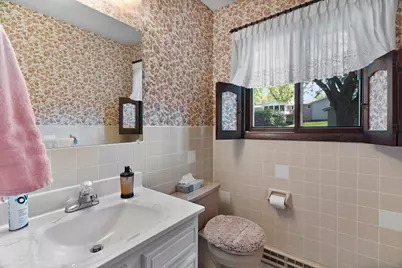
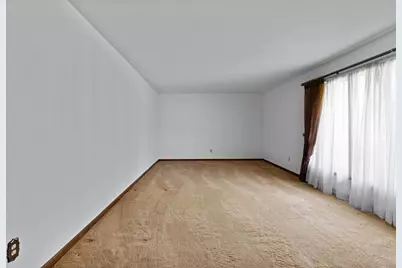
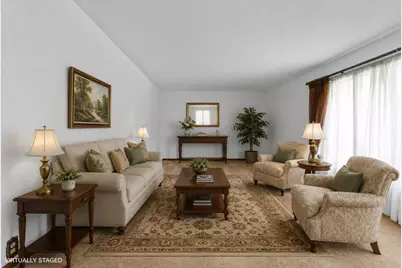
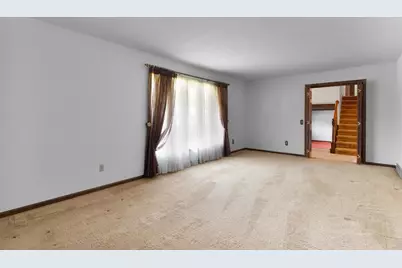
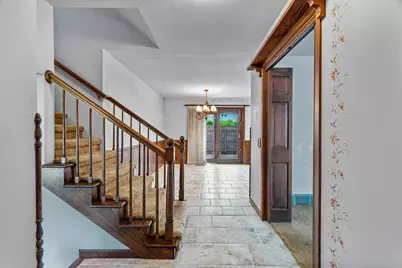
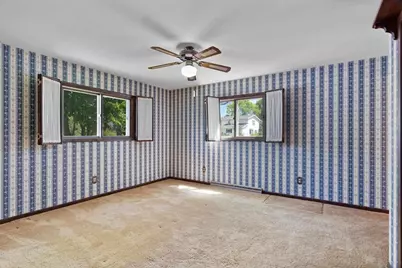
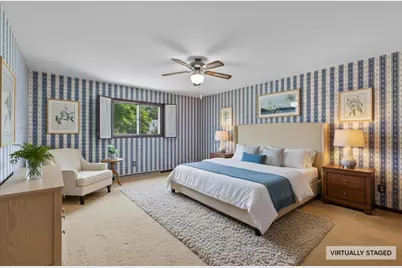
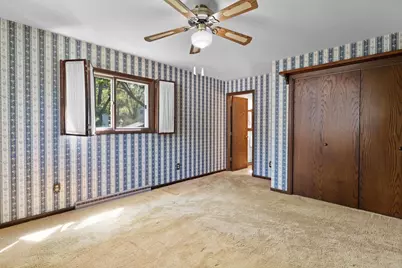
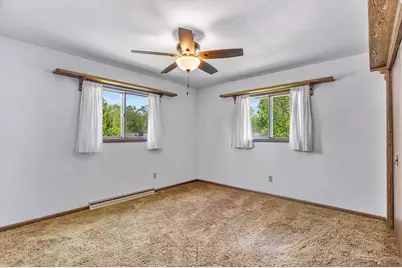
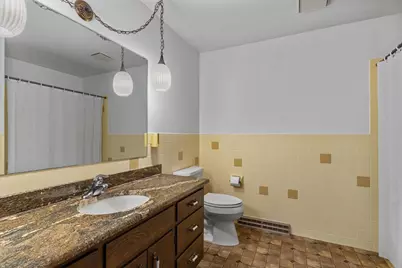
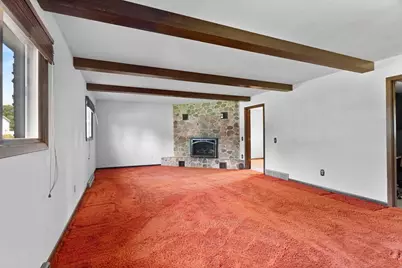
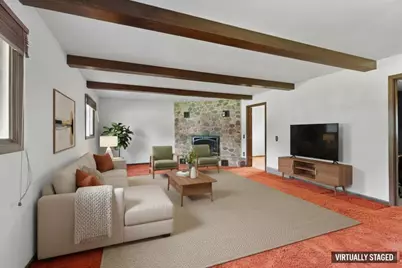
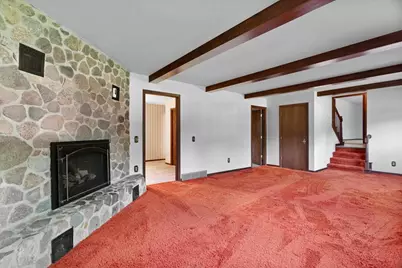
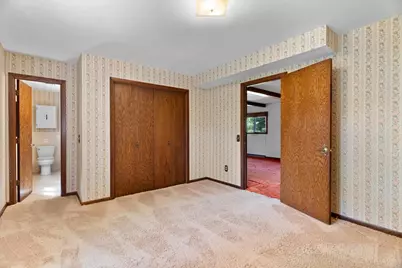
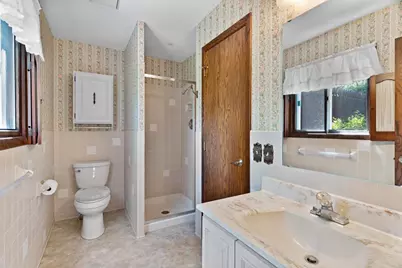
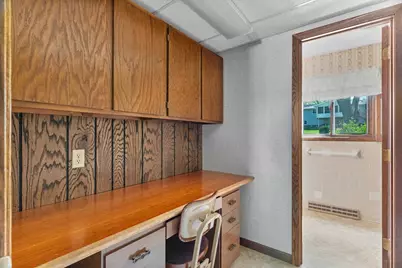
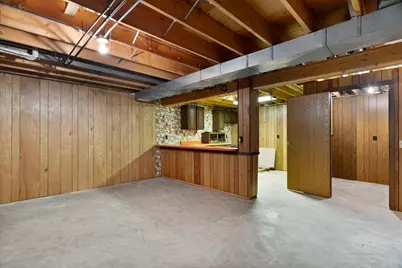
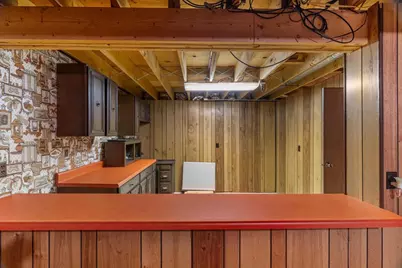
Pride of ownership shines throughout this one-owner tri-level westside home with 4 bedrooms, 3.5 baths, and over 2,400 sq. ft. of comfortable living space. Spacious design provides separation of multiple living spaces offers room to spread out with multiple living areas while still feeling connected and flexible bedroom arrangements. Wood accents and beamed ceilings add warmth and architectural appeal throughout the home. Half bath conveniently located by garage entrance, Flowing to.a functional kitchen with solid wood cabinets, a fold-out pantry, granite counters, a breakfast bar, and a dining area featuring tile flooring. Formal living room could easily be converted to a formal dining room if preferred. An inviting foyer leads up one level or down to another. Up leads to a spacious full bath and 4 bedrooms. This includes the primary bedroom with its own bath. Head down to the lower level where a cozy family room features a stunning fieldstone gas fireplace, creating the perfect gathering space. The LL bedroom with an adjoining continental bath offers ideal guest quarters
Full Property Details
Full Property Details for 1506 W 4th St
General
- Price: $359,900
- Status: Active
- Type: Single Family
- Source: Wirex_Central_Wisconsin_Board_of_Realtors_CWBR
- MLS ID: 22602371
- Updated: 5/28/2026
- Added to Site: 46 day(s) ago
Interior
- Interior Features: Water Softener, Carpet, Vinyl Floors, Tile Floors, Ceiling Fan(s), Smoke Detector(s), Cable/Satellite Available, All Window Coverings, High-Speed Internet
- Appliances: Refrigerator, Range/Oven, Dishwasher, Disposal, Washer, Dryer
Rooms
Bathrooms
- Total Bathrooms: 4
- Full Bathrooms: 3
- Half Bathrooms: 1
- Bathroom: Master Bedroom Bath
Bedrooms
- Total Bedrooms: 4
- Primary Bedroom: 16 x 13, Upper
- Bedroom 2: 13 x 11, Upper
- Bedroom 3: 12 x 12, Upper
- Bedroom 4: 15 x 11, Lower
Other Rooms
- Living Room: 22 x 12, Main
- Family Room: 26 x 14, Lower
- Kitchen: 14 x 12, Main
- Foyer: 10 x 4, Main
- Other Room 2: office
Exterior
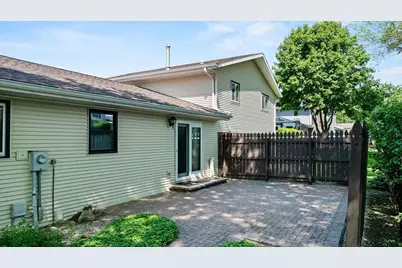
- Exterior Features: Patio
Parking
- Garage: Yes
- Attached garage: Yes
- Garage Spaces: 2
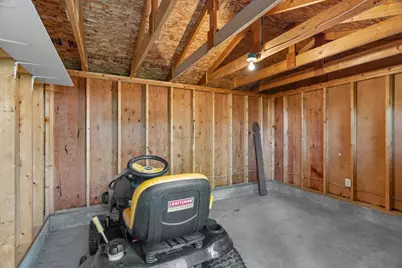
- Garage Description: 2 Car, Attached, Heated, Opener Included
Location
- Municipality: Marshfield
- County: Wood
- Driving Directions: Oak Avenue, West on 5th , North on Schmidt, West on W 4th St
School Information
- School District: Marshfield
- Middle School: Marshfield
- High School: Marshfield
Heating & Cooling
- Heating Fuel: Electricity, Natural Gas
- Heating/Cooling: Central Air, Forced Air
Utilities
- Water/Sewer: Municipal Sewer, Municipal Water
Structural Information
- Architectural Style: Other
- Description/Design: 4 or More Levels, Other
- Exterior Const.: Brick, Vinyl, Wood
- Basement Desc.: Partially Finished, Full, Sump Pump, Poured Concrete
- Roof: Shingle
- Square Feet: 2,464
- Square Feet Range: 2001 to 2500
- Sq. Ft. Source: Assessor/Public Record
- Unfin. Below Grnd: 780 Sq. Ft.
- Year Built: 1976
Lot Features
- Lot Size (Acres): 132x106
- Lot Size Range: Less than .499 Acre
- Zoning: Residential
Listed by Nexthome Hub City
Get Pre-Approved Today
Get a Great Insurance Rate
Schools
Schools serving 1506 W 4th St
School District:Marshfield School District
| Name | Grades | Distance |
|---|---|---|
Washington Elementary School, Marshfield, WI 1112 West 11th Street, Marshfield, WI 54449 | PK-6 | 0.7 mi |
Marshfield Middle School 900 East 4th Street, Marshfield, WI 54449 | 7-8 | 1.6 mi |
Marshfield High School 1401 East Becker Road, Marshfield, WI 54449 | 9-12 | 2.1 mi |
Disclaimer:
School attendance boundaries provided by ATTOM Data Solutions and are for reference only. Contact the school directly to verify enrollment eligibility.
Price & Sales History for 1506 W 4th St
Date
Details
Price
Change
Source
5/28/2026
Listed
$359,900
—
MLS
Disclaimer: Historical sales information is derived from public records provided by the county offices. Information is not guaranteed and should be independently verified.
Tax History
Tax History for 1506 W 4th St
Year
Property Taxes
Change
Tax Assessment
Change
2025
$4,660
—
$258,400
—
2024
$4,643
13%
$258,400
—
2023
$4,091
-13%
$258,400
41%
2022
$4,714
7%
$183,300
—
2021
$4,399
1%
$183,300
—
2018
$4,374
4%
$183,300
—
2018
$4,190
3%
$183,300
—
2018
$4,056
—
$183,300
—
2017
$4,064
1%
$183,300
—
2016
$4,034
—
$183,300
—
Disclaimer: Historical tax information is derived from public records provided by the county offices. Information is not guaranteed and should be independently verified.
Estimate the Cost
Estimate the Cost for 1506 W 4th St
1506 W 4th Street, Marshfield, WI 54449 (MLS# 22602371) is a Single Family property with 4 bedrooms, 3 full bathrooms and 1 partial bathroom. 1506 W 4th Street is currently listed for $359,900 and was received on May 28, 2026. Want to learn more about 1506 W 4th Street? Do you have questions about finding other Single Family real estate for sale in Marshfield? You can browse all Marshfield real estate or contact a Coldwell Banker agent to request more information.
