


This is a carousel with tiles that activate property listing cards. Use the previous and next buttons to navigate.
1/27
$255,000
This is a carousel with tiles that activate property listing cards. Use the previous and next buttons to navigate.
1/27
Property Description
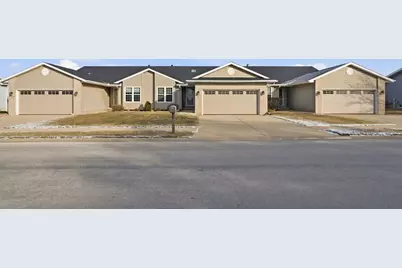
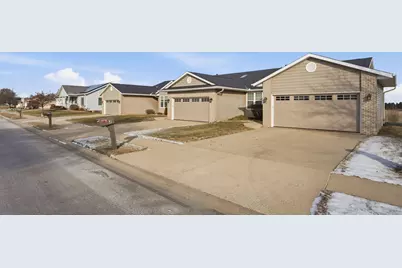
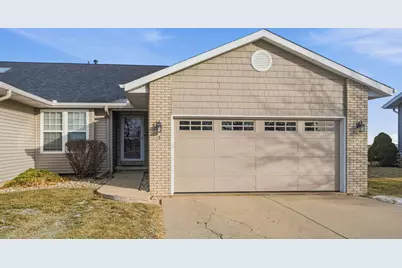
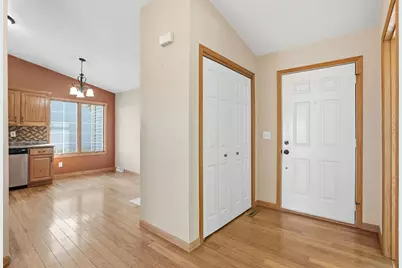
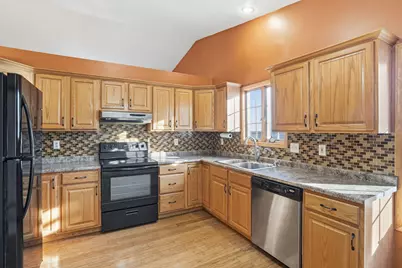
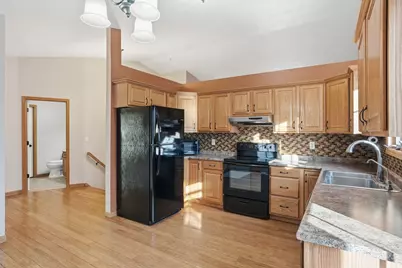
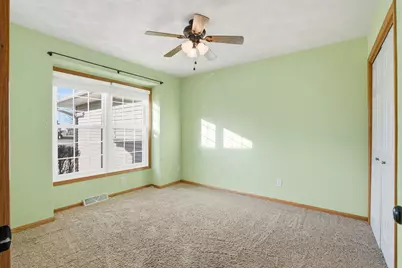
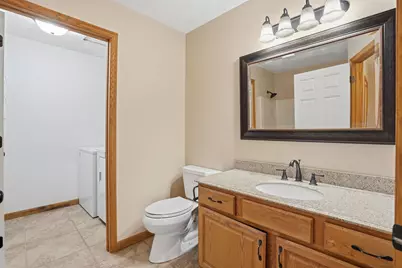
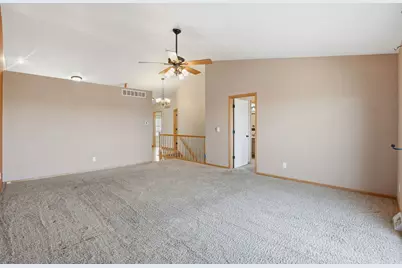
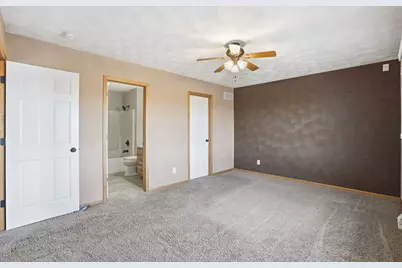
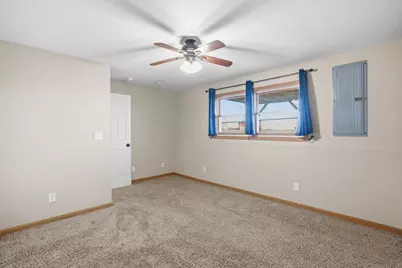
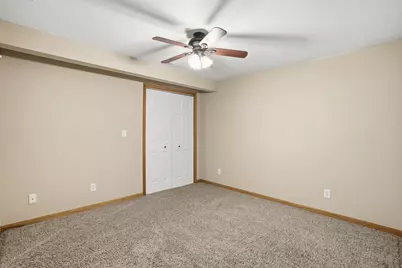
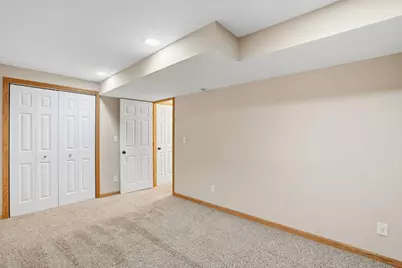
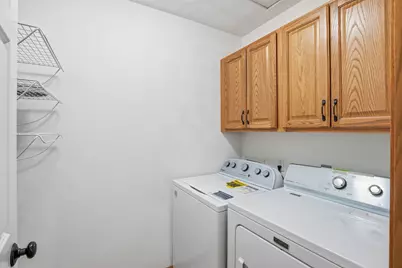
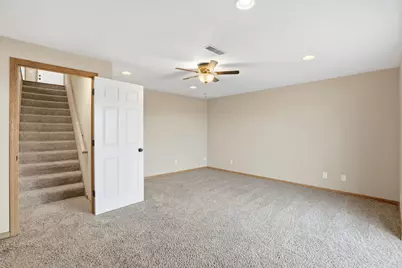
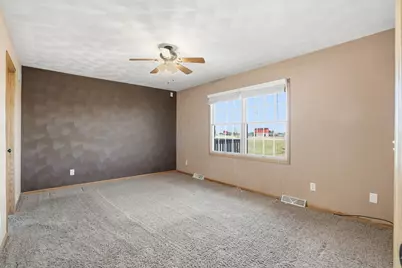
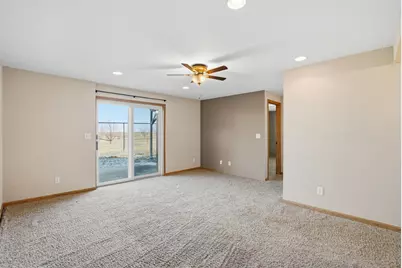
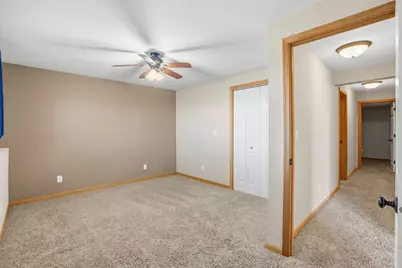
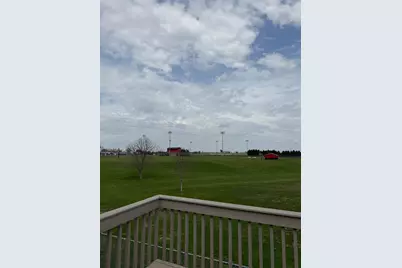
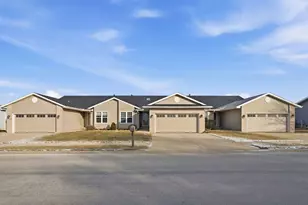
MAKE IT YOUR OWN WITH A $5,000 SELLER ALLOWANCE! This spacious 5-bedroom, 3-full-bath Orion condo offers over 2,300 sq. ft. of finished living space with a versatile layout and plenty of room to spread out. The finished walkout lower level provides additional living space that's perfect for entertaining, guests, a home office, or hobbies. Step outside and enjoy your private deck or take advantage of the convenience of the attached 2-car garage. The seller is offering a $5,000 allowance at closing, giving the new owner added flexibility to make this home their own. With generous living space, a walkout lower level, and a great opportunity to personalize the home to your taste, this one is ready for its next owner.
Full Property Details
Full Property Details for 1509 12th Ave #3
General
- Price: $255,000
- HOA FEE: $250/month
- Taxes: $4,786 (2024)
- Status: Active
- Type: Single Family
- Source: MRED
- MLS ID: 12718404
- Updated: 8/27/2026
- Added to Site: 30 day(s) ago
Interior
- Basement: Egress Win
- Appliances: Range, Refrigerator
Rooms
Bathrooms
- Total Bathrooms: 3
- Full Bathrooms: 3
- Basement Baths: Yes
Bedrooms
- Total Bedrooms: 5
- Bedrooms(Blw Grade): 3
Parking
- Garage: Yes
- Attached garage: Yes
- Garage Spaces: 2
- Total Spaces: 2
- Parking Features: Concrete, Yes, Garage Owned, Attached, Garage
Location
- Area: Orion
- County: Henry
- Subdivision: Park View
- Driving Directions: Rt 150 left on 12th Ave
School Information
- School District: 223
- Elem School District: 223
- Midd School District: 223
- High School District: 223
Community
- Assoc. Fees Include: Other
Heating & Cooling
- Cooling Type: Central Air Conditioning
- Heating Type: Forced Air
Utilities
- Sewer: Public Sewer
- Water: Public
Structural Information
- Construction: Vinyl Siding
- Exterior Const.: Vinyl Siding
- Basement: Yes
- Basement Desc.: Egress Window, Walk-Out Access
- Foundation: Other
- Roof: Other
- Square Feet: 2,112
- Sq. Ft. Source: Assessor
- Year Built: 1999
Lot Features
- Lot Size (Acres): 0.3
- Lot Size Range: .25 to .49 Acre
- Lot Dimensions: 100 x 130
- Fence: Yes
- Lot Features: Level
- Fencing (Description): Electric
Financial Considerations
- Association Fee: $250
- Assoc Fee Freq.: Monthly
- Parking Included: Yes
- Assessment Year: 1999
- Tax Amount: $4,786.4
- Tax Year: 2024
- Pays Sewer: Public Sewer
Disclosures and Reports
- Ownership: Fee Simple
- Special Conditions: Home Warranty
- Property ID: 1127201020
Listed by Epique Realty
Get Pre-Approved Today
Get a Great Insurance Rate
Schools
Schools serving 1509 12th Ave #3
School District:Orion Community Unit School District 223
| Name | Grades | Distance |
|---|---|---|
C R Hanna Elementary School PO Box 159, Orion, IL 61273 | PK-5 | 0.6 mi |
Orion Middle School PO Box 129, Orion, IL 61273 | 6-8 | 0.6 mi |
Orion High School PO Box 39, Orion, IL 61273 | 9-12 | 0.2 mi |
Disclaimer:
School attendance boundaries provided by ATTOM Data Solutions and are for reference only. Contact the school directly to verify enrollment eligibility.
Price & Sales History for 1509 12th Ave #3
Date
Details
Price
Change
Source
7/29/2026
Listed
$255,000
—
MLS
Disclaimer: Historical sales information is derived from public records provided by the county offices. Information is not guaranteed and should be independently verified.

Estimate the Cost
Estimate the Cost for 1509 12th Ave #3
1509 #3 12th Avenue, Orion, IL 61273 (MLS# 12718404) is a Single Family property with 5 bedrooms and 3 full bathrooms. 1509 #3 12th Avenue is currently listed for $255,000 and was received on July 29, 2026. Want to learn more about 1509 #3 12th Avenue? Do you have questions about finding other Single Family real estate for sale in Orion? You can browse all Orion real estate or contact a Coldwell Banker agent to request more information.