





This is a carousel with tiles that activate property listing cards. Use the previous and next buttons to navigate.
1/59
$449,000
This is a carousel with tiles that activate property listing cards. Use the previous and next buttons to navigate.
1/59
Property Description
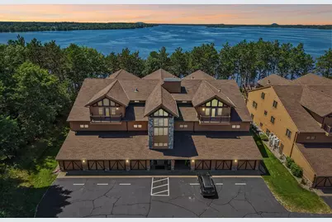
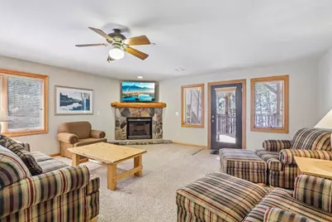
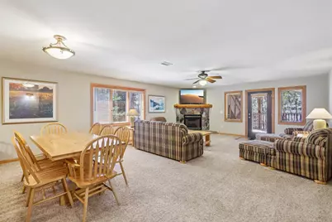
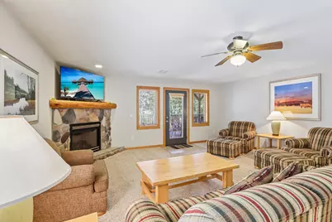
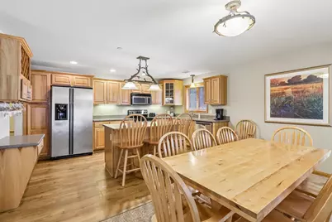
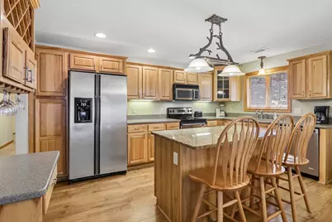
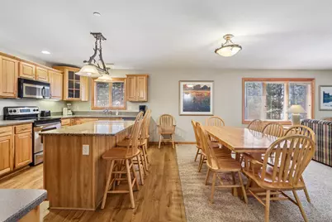
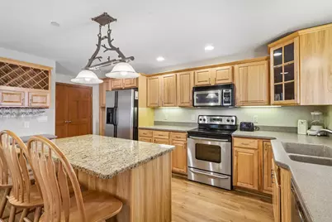
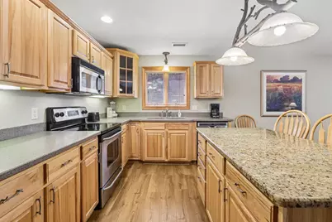
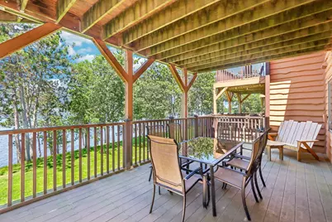
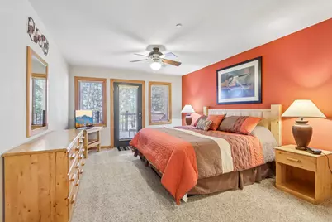
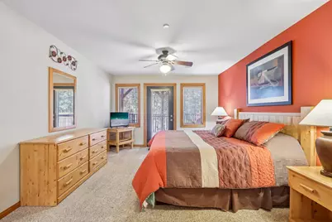
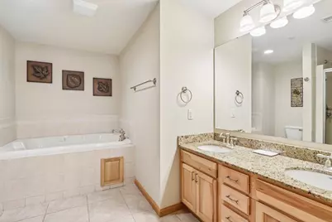
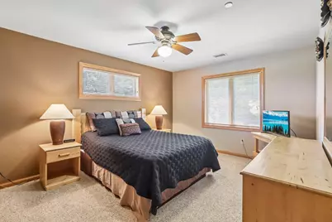
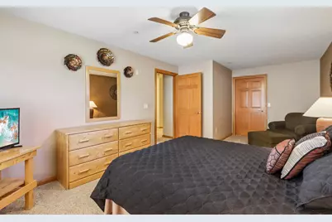
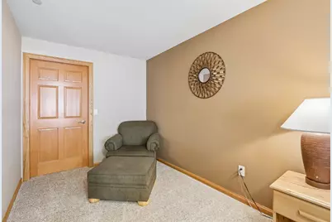
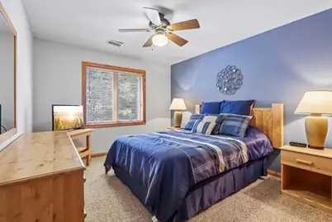
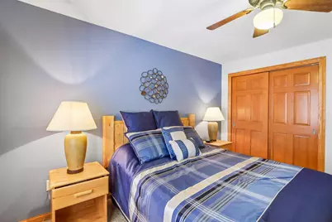
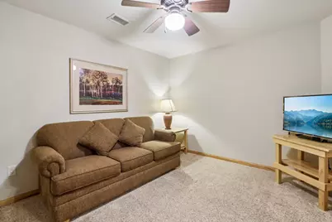
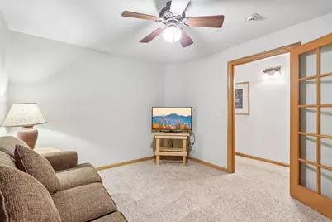
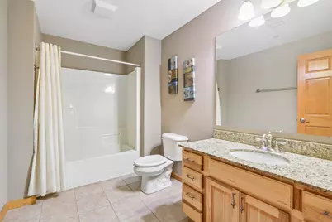
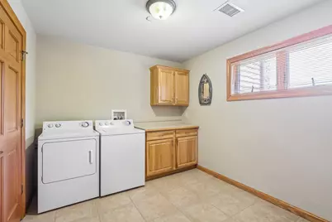
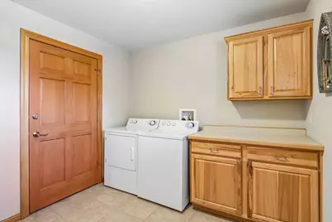
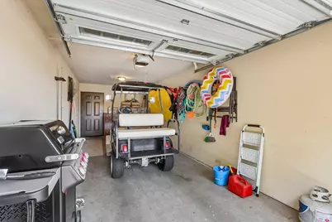
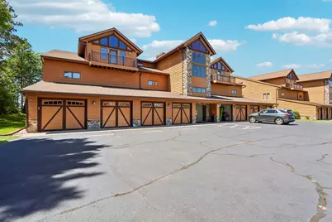
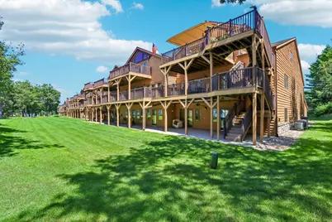
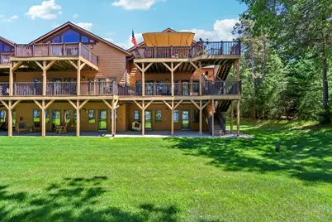
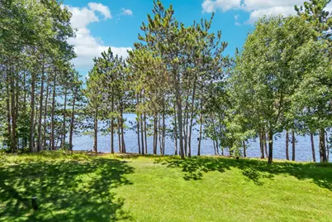
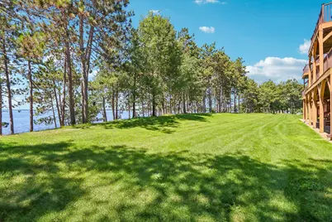
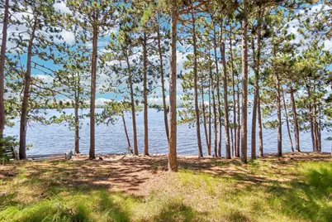
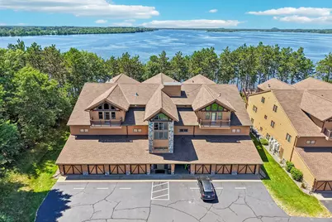
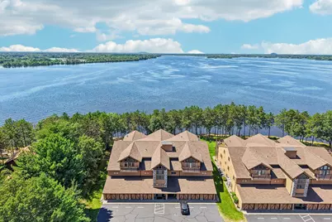
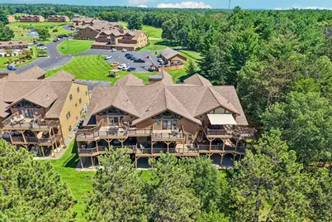
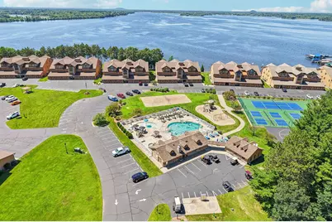
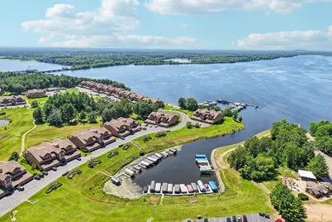
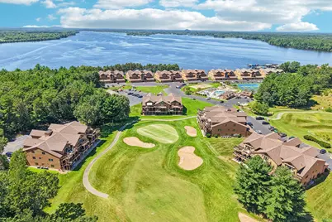
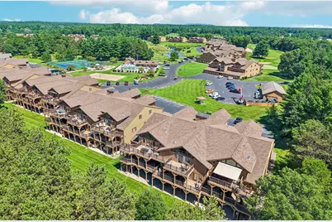
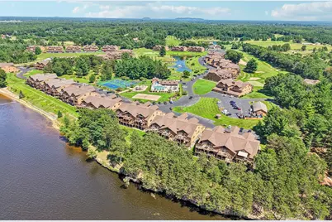
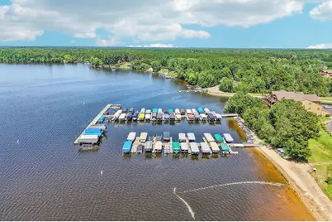
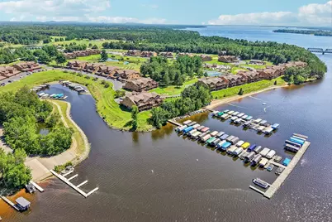
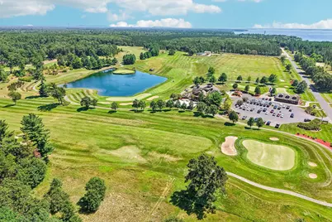
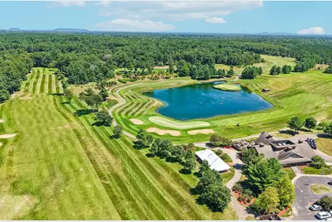
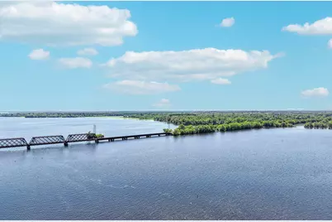
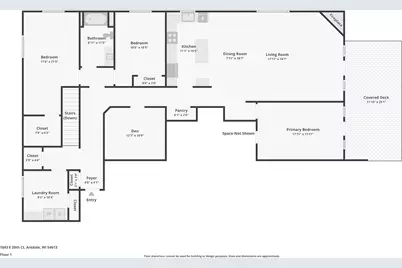
Beautiful 4BR 2Full BA Waterfront Condo Available at Sunset Condos of Northern Bay! Enjoy gorgeous sunsets from your spacious private deck overlooking Castle Rock Lake. Open concept living area w/stone gas fireplace & natural woodwork. Chef's Kitchen w/newer LVP flooring, SS Appliances, tons of cabinets & counter space, breakfast bar & granite island. Private Primary Suite w/separate deck access, spacious primary BA w/whirpool tub, dual sinks, shower w/rainfall shower head, new fixtures & ceramic tile. Large BR's & 4th BR/Den. Insulated ceiling. Oversized 1-car Garage space. Lg laundry room. New A/C '21, H20 htr '20. Enjoy Resort style living w/golf course, tennis/b-ball/pickle ball courts, pool, fitness center, tiki bar & marina, boat slips are available. Your Slice of Heaven Awaits!
Full Property Details
Full Property Details for 1843 20th Ct #4-2304
General
- Price: $449,000
- HOA FEE: $575
- Taxes: $4,082 (2024)
- Status: Active
- Type: Condo
- Source: MetroMLS_Milwaukee_Wirex
- MLS ID: 1972063
- Updated: 7/17/2026
- Added to Site: 42 day(s) ago
Interior
- Appliances: Dishwasher, Dryer, Microwave, Oven, Range, Refrigerator, Washer
Rooms
Bathrooms
- Total Bathrooms: 2
- Full Bathrooms: 2
Bedrooms
- Total Bedrooms: 4
- Bedroom 1: 18 x 12, Main Level
- Bedroom 2: 13 x 10, Main Level
- Bedroom 3: 21 x 12, Main Level
- Bedroom 4: 12 x 11, Main Level
Other Rooms
- Living Room: 25 x 18, Main Level
- Kitchen: 15 x 11, Main Level
- Laundry: 10 x 9, Main Level
Additional Information
- Shared Amenities: Boat Dock, Clubhouse, Common Green Space, Elevator(s), Exercise Room, Golf Course, Outdoor Pool, Playground, Security, Tennis Court(s)
Parking
- Garage: Yes
- Attached garage: Yes
- Garage Spaces: 1
- Garage Description: 1 Space Assigned, Private Garage
Location
- County: Adams
- Condo Project Name: Sunset Condo Northern Bay
- Driving Directions: Hwy Z to Dakota Ave, West to 20th Ave, North to S Czech Ct Pvt, West to condo, Last building kiddie corner to Main Office.
School Information
- School District: Adams-Friendship Area
- Elementary School: Adams-Friendship
- Middle School: Adams-Friendship
- High School: Adams-Friendship
Community
- Assoc. Fees Include: Common Area Insurance, Common Area Maintenance, Lawn Maintenance, Parking, Pool Service, Replacement Reserve, Sewer, Snow Removal, Trash Collection, Water
- Pets Allowed: Yes
Heating & Cooling
- Heating/Cooling: Central Air Conditioning, Forced Air
Utilities
- Water/Sewer: Municipal Sewer, Private Shared Well
Structural Information
- Architectural Style: Mid-Rise: 3 to 5 Stories
- Description/Design: View of Water, Water Frontage on Lot
- Exterior Const.: Stone, Wood
- Basement Desc.: None
- Square Feet: 2,238
- Year Built: 2004
Unit Information
- Units in Building: 8
- Units in Complex: 224
- Unit Floor in Bldg.: 2
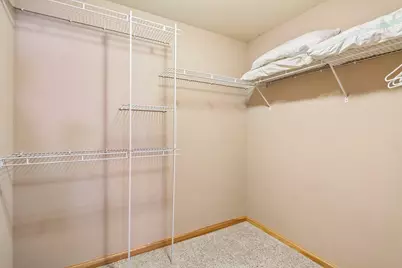
- Unit Description: Cable TV Available, Gas Fireplace, High Speed Internet, In-Unit Laundry, Kitchen Island, Patio/Porch, Walk-In Closet(s), Wood or Sim. Wood Floors
- Unit Type: 1 Story
Lot Features
- Zoning: Res
Water Features
- Water Front: Yes
- Water Access Desc: Lake
- Water Front Name: Castle Rock Lake
- Lake Front: Yes
Financial Considerations
- Association Fee: $575
- Tax Amount: $4,082.86
- Tax Year: 2024
Listed by RE/MAX Lakeside-Central
Get Pre-Approved Today
Get a Great Insurance Rate
Schools
Schools serving 1843 20th Ct #4-2304
School District:Adams-Friendship Area School District
| Name | Grades | Distance |
|---|---|---|
Adams-Friendship Middle School 420 North Main Street, Adams, WI 53910 | 5-8 | 7.4 mi |
Adams-Friendship Elementary School 500 North Pierce Street, Adams, WI 53910 | PK-4 | 7.8 mi |
Adams-Friendship High School 1109 East North Street, Adams, WI 53910 | 9-12 | 8.2 mi |
Disclaimer:
School attendance boundaries provided by ATTOM Data Solutions and are for reference only. Contact the school directly to verify enrollment eligibility.
Price & Sales History for 1843 20th Ct #4-2304
Date
Details
Price
Change
Source
7/16/2026
Listed
$449,000
—
MLS
Disclaimer: Historical sales information is derived from public records provided by the county offices. Information is not guaranteed and should be independently verified.
Tax History
Tax History for 1843 20th Ct #4-2304
Year
Property Taxes
Change
Tax Assessment
Change
2025
$3,522
4%
$325,100
—
2024
$3,388
13%
$325,100
97%
2023
$2,992
15%
$164,800
—
2022
$2,599
-13%
$164,800
—
2021
$2,999
6%
$164,800
—
2020
$2,835
4%
$164,800
—
2019
$2,715
-8%
$164,800
—
2018
$2,959
-7%
$164,800
—
2017
$3,177
6%
$164,800
—
2016
$3,004
—
$164,800
—
Disclaimer: Historical tax information is derived from public records provided by the county offices. Information is not guaranteed and should be independently verified.
Estimate the Cost
Estimate the Cost for 1843 20th Ct #4-2304
1843 20th Ct #4-2304, Strongs Prairie, WI 54613 (MLS# 1972063) is a Condo property with 4 bedrooms and 2 full bathrooms. 1843 20th Ct #4-2304 is currently listed for $449,000 and was received on July 16, 2026. Want to learn more about 1843 20th Ct #4-2304? Do you have questions about finding other Condo real estate for sale in Strongs Prairie? You can browse all Strongs Prairie real estate or contact a Coldwell Banker agent to request more information.
