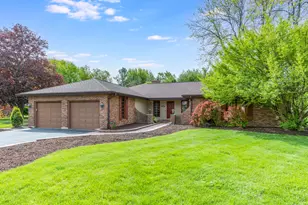
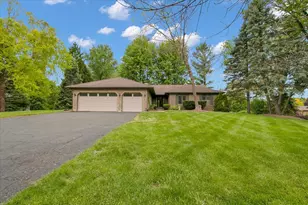
Full Property Details for 201 Cary Algonquin Rd
General
- Price: $596,000
- HOA FEE: $134/month
- Taxes: $11,545 (2025)
- Status: Active
- Type: Single Family
- Source: MRED
- MLS ID: 12738535
- Updated: 10/15/2026
- Added to Site: 48 day(s) ago
Rental Information
- Complex Features: Clubhouse, Pool, Tennis Court(s), Stable(s), Horse-Riding Area, Dock, Water Rights
Interior
- Basement: Finished, F
- Interior Features: Cathedral Ceiling(s)
- Fireplace: Yes
- Number of Fireplaces: 1
- Fireplace(s): Family Room, Wood-Burning, Gas Starter
- Appliances: Range, Microwave, Dishwasher, Refrigerator, Freezer, Washer, Dryer, Disposal, Oven
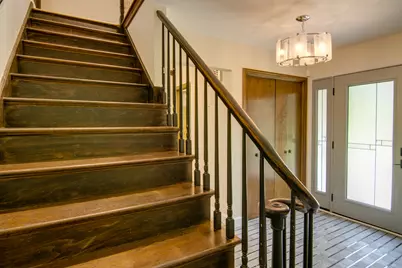
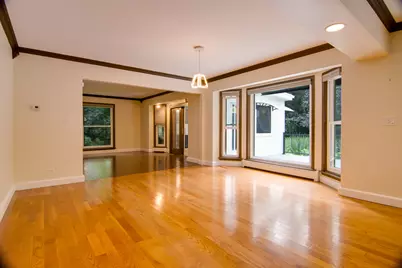
- Flooring: Hardwood
Rooms
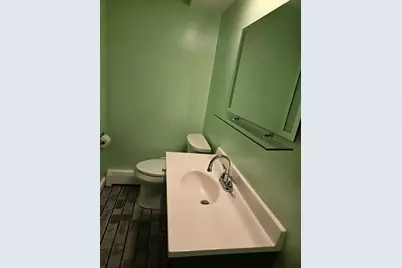
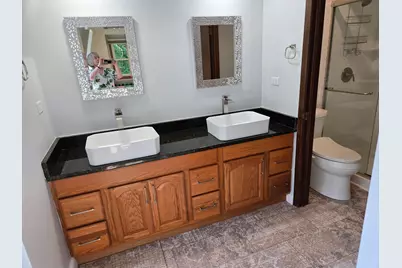
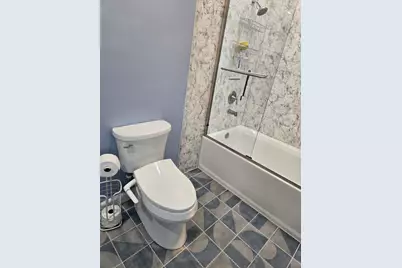
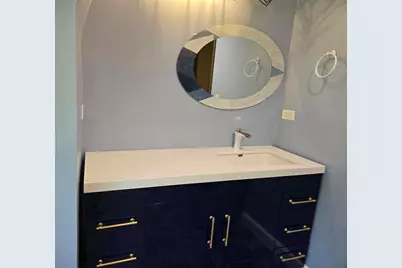
- Total Bathrooms: 3
- Full Bathrooms: 2
- Half Bathrooms: 1
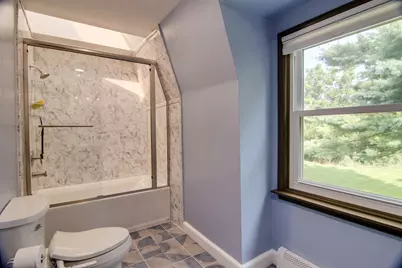
- Bathroom Features: Separate Shower, Double Sink
Additional Information
- Other Features: School Bus Service, Commuter Train
Exterior
- Exterior Features: Fire Pit
Parking
- Garage: Yes
- Attached garage: Yes
- Garage Spaces: 2
- Total Spaces: 2
- Parking Features: Asphalt, Side Driveway, Garage Door Opener, Yes, Garage Owned, Attached, Garage
Location
- Area: Cary / Oakwood Hills / Trout Valley
- County: McHenry
- Township: Algonquin
- Subdivision: Trout Valley
- Driving Directions: W. Main 2 Cary Algonquin Road. L Driveway B4 Cary Cmmons
School Information
- School District: 26
- Elem School District: 26
- Midd School District: 26
- High School District: 155
- Elementary School: Briargate Elementary School
- Middle School: Cary Junior High School
- High School: Cary-Grove Community High School
- Private School: Cary-Grove Community High School
Community
- Assoc. Fees Include: Clubhouse, Pool, Lake Rights
Heating & Cooling
- Cooling Type: Central Air Conditioning
- Heating Type: Baseboard
Utilities
- Sewer: Public Sewer
- Water: Public
Structural Information
- Architectural Info: Colonial
- Architectural Style: Colonial
- Model: CUSTOM
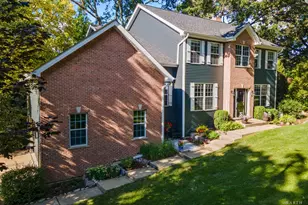
- Construction: Brick
- Exterior Const.: Brick
- Basement: Yes
- Basement Desc.: Finished, Full
- Foundation: Concrete Perimeter
- Roof: Asphalt
- Windows: Screens
- Sub-Flooring: Hardwood
- Square Feet: 3,487
- Sq. Ft. Source: Assessor
- Year Built: 1972
- Built Before 1978: Yes
Manufactured Home
Additional Structures
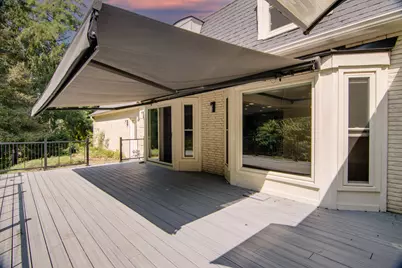
- Other Structures: Pergola
Lot Features
- Lot Size (Acres): 1.2172
- Lot Size Range: 1.0 to 1.99 Acres
- Lot Dimensions: 228 x 310 x 218 x 213
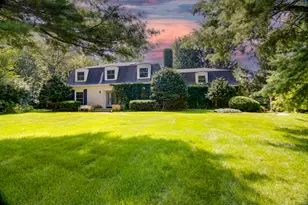
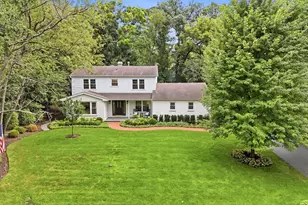
- Lot Features: Landscaped, Water Rights, Wooded, Mature Trees
- Potential Use: Horses
Financial Considerations
- Association Fee: $134
- Assoc Fee Freq.: Monthly
- Parking Included: Yes
- Assessment Year: 1972
- Tax Amount: $11,545.12
- Tax Year: 2025
- Pays Sewer: Public Sewer
Disclosures and Reports
- Ownership: Fee Simple
- Property ID: 1914278001
Listed by Pearson Realty Group