Full Property Details for 2020 Carlisle St
General
- Price: $598,000
- Taxes: $14,336 (2025)
- Status: Active
- Type: Single Family
- Source: MRED
- MLS ID: 12745332
Rental Information
- Complex Features: Park, Curbs, Sidewalks, Street Lights, Street Paved
Interior
- Basement: Finished, C
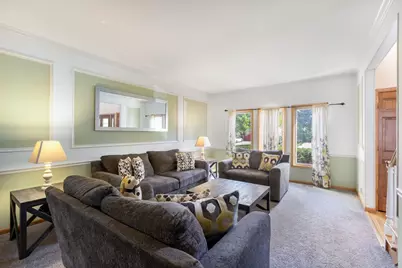
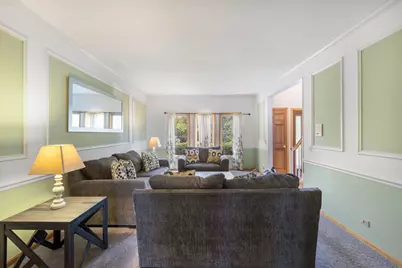
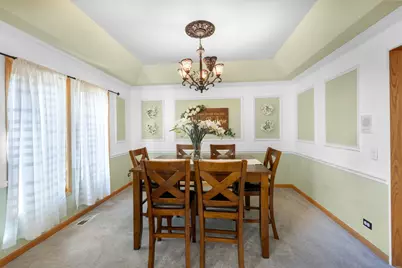
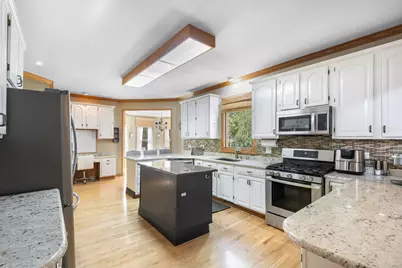
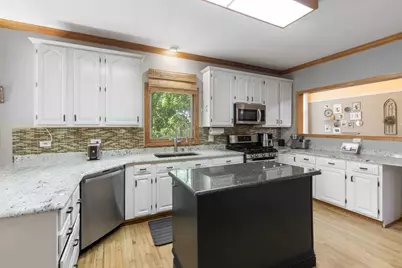
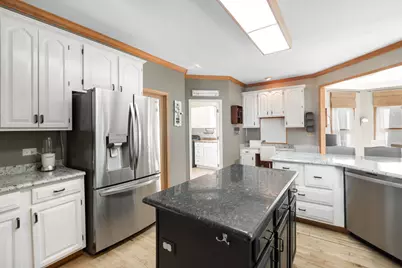
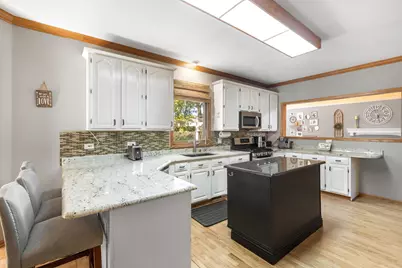
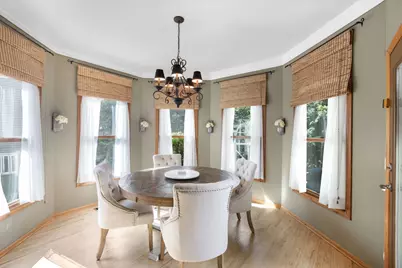
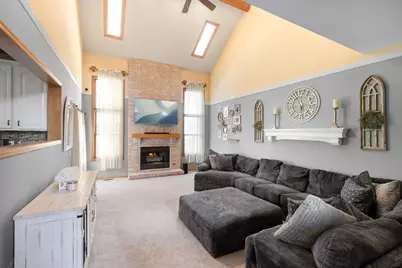
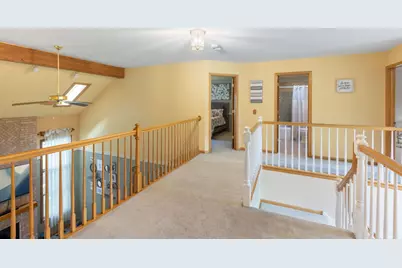
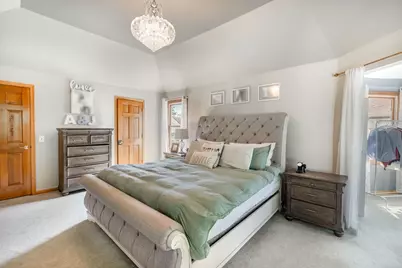
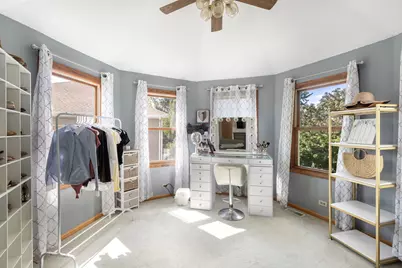
- Interior Features: Vaulted Ceiling(s), Built-in Features, Walk-In Closet(s), Bookcases, Coffered Ceiling(s), Granite Counters, Separate Dining Room, Pantry
- Fireplace: Yes
- Number of Fireplaces: 1
- Fireplace(s): Family Room, Gas Log, Gas Starter
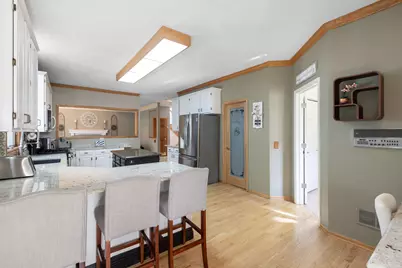
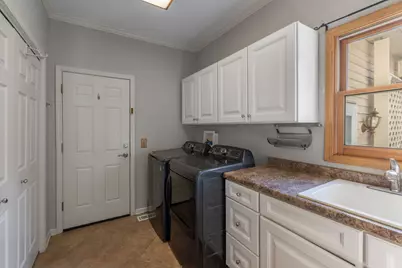
- Appliances: Range, Microwave, Dishwasher, Refrigerator, Washer, Dryer, Disposal, Stainless Steel Appliance(s), Water Purifier Owned, Water Softener Owned
- Flooring: Hardwood, Wood
Rooms
- Total Bathrooms: 3
- Full Bathrooms: 2
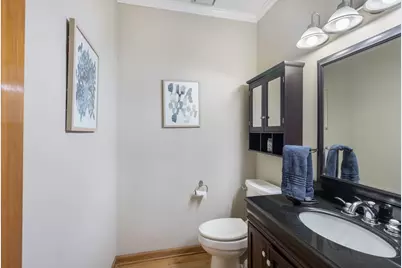
- Half Bathrooms: 1
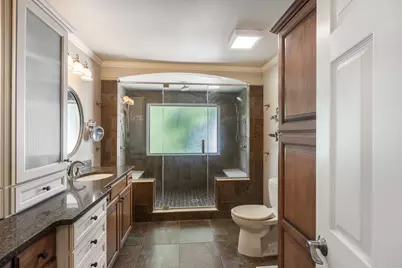
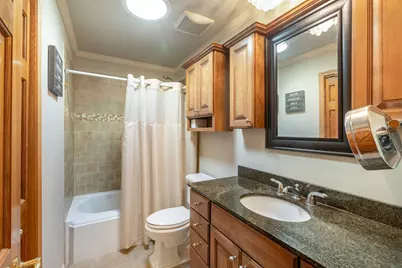
- Bathroom Features: Double Sink, Full Body Spray Shower, Double Shower
Additional Information
- Equipment: Intercom, Water Softener (Owned), Central Vacuum, Carbon Monoxide Detectors, Ceiling Fan(s), Sump Pump, Lawn Sprinkler, Backup Sump Pump
- Other Features: School Bus Service, Commuter Bus, Commuter Train, Interstate Access
Parking
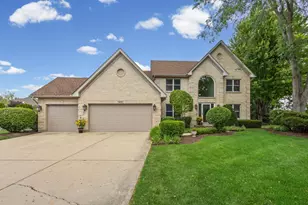
- Garage: Yes
- Attached garage: Yes
- Garage Spaces: 2.5
- Total Spaces: 2
- Parking Features: Concrete, Garage Door Opener, Yes, Garage Owned, Attached, Garage
Location
- Area: Algonquin
- County: McHenry
- Township: Algonquin
- Subdivision: Tunbridge
- Driving Directions: Randall Rd to County Line Rd E to Stonegate Rd N to Carlisle St W
School Information
- School District: 300
- Elem School District: 300
- Midd School District: 300
- High School District: 300
- Elementary School: Neubert Elementary School
- Middle School: Westfield Community School
- High School: H D Jacobs High School
- Private School: H D Jacobs High School
Community
- Assoc. Fees Include: None
Heating & Cooling
- Cooling Type: Central Air Conditioning
- Heating Type: Natural Gas, Forced Air, Sep Heating Systems - 2+
Utilities
- Sewer: Public Sewer
- Water: Public
Structural Information
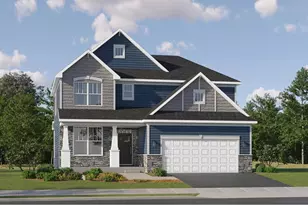
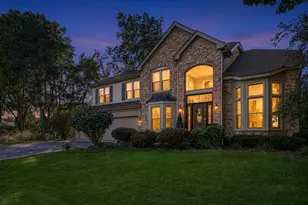
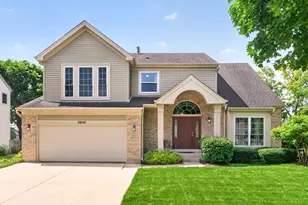
- Architectural Info: Traditional
- Architectural Style: Traditional
- Construction: Vinyl Siding, Brick
- Exterior Const.: Vinyl Siding, Brick
- Basement: Yes
- Basement Desc.: Finished, Crawl Space, Partial
- Foundation: Concrete Perimeter
- Roof: Asphalt
- Windows: Screens, Skylight(s)
- Doors: French Doors, Atrium Door(s), 6 Panel Door(s), Sliding Glass Door(s)
- Sub-Flooring: Hardwood, Wood
- Square Feet: 3,216
- Sq. Ft. Source: Assessor
- Year Built: 1992
Additional Structures
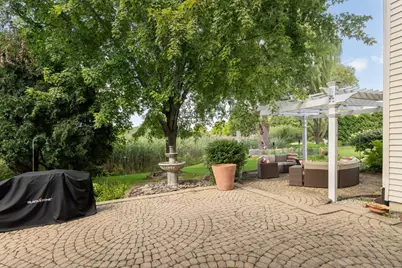
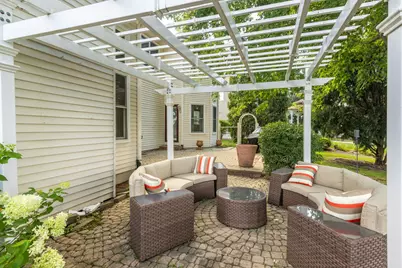
- Other Structures: Pergola
Lot Features
- Lot Size (Acres): 0.4087
- Lot Size Range: .25 to .49 Acre
- Lot Dimensions: 48 x 249 x 49 x 256
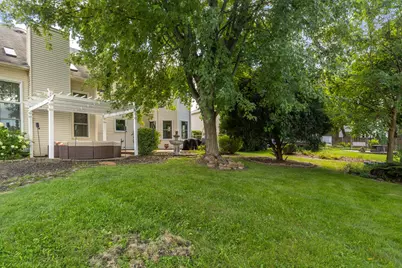
- Lot Features: Wetlands, Landscaped
Financial Considerations
- Parking Included: Yes
- Assessment Year: 1992
- Tax Amount: $14,336
- Tax Year: 2025
- Pays Sewer: Public Sewer
Disclosures and Reports
- Ownership: Fee Simple
- Property ID: 1932377019
Listed by Berkshire Hathaway HomeServices Starck Real Estate















![[Address not provided], Algonquin, IL 60102 - Photo 1](https://m1.cbhomes.com/p/155/12614350/Be5e665C9296446/s23cc.webp)

