
This is a carousel with tiles that activate property listing cards. Use the previous and next buttons to navigate.
1/35
$599,900 Just Listed
This is a carousel with tiles that activate property listing cards. Use the previous and next buttons to navigate.
1/35
Property Description
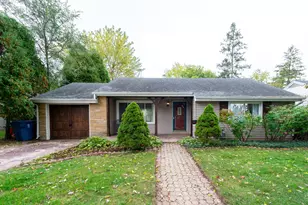
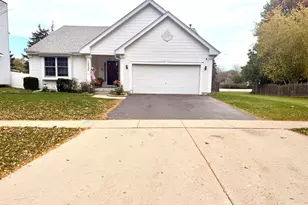
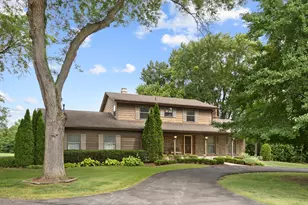
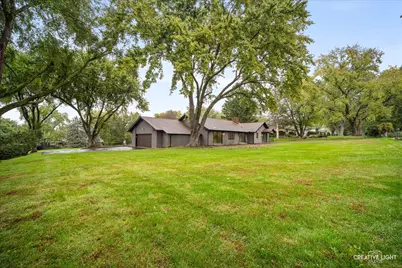
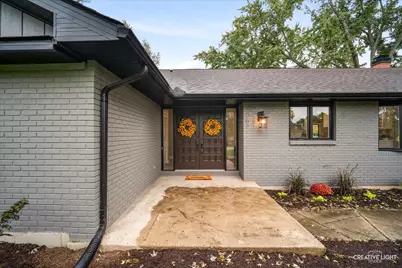
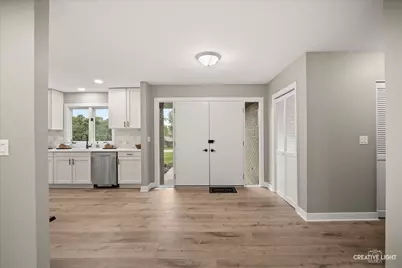
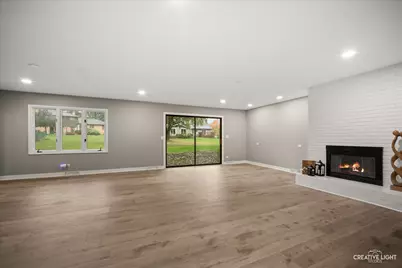
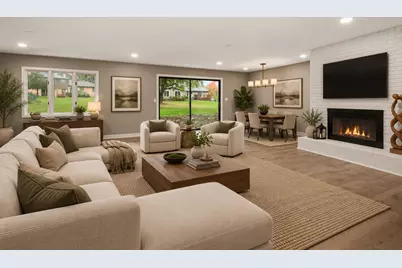
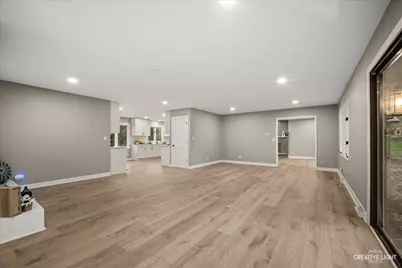
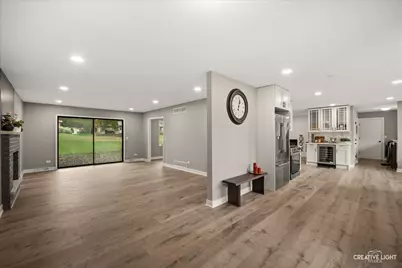
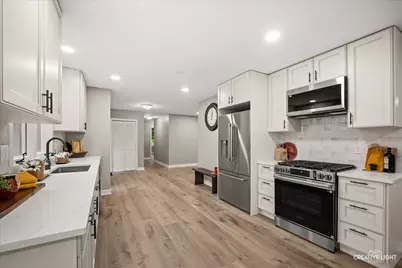
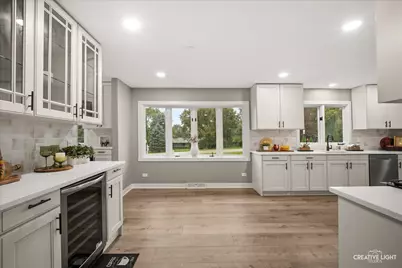
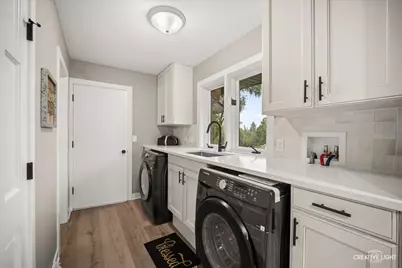
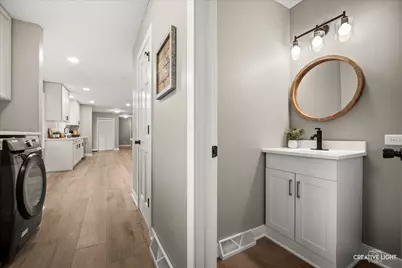
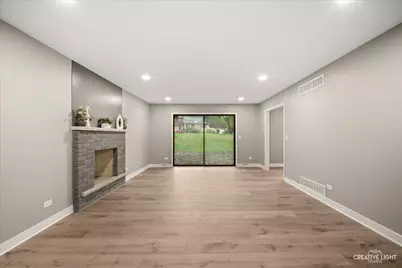
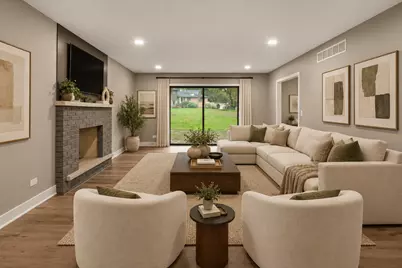
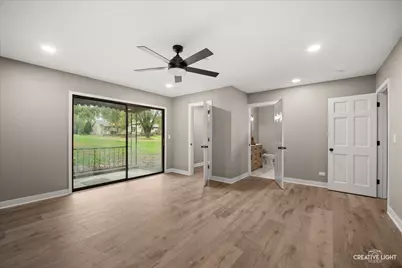
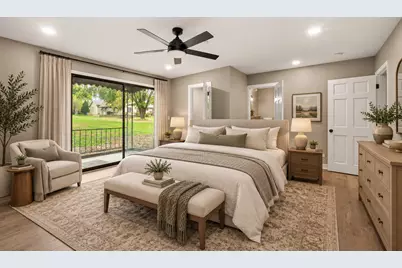
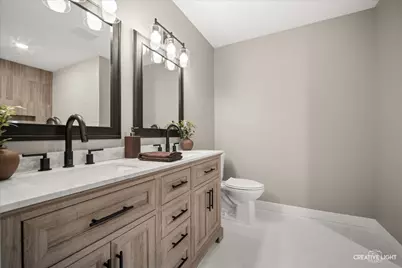
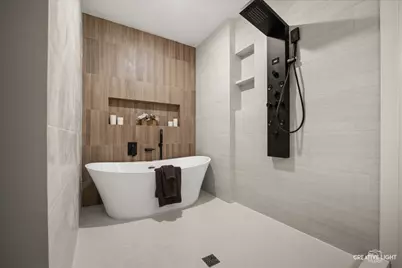
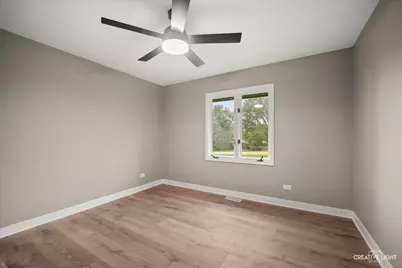
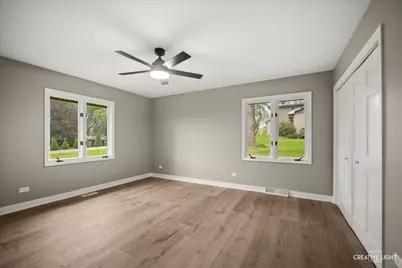
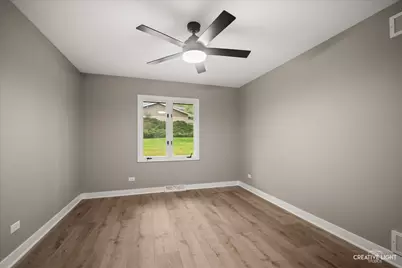
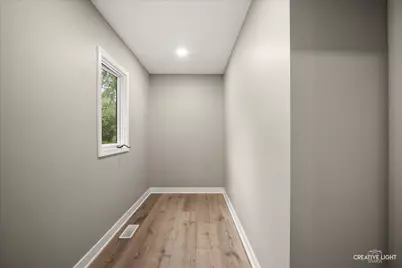
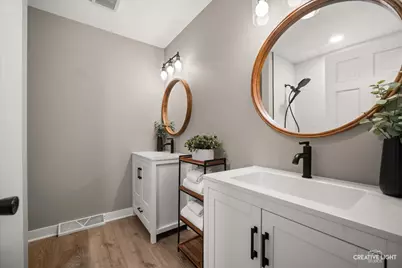
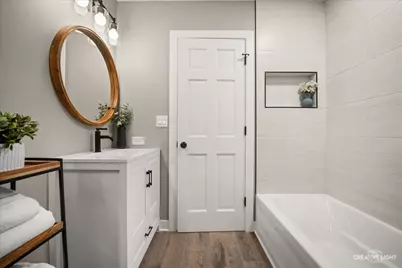
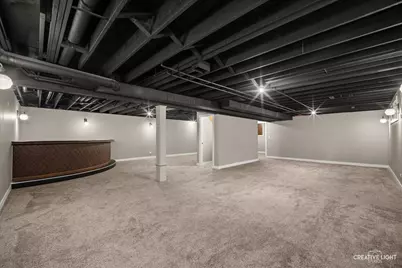
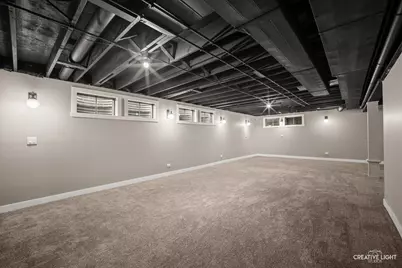
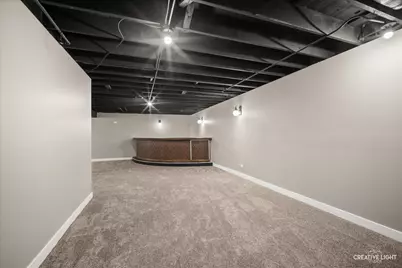
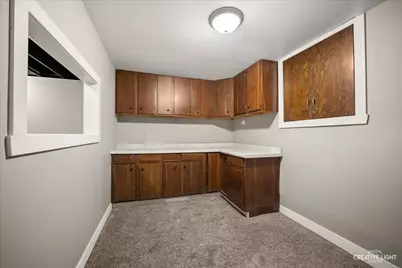
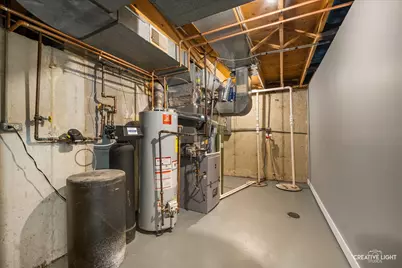
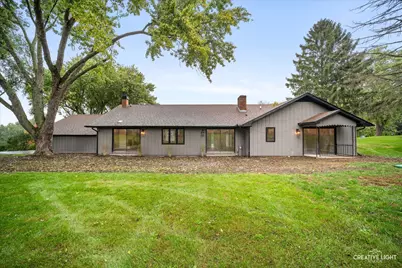
Welcome to this beautifully reimagined custom brick-front ranch, ideally situated in the heart of desirable Sleepy Hollow! Completely renovated inside and out, this exceptional home offers the perfect combination of timeless charm, modern luxury, and spacious, comfortable living! With thoughtful upgrades, beautiful finishes, and an abundance of living and entertaining space, this truly move-in-ready residence is sure to impress! From the moment you arrive, the home's attractive brick-front exterior, brand-new asphalt driveway, and inviting double-door entry create a wonderful first impression! Step inside the spacious foyer and discover a beautifully updated interior featuring gorgeous new luxury vinyl flooring throughout the main level, enhanced recessed lighting, and a bright, open, welcoming atmosphere! The stunning, completely remodeled kitchen is a true showpiece, featuring custom white cabinetry, beautiful granite countertops, a stylish tile backsplash, stainless steel appliances and additional recessed lighting! A convenient beverage refrigerator and custom built-ins provide both functionality and elegance, making this kitchen ideal for everyday living and effortless entertaining! The expansive main living area offers an inviting gathering space highlighted by a magnificent solid brick fireplace, recessed lighting and sliding glass doors leading to the outdoors! An additional spacious living room or versatile flex room provides even more possibilities, complete with its own beautiful brick fireplace, recessed lighting, and sliding glass doors opening to the yard! Whether you envision a cozy family retreat, sophisticated entertaining area, home office, or recreational space, this flexible floor plan offers endless opportunities to suit your lifestyle! The beautifully upgraded main-floor laundry room is anything but ordinary, featuring additional cabinetry, granite countertops, a decorative tile backsplash and a stainless steel sink! Every detail has been thoughtfully designed to bring style, convenience, and functionality to everyday living! Generously sized bedrooms provide comfortable private retreats, while the luxurious primary suite is truly a sanctuary of its own! Featuring a sliding glass door with direct access to the patio, a spacious walk-in closet, and a spectacular, completely renovated spa-inspired bathroom, this impressive suite offers the ultimate in relaxation! Indulge in the oversized separate soaking tub, enjoy the beautifully appointed walk-in shower, and appreciate the sophisticated finishes that create a peaceful, resort-like atmosphere right at home! The living space continues into the incredible full finished basement, offering an abundance of additional room for entertaining, recreation, and relaxation! Featuring all-new carpeting, elegant wall sconce lighting, a corner bar, and convenient kitchenette cabinetry, this expansive lower level is perfectly suited for hosting gatherings, creating a game room, enjoying movie nights, or simply spreading out and relaxing! Additional improvements include a brand-new furnace, a new asphalt driveway, extensive interior renovations, updated flooring and beautiful finishes throughout! The multiple living spaces, two brick fireplaces, generously sized bedrooms, and exceptional finished lower level make this home as functional as it is impressive! Ideally located in the heart of Sleepy Hollow, this wonderful property offers convenient access to Interstate 90, shopping, dining and everyday amenities, while providing the charm and appeal of an established residential community! Absolutely nothing left to do but move in and enjoy! This remarkable custom ranch delivers the space you've been searching for, the quality finishes you'll appreciate, and the comfortable lifestyle you deserve! With room to roam, beautiful renovations from top to bottom, and an exceptional location, this is a rare opportunity to own a truly turnkey home in Sleepy Hollow!
Full Property Details
Full Property Details for 867 Winmoor Dr
General
- Price: $599,900
- Taxes: $9,099 (2025)
- Status: Active
- Type: Single Family
- Source: MRED
- MLS ID: 12766267
Interior
- Basement: Finished, F
- Interior Features: 1st-Floor Bedroom
- Fireplace: Yes
- Number of Fireplaces: 2
- Fireplace(s): Family Room, Living Room
- Appliances: Range, Microwave, Dishwasher, Refrigerator, Washer, Dryer, Stainless Steel Appliance(s), Wine Refrigerator
Rooms
Bathrooms
- Total Bathrooms: 3
- Full Bathrooms: 2
- Half Bathrooms: 1
- Bathroom Features: Separate Shower, Double Sink, Soaking Tub
Bedrooms
- Total Bedrooms: 4
Additional Information
- Equipment: Ceiling Fan(s), Sump Pump
- Other Features: School Bus Service
Parking
- Garage: Yes
- Attached garage: Yes
- Garage Spaces: 2.5
- Total Spaces: 2
- Parking Features: Concrete, Garage Door Opener, Yes, Garage Owned, Attached, Garage
Location
- Area: Dundee / East Dundee / Sleepy Hollow / West Dundee
- County: Kane
- Township: Dundee
- Driving Directions: Rt 72 2 Locust Dr S2 Winmoor Dr W2 Home
School Information
- School District: 300
- Elem School District: 300
- Midd School District: 300
- High School District: 300
Community
- Assoc. Fees Include: None
Heating & Cooling
- Cooling Type: Central Air Conditioning
- Heating Type: Natural Gas, Forced Air
Utilities
- Sewer: Septic Tank
- Water: Public
Structural Information
- Architectural Info: Ranch
- Architectural Style: Ranch
- Construction: Brick, Frame
- Exterior Const.: Brick, Frame
- Basement: Yes
- Basement Desc.: Finished, Full
- Foundation: Concrete Perimeter
- Roof: Asphalt
- Square Feet: 2,522
- Sq. Ft. Source: Assessor
- Year Built: 1975
- Built Before 1978: Yes
- Remodeled/Updated: 2026
Lot Features
- Lot Size (Acres): 0.56
- Lot Size Range: .50 to .99 Acre
- Lot Dimensions: 55 x 93 x 150 x 243 x 156
Financial Considerations
- Parking Included: Yes
- Assessment Year: 1975
- Tax Amount: $9,099.79
- Tax Year: 2025
- Pays Sewer: Septic Tank
Disclosures and Reports
- Ownership: Fee Simple
- Property ID: 328177002
Listed by RE/MAX Horizon
Get Pre-Approved Today
Get a Great Insurance Rate
Schools
Schools serving 867 Winmoor Dr
School District:Community Unit School District 300
| Name | Grades | Distance |
|---|---|---|
Sleepy Hollow Elementary School 898 Glen Oak Drive, Sleepy Hollow, IL 60118 | K-5 | 0.2 mi |
Dundee Middle School, Dundee, IL 4200 West Main Street, Dundee, IL 60118 | 6-8 | 2.1 mi |
Oak Ridge School 300 Cleveland Avenue, Carpentersville, IL 60110 | 9-12 | 2.2 mi |
Disclaimer:
School attendance boundaries provided by ATTOM Data Solutions and are for reference only. Contact the school directly to verify enrollment eligibility.
Tax History
Tax History for 867 Winmoor Dr
Year
Property Taxes
Change
Tax Assessment
Change
2025
$9,022
—
$142,658
9%
2025
$9,022
11%
$130,376
11%
2023
$8,127
-6%
$117,308
1%
2022
$8,640
3%
$116,360
6%
2021
$8,350
—
$109,867
2%
2021
$8,350
5%
$107,396
5%
2019
$7,937
-7%
$101,951
-1%
2017
$8,542
—
$102,731
6%
2016
$8,528
3%
$97,356
7%
2015
$8,294
-7%
$91,226
-17%
2018
$8,925
7%
$109,819
24%
2014
$8,304
2%
$88,707
-3%
2013
$8,130
—
$91,422
—
Disclaimer: Historical tax information is derived from public records provided by the county offices. Information is not guaranteed and should be independently verified.
Estimate the Cost
Estimate the Cost for 867 Winmoor Dr
867 Winmoor Drive, Dundee, IL 60118 (MLS# 12766267) is a Single Family property with 4 bedrooms, 2 full bathrooms and 1 partial bathroom. 867 Winmoor Drive is currently listed for $599,900 and was received on October 16, 2026. Want to learn more about 867 Winmoor Drive? Do you have questions about finding other Single Family real estate for sale in Dundee? You can browse all Dundee real estate or contact a Coldwell Banker agent to request more information.