This is a carousel with tiles that activate property listing cards. Use the previous and next buttons to navigate.
1/33
$620,000 Just Listed
This is a carousel with tiles that activate property listing cards. Use the previous and next buttons to navigate.
1/33
Property Description
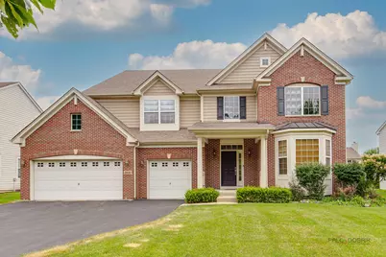
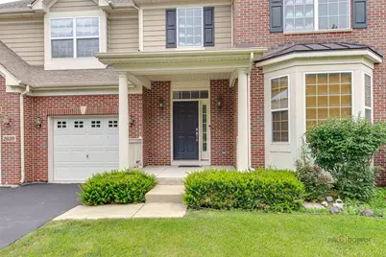
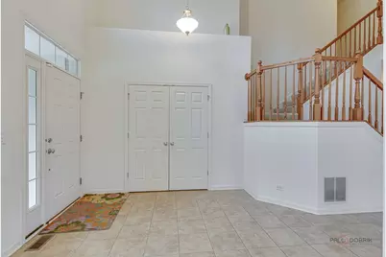
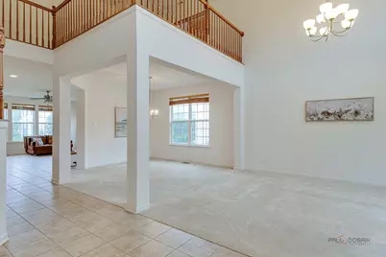
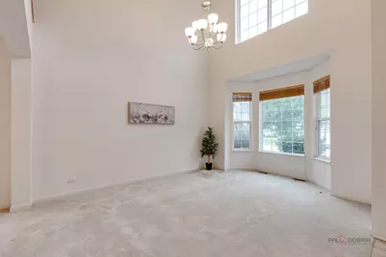
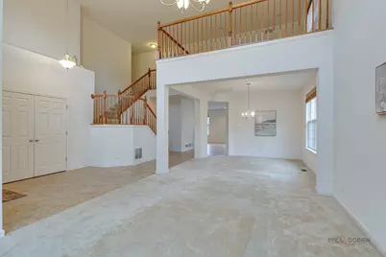
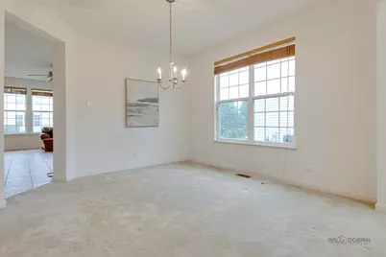
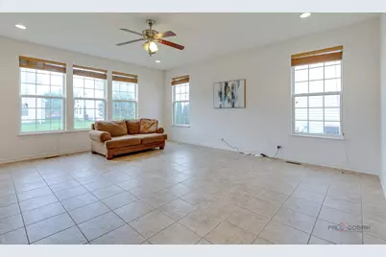
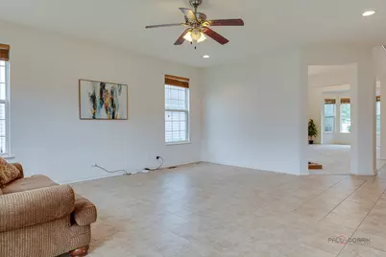
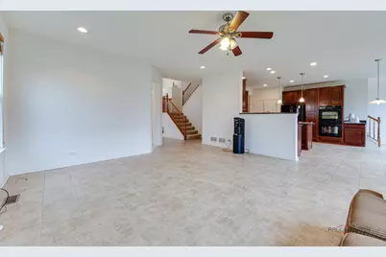
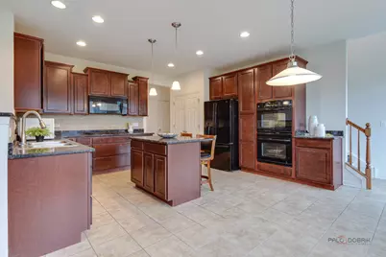
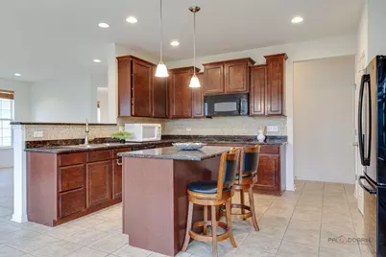
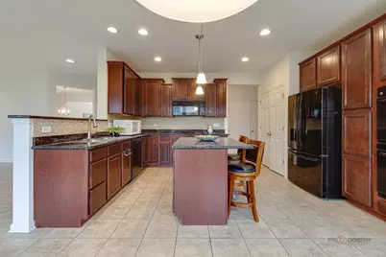
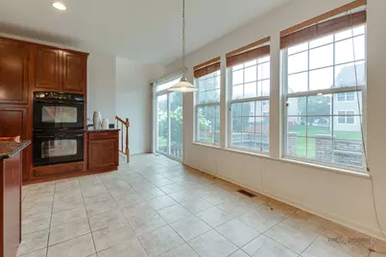
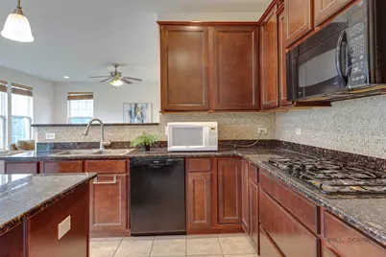
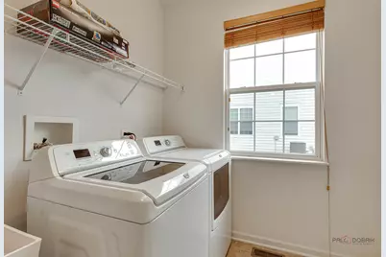
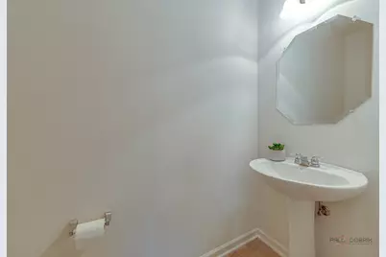
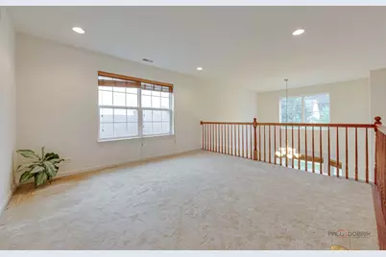
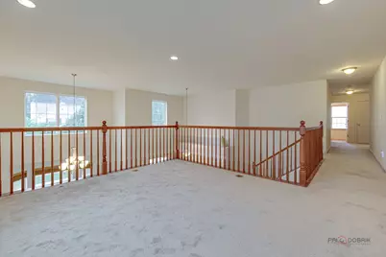
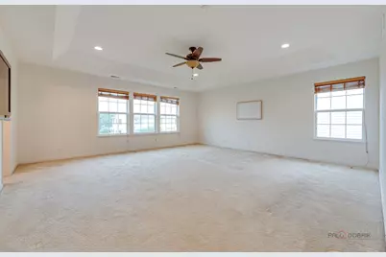
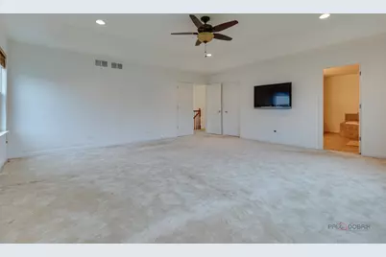
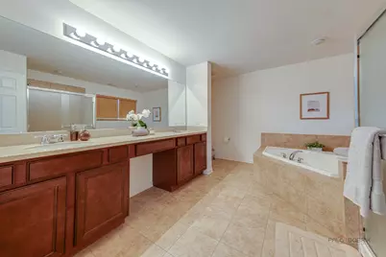
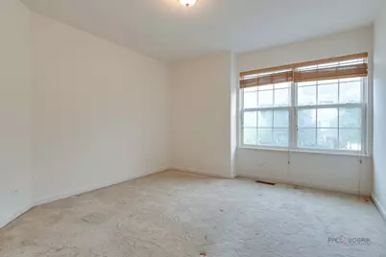
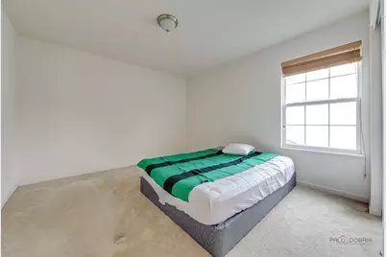
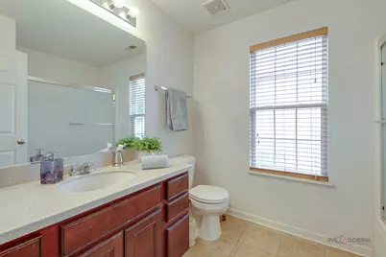
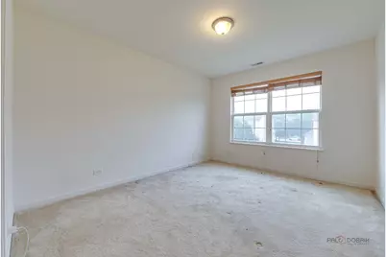
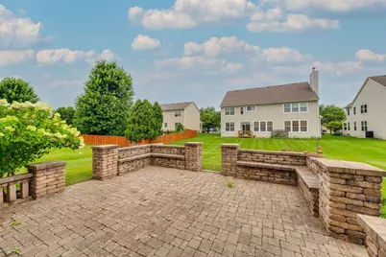
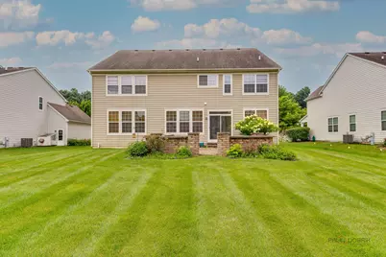
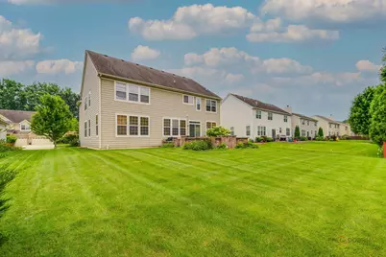
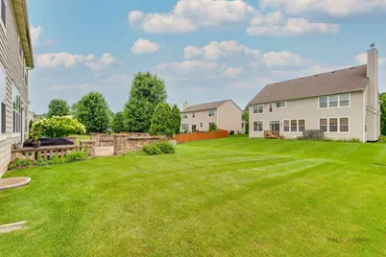
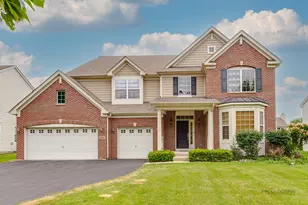
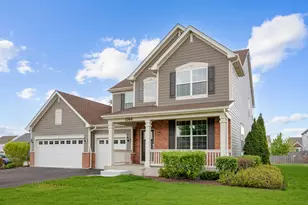
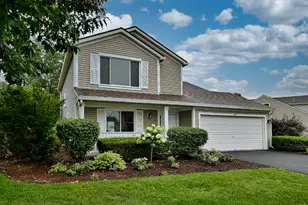
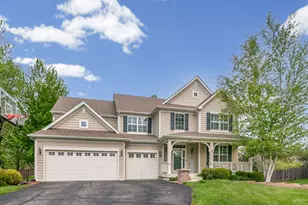
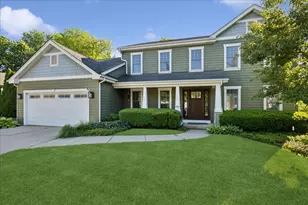
Welcome to this impressive four-bedroom, 2.1-bath home in the desirable Tuscan Woods subdivision! A dramatic two-story foyer sets the tone, flowing seamlessly into the open two-story living room - creating a bright, airy first impression. The spacious family room opens directly to the kitchen, which is beautifully equipped with a double oven, an island with breakfast bar, tons of cabinet and counter space, and convenient outside access - perfect for everyday living and entertaining. A dedicated office on the main level offers an ideal work-from-home setup, while a half bath and laundry room add everyday convenience. Upstairs, a versatile loft overlooks the living room below, adding character and flexible living space. The primary suite is a true retreat, featuring a walk-in closet and a private ensuite with double sinks, a soaking tub, and a separate shower. Three additional bedrooms and a full bath complete the second floor, offering comfortable accommodations for the whole family. The unfinished basement provides excellent potential for future customization, while the backyard's brick paver patio offers a wonderful space for outdoor relaxation and entertaining.
Full Property Details
Full Property Details for 2030 Padua Dr
General
- Price: $620,000
- HOA FEE: $63/month
- HOA FEE FREQ.: Annually
- Taxes: $12,973 (2025)
- Status: Active
- Type: Single Family
- Source: MRED
- MLS ID: 12711928
Rental Information
- Complex Features: Lake, Curbs, Sidewalks, Street Lights, Street Paved
Interior
- Basement: Unfinished
- Interior Features: Walk-In Closet(s), Open Floorplan
- Appliances: Double Oven, Microwave, Dishwasher, Refrigerator, Washer, Dryer, Disposal, Cooktop, Range Hood
Rooms
Bathrooms
- Total Bathrooms: 3
- Full Bathrooms: 2
- Half Bathrooms: 1
- Bathroom Features: Separate Shower, Double Sink, Soaking Tub
Bedrooms
- Total Bedrooms: 4
Additional Information
- Equipment: Carbon Monoxide Detectors, Ceiling Fan(s), Sump Pump
- Other Features: School Bus Service
Parking
- Garage: Yes
- Attached garage: Yes
- Garage Spaces: 3
- Total Spaces: 3
- Parking Features: Asphalt, Garage Door Opener, Yes, Garage Owned, Attached, Garage
Location
- Area: Elgin
- County: Kane
- Township: Elgin
- Driving Directions: Randall to Highland East to Sienna South to Padua East to Home
School Information
- School District: 46
- Elem School District: 46
- Midd School District: 46
- High School District: 46
- Elementary School: Hillcrest Elementary School
- Middle School: Kimball Middle School
- High School: Larkin High School
- Private School: Larkin High School
Community
- Assoc. Fees Include: Other
- Mgmt. Company: Tuscan Woods of Elgin HOA
Heating & Cooling
- Cooling Type: Central Air Conditioning, Zoned
- Heating Type: Natural Gas, Forced Air, Sep Heating Systems - 2+, Individual Controls, Zoned
Utilities
- Sewer: Public Sewer
- Water: Public
Structural Information
- Construction: Vinyl Siding, Brick
- Exterior Const.: Vinyl Siding, Brick
- Basement: Yes
- Basement Desc.: Unfinished, Full
- Roof: Asphalt
- Windows: Screens
- Square Feet: 3,561
- Sq. Ft. Source: Assessor
- Year Built: 2009
Lot Features
- Lot Size (Acres): 0.24
- Lot Size Range: Less than .25 Acre
- Lot Dimensions: 80 x 130 x 80 x 130
- Lot Features: Landscaped
Financial Considerations
- Association Fee: $750
- Assoc Fee Freq.: Annually
- Parking Included: Yes
- Assessment Year: 2009
- Tax Amount: $12,973.54
- Tax Year: 2025
- Pays Sewer: Public Sewer
Disclosures and Reports
- Ownership: Fee Simple with Homeowners Association
- Property ID: 616204015
Listed by RE/MAX Top Performers

Get Pre-Approved Today
Get a Great Insurance Rate
Schools
Schools serving 2030 Padua Dr
School District:School District U-46
| Name | Grades | Distance |
|---|---|---|
Hillcrest Elementary School, Elgin, IL 80 North Airlite Street, Elgin, IL 60123 | K-6 | 0.4 mi |
Kimball Middle School 451 North McLean Boulevard, Elgin, IL 60123 | 7-8 | 1 mi |
Larkin High School 1475 Larkin Avenue, Elgin, IL 60123 | 9-12 | 1.1 mi |
Disclaimer:
School attendance boundaries provided by ATTOM Data Solutions and are for reference only. Contact the school directly to verify enrollment eligibility.
Tax History
Tax History for 2030 Padua Dr
Year
Property Taxes
Change
Tax Assessment
Change
2025
$12,974
—
$178,054
9%
2025
$12,974
9%
$164,000
11%
2023
$11,948
7%
$148,162
10%
2022
$11,194
4%
$135,098
7%
2021
$10,733
—
$126,307
5%
2021
$10,733
6%
$120,580
5%
2019
$10,167
-6%
$114,860
3%
2017
$10,833
5%
$111,321
8%
2016
$10,304
1%
$103,276
9%
2015
$10,211
-8%
$94,662
-20%
2018
$11,049
1%
$117,755
26%
2014
$10,913
18%
$93,493
4%
2012
$9,280
—
$90,234
—
Disclaimer: Historical tax information is derived from public records provided by the county offices. Information is not guaranteed and should be independently verified.
Estimate the Cost
Estimate the Cost for 2030 Padua Dr
2030 Padua Drive, Elgin, IL 60123 (MLS# 12711928) is a Single Family property with 4 bedrooms, 2 full bathrooms and 1 partial bathroom. 2030 Padua Drive is currently listed for $620,000 and was received on July 31, 2026. Want to learn more about 2030 Padua Drive? Do you have questions about finding other Single Family real estate for sale in Elgin? You can browse all Elgin real estate or contact a Coldwell Banker agent to request more information.