No photo available
$575,000 Just Listed
Property Description
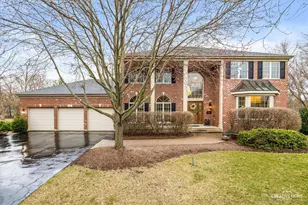
WELCOME HOME TO ARBOR HILLS! This beautifully maintained brick-front home offers an inviting combination of spacious living areas, thoughtful details, and an exceptional private setting. Situated on a premium lot overlooking a picturesque, expansive pond and peaceful nature area, this backyard feels like a private retreat. The tranquil views and natural surroundings create a beautiful backdrop from nearly every rear-facing room, while a newer, expansive all-brick paver patio provides the perfect setting for outdoor dining, entertaining, or simply relaxing and enjoying the scenery. The spacious living room features a charming bay area overlooking the dining room and offering lovely views of the private backyard and picturesque pond. The heart of the home is the vaulted large family room, where a gorgeous floor-to-ceiling brick-front gas-log fireplace creates a warm and cozy focal point. Tall windows bring in an abundance of natural light and showcase the peaceful backyard, expansive pond, and surrounding nature. A wonderful four-season room extends the living space. Imagine enjoying your morning coffee, reading a book, or unwinding at the end of the day while taking in the serene pond views and ever-changing beauty of the seasons. A first-floor office with a bay area provides a quiet workspace. The generously sized primary suite features double-door entry, a tray ceiling, and large windows overlooking the backyard and pond. Three additional generously sized bedrooms offer excellent space. Ideally located just off Randall Road and Algonquin Road, with convenient access to shopping, restaurants, entertainment, major expressways, and everyday conveniences. New roof (2025) all new windows (2025), water softener (2022), HVAC (2016), and underground sprinkler system.
Full Property Details
Full Property Details for 170 Salford Dr
General
- Price: $575,000
- HOA FEE: $6/month
- HOA FEE FREQ.: Annually
- Taxes: $11,659 (2025)
- Status: Active
- Type: Single Family
- Source: MRED
- MLS ID: 12764310
Rental Information
- Complex Features: Park, Curbs, Sidewalks, Street Lights, Street Paved
Interior
- Basement: Unfinished
- Interior Features: Cathedral Ceiling(s), Walk-In Closet(s), Open Floorplan
- Fireplace: Yes
- Number of Fireplaces: 1
- Fireplace(s): Family Room, Wood-Burning, Attached Fireplace Doors/Screen, Gas Log, Gas Starter
- Appliances: Range, Microwave, Dishwasher, Washer, Dryer, Disposal, Humidifier
- Flooring: Hardwood
Rooms
Bathrooms
- Total Bathrooms: 3
- Full Bathrooms: 2
- Half Bathrooms: 1
- Bathroom Features: Separate Shower, Double Sink, Soaking Tub
Bedrooms
- Total Bedrooms: 4
Additional Information
- Equipment: Water Softener (Owned), Carbon Monoxide Detectors, Ceiling Fan(s), Sump Pump, Lawn Sprinkler, Radon Mitigation System
- Other Features: School Bus Service, Interstate Access
Parking
- Garage: Yes
- Attached garage: Yes
- Garage Spaces: 3
- Total Spaces: 3
- Parking Features: Asphalt, Garage Door Opener, Yes, Garage Owned, Attached, Garage
Location
- Area: Algonquin
- County: McHenry
- Township: Algonquin
- Subdivision: Arbor Hills
- Driving Directions: Rt. 62 W of Hanson/E of Randall to Oakleaf S to Salford Right to Home on Right
School Information
- School District: 300
- Elem School District: 300
- Midd School District: 300
- High School District: 300
- Elementary School: Lincoln Prairie Elementary Schoo
- Middle School: Westfield Community School
- High School: H D Jacobs High School
- Private School: H D Jacobs High School
Community
- Assoc. Fees Include: Other
- Mgmt. Company: Hawthorne Management
Heating & Cooling
- Cooling Type: Central Air Conditioning
- Heating Type: Natural Gas, Forced Air
Utilities
- Sewer: Public Sewer
- Water: Public
Structural Information
- Model: BRIGHTON
- Construction: Vinyl Siding, Brick
- Exterior Const.: Vinyl Siding, Brick
- Basement: Yes
- Basement Desc.: Unfinished, Crawl Space, Full
- Foundation: Concrete Perimeter
- Roof: Asphalt
- Windows: Window Treatments
- Doors: French Doors, Storm Door(s)
- Sub-Flooring: Hardwood
- Square Feet: 2,951
- Sq. Ft. Source: Plans
- Year Built: 1996
Manufactured Home
- Model: BRIGHTON
Lot Features
- Lot Size (Acres): 0.289
- Lot Size Range: .25 to .49 Acre
- Lot Dimensions: 12606
- Lot Features: Nature Preserve Adjacent, Landscaped
Water Features
- Water Front: Yes
- Water Front Desc.: Pond
- Water Front View: Back of Property
Financial Considerations
- Association Fee: $75
- Assoc Fee Freq.: Annually
- Parking Included: Yes
- Assessment Year: 1996
- Tax Amount: $11,659
- Tax Year: 2025
- Pays Sewer: Public Sewer
Disclosures and Reports
- Ownership: Fee Simple with Homeowners Association
- Property ID: 1929326015
Listed by Berkshire Hathaway HomeServices Starck Real Estate

Get Pre-Approved Today
Get a Great Insurance Rate
Schools
Schools serving 170 Salford Dr
School District:Community Unit School District 300
| Name | Grades | Distance |
|---|---|---|
Lincoln Prairie Elementary School 500 Harvest Gate, Lake in the Hills, IL 60156 | K-5 | 1 mi |
Westfield Community School 2100 Sleepy Hollow Road, Algonquin, IL 60102 | K-5 | 1.9 mi |
Harry D Jacobs High School 2601 Bunker Hill Drive, Algonquin, IL 60102 | 9-12 | 0.8 mi |
Disclaimer:
School attendance boundaries provided by ATTOM Data Solutions and are for reference only. Contact the school directly to verify enrollment eligibility.
Tax History
Tax History for 170 Salford Dr
Year
Property Taxes
Change
Tax Assessment
Change
2024
$10,912
5%
$147,497
12%
2023
$10,373
100%
$131,917
12%
2022
-100%
$117,914
7%
2021
$9,215
—
$109,851
4%
2021
$9,215
5%
$105,962
4%
2019
$8,762
—
$101,418
8%
2017
$8,753
-2%
$93,894
-6%
2018
$8,928
3%
$99,668
13%
2016
$8,630
2%
$88,064
7%
2015
$8,464
—
$82,596
3%
2014
$8,430
2%
$79,835
-4%
2013
$8,278
2%
$83,352
-6%
2012
$8,151
—
$88,852
—
Disclaimer: Historical tax information is derived from public records provided by the county offices. Information is not guaranteed and should be independently verified.
Estimate the Cost
Estimate the Cost for 170 Salford Dr
170 Salford Drive, Algonquin, IL 60102 (MLS# 12764310) is a Single Family property with 4 bedrooms, 2 full bathrooms and 1 partial bathroom. 170 Salford Drive is currently listed for $575,000 and was received on October 08, 2026. Want to learn more about 170 Salford Drive? Do you have questions about finding other Single Family real estate for sale in Algonquin? You can browse all Algonquin real estate or contact a Coldwell Banker agent to request more information.