This is a carousel with tiles that activate property listing cards. Use the previous and next buttons to navigate.
1/1
$610,000
This is a carousel with tiles that activate property listing cards. Use the previous and next buttons to navigate.
1/1
Property Description
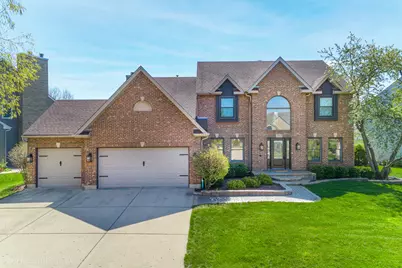
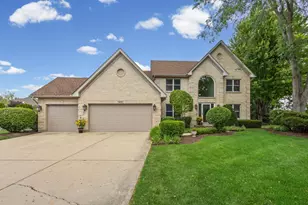
Tucked along the 7th hole of The Golf Course of Illinois in Algonquin's Highlands subdivision, this is the kind of home that's hard to find and even harder to leave. With over 4,000 square feet of finished living space, this 5 bedroom, 2.5 bath home offers room for everything - a gourmet eat-in kitchen with granite countertops, stainless appliances, an island, and a wine/coffee bar that makes every morning feel intentional. The family room anchors the main level with custom built-ins and a whitewashed brick gas fireplace. Soaring vaulted ceilings and gleaming hardwood floors run throughout. Upstairs, the primary suite feels like a private retreat with a balcony overlooking the fairway, soaking tub, double vanity, and a walk-in closet that earns its keep. The finished basement adds a custom bar, gym space, and roughed-in bathroom. The fully owned solar panel system keeps monthly electric costs remarkably low. A flexible first-floor bedroom or office, updated powder room (2025), refinished deck, and 3-car garage round out a home that truly works for how people live today. Located in District 300 (Neubert Elementary, Westfield Middle, and Jacobs High School) with Algonquin Commons and everyday conveniences just minutes away.
Full Property Details
Full Property Details for 1713 Edgewood Dr
General
- Sold For: $610,000
- Taxes: $13,104 (2024)
- Status: Closed
- Type: Single Family
- Source: MRED
- MLS ID: 12611984
- Added to Site: 112 day(s) ago
Interior
- Interior Features: Vaulted Ceiling(s), Wet Bar, 1st-Floor Bedroom, Built-in Features, Walk-In Closet(s), Granite Counters, Separate Dining Room
- Fireplace: Yes
- Fireplace(s): Family Room, Gas Log, Gas Starter
- Appliances: Range, Microwave, Dishwasher, Refrigerator, Disposal, Wine Refrigerator, Water Purifier Owned, Gas Cooktop, Gas Oven, Humidifier
- Flooring: Hardwood, Carpet
Rooms
Bathrooms
- Total Bathrooms: 3
- Full Bathrooms: 2
- Half Bathrooms: 1
- Basement Baths: Yes
- Bathroom Features: Separate Shower, Double Sink, Soaking Tub
Bedrooms
- Total Bedrooms: 5
Additional Information
- Equipment: Carbon Monoxide Detectors, Ceiling Fan(s), Sump Pump, Water Heater-Gas
- Other Features: School Bus Service
Exterior
- Exterior Features: Balcony
Parking
- Garage: Yes
- Attached garage: Yes
- Garage Spaces: 3
- Total Spaces: 3
- Parking Features: Concrete, Garage Door Opener, Yes, Garage Owned, Attached, Garage
Location
- Area: Algonquin
- County: McHenry
- Driving Directions: Hanson Rd to Edgewood Dr W to home
School Information
- School District: 300
- Midd School District: 300
- Elementary School: Neubert Elementary School
- Middle School: Westfield Community School
- High School: H D Jacobs High School
- Private School: H D Jacobs High School
Community
- Assoc. Fees Include: None
Heating & Cooling
- Cooling Type: Central Air Conditioning
- Heating Type: Natural Gas, Solar, Forced Air
Utilities
- Water: Public
Structural Information
- Architectural Style: Traditional
- Construction: Vinyl Siding, Brick, Clad Trim
- Exterior Const.: Vinyl Siding, Brick, Clad Trim
- Basement Desc.: Finished, Egress Window, 8 ft + pour, Rec/Family Area, Storage Space, Full, Daylight
- Foundation: Concrete Perimeter
- Roof: Asphalt
- Windows: Blinds, Drapes, Screens
- Doors: French Doors, Storm Door(s), Sliding Glass Door(s)
- Sub-Flooring: Hardwood, Carpet
- Square Feet: 2,938
- Sq. Ft. Source: Estimated
- Year Built: 1993
Lot Features
- Lot Size (Acres): 0.237
- Lot Size Range: Less than .25 Acre
- Lot Dimensions: 102 x 124 x 75 x 111
Green Features
- Energy Efficient: Photovoltaic/Solar System
Financial Considerations
- Parking Included: Yes
- Assessment Year: 1993
- Tax Amount: $13,104
- Tax Year: 2024
Disclosures and Reports
- Ownership: Fee Simple
- Property ID: 1932403001
Listed by @properties Christie's International Real Estate
Sold by Achieve Real Estate Group Inc

Get Pre-Approved Today
Schools
Schools serving 1713 Edgewood Dr
School District:Community Unit School District 300
| Name | Grades | Distance |
|---|---|---|
Westfield Community School 2100 Sleepy Hollow Road, Algonquin, IL 60102 | K-5 | 0.9 mi |
Kenneth E Neubert Elementary School 1100 Huntington Drive, Algonquin, IL 60102 | K-5 | 1 mi |
Harry D Jacobs High School 2601 Bunker Hill Drive, Algonquin, IL 60102 | 9-12 | 1.1 mi |
Disclaimer:
School attendance boundaries provided by ATTOM Data Solutions and are for reference only. Contact the school directly to verify enrollment eligibility.
Price & Sales History for 1713 Edgewood Dr
Date
Details
Price
Change
Source
8/03/2026
Sold
$610,000
-2.38%
MLS
5/19/2026
Price Reduced
$624,900
-3.71%
MLS
4/29/2026
Listed
$649,000
—
MLS
Disclaimer: Historical sales information is derived from public records provided by the county offices. Information is not guaranteed and should be independently verified.
1713 Edgewood Drive, Algonquin, IL 60102 (MLS# 12611984) is a Single Family property that was sold at $610,000 on August 03, 2026. Want to learn more about 1713 Edgewood Drive? Do you have questions about finding other Single Family real estate for sale in Algonquin? You can browse all Algonquin real estate or contact a Coldwell Banker agent to request more information.