This is a carousel with tiles that activate property listing cards. Use the previous and next buttons to navigate.
1/44
$589,900
This is a carousel with tiles that activate property listing cards. Use the previous and next buttons to navigate.
1/44
Property Description
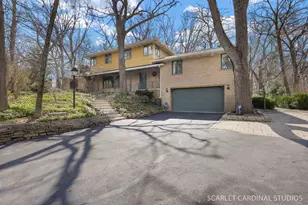
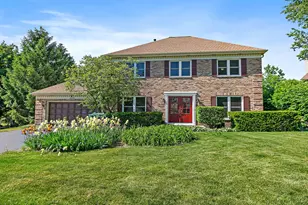
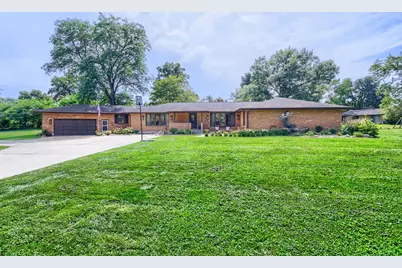
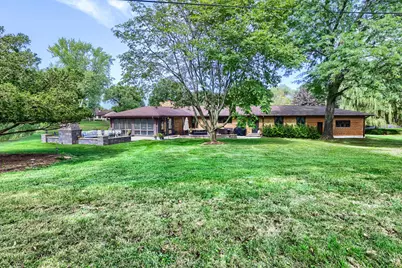
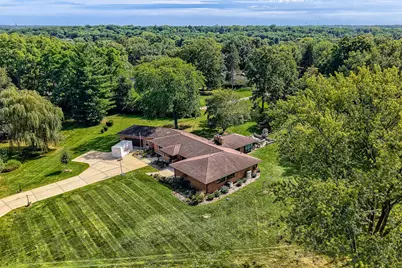
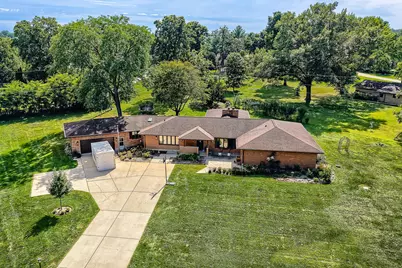
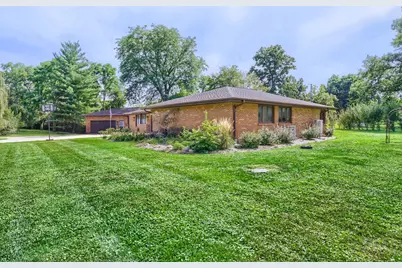
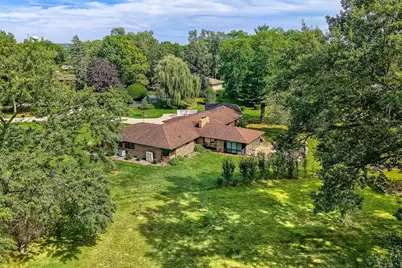
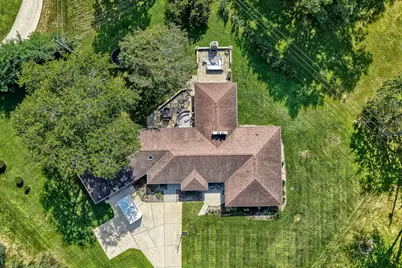
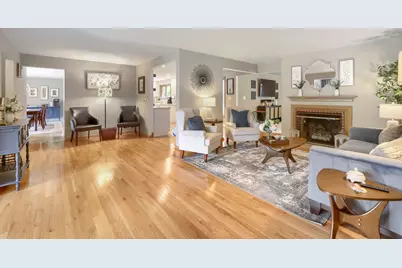
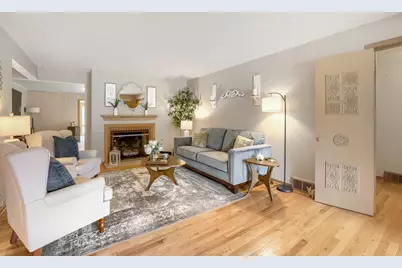
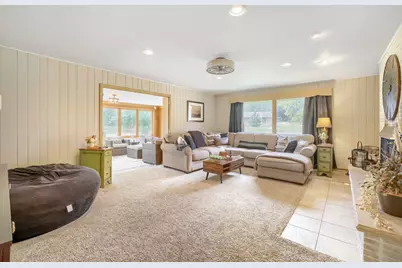
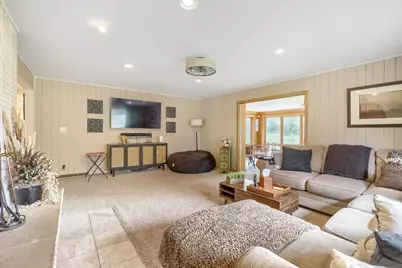
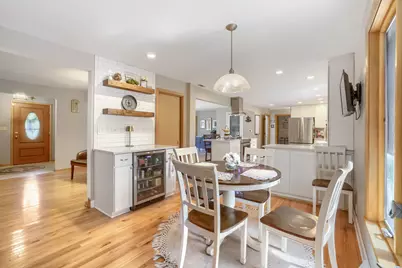
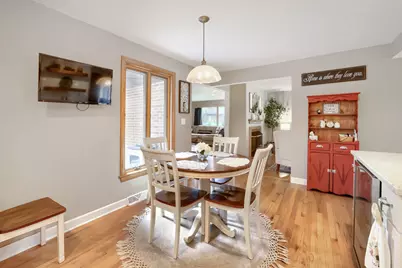
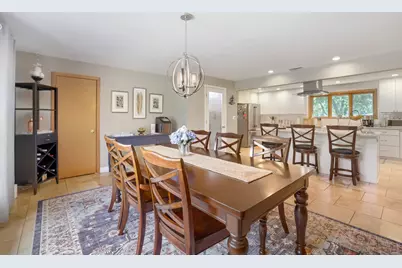
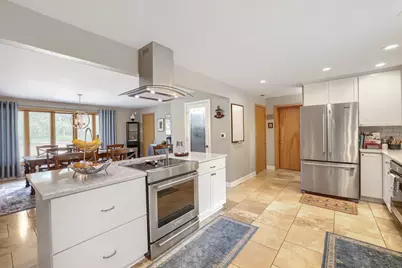
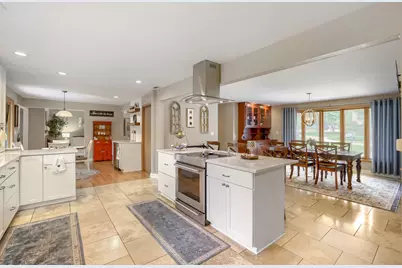
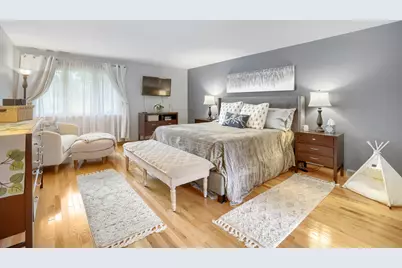
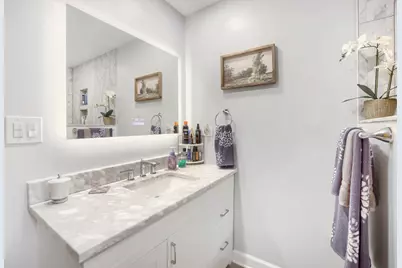
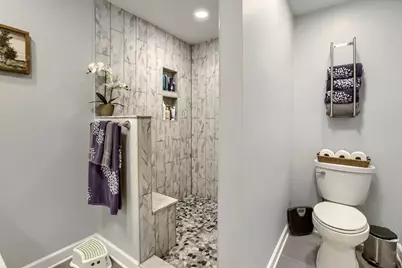
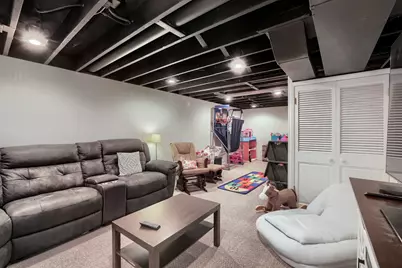
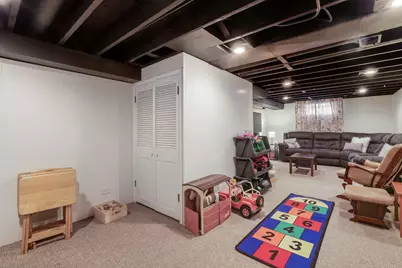
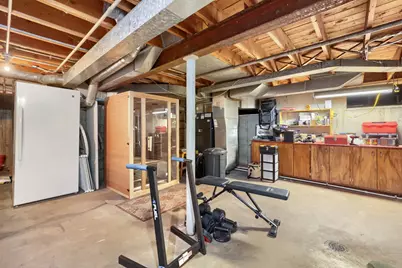
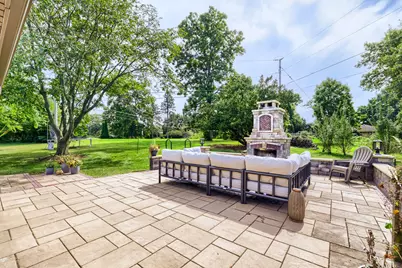
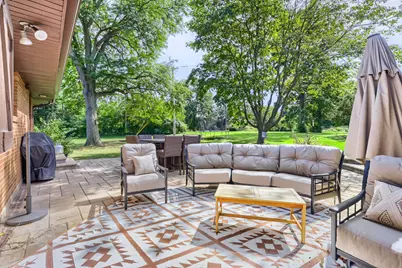
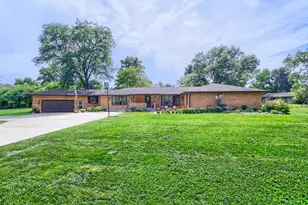
REPUTABLE CONTRACTOR built this all brick ranch for his own family. Beautifully updated throughout by 2nd owners including complete kitchen renovation in 2018, expansive paver patios in '18 & '20, new tile floor in large sunroom, bath remodels in 2016 & 2024. Travertine floor in dining room, kitchen, back hall & laundry room. Two full ovens in kitchen. Phenomenal home for entertaining & practical everyday living! Dressing room off primary bedroom. Basement rec room finished approx 2017. Newer mechanicals include new furnaces & A/C units in approx 2015 & 2024. Updated electrical services: bsmt & garage. Well pump & tank new in 2026. Quality in every square foot. Must be seen!
Full Property Details
Full Property Details for 1803 Paula Ct
General
- Price: $589,900
- Taxes: $11,000 (2025)
- Status: Active
- Type: Single Family
- Source: MRED
- MLS ID: 12751819
Rental Information
- Complex Features: Park, Lake, Street Lights
Interior
- Basement: Partially
- Interior Features: Dry Bar, 1st-Floor Bedroom, In-Law Floorplan
- Fireplace: Yes
- Number of Fireplaces: 2
- Fireplace(s): Family Room, Living Room, Wood-Burning
- Appliances: Double Oven, Microwave, Dishwasher, Refrigerator, Washer, Dryer, Disposal, Wine Refrigerator, Cooktop, Water Softener Owned
- Flooring: Hardwood
Rooms
Bathrooms
- Total Bathrooms: 3
- Full Bathrooms: 3
- Bathroom Features: Whirlpool
Bedrooms
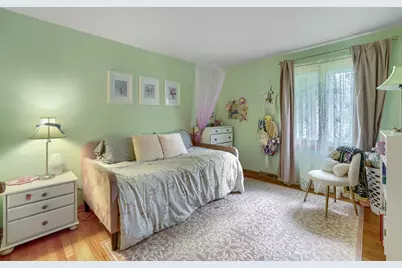
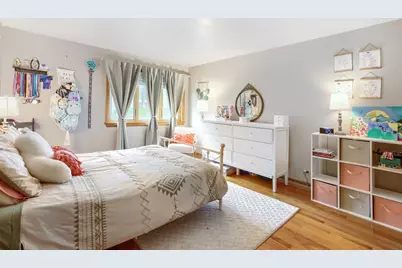
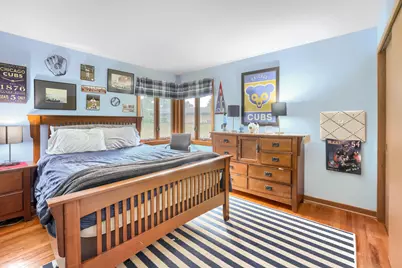
- Total Bedrooms: 5
Additional Information
- Equipment: Water Softener (Owned), Carbon Monoxide Detectors, Ceiling Fan(s), Sump Pump
- Other Features: School Bus Service, Commuter Train, Interstate Access
Parking
- Garage: Yes
- Attached garage: Yes
- Garage Spaces: 2
- Total Spaces: 2
- Parking Features: Concrete, Garage Door Opener, Yes, Garage Owned, Attached, Garage
Location
- Area: Dundee / East Dundee / Sleepy Hollow / West Dundee
- County: Kane
- Township: Dundee
- Subdivision: Sleepy Hollow Manor
- Driving Directions: Higgins Rd. (Rt. 72) east of Sleepy Hollow Rd. to Sharon Rd. south to Paula Ct. east to property.
School Information
- School District: 300
- Elem School District: 300
- Midd School District: 300
- High School District: 300
- Elementary School: Sleepy Hollow Elementary School
- Middle School: Dundee Middle School
- High School: Dundee-Crown High School
- Private School: Dundee-Crown High School
Community
- Assoc. Fees Include: None
Heating & Cooling
- Cooling Type: Central Air Conditioning
- Heating Type: Electric, Forced Air, Sep Heating Systems - 2+
Utilities
- Sewer: Septic Tank
- Water: Well
Structural Information
- Architectural Info: Ranch
- Architectural Style: Ranch
- Construction: Brick
- Exterior Const.: Brick
- Basement: Yes
- Basement Desc.: Partially Finished, Crawl Space, Partial
- Foundation: Concrete Perimeter
- Roof: Asphalt
- Windows: Screens, Skylight(s)
- Sub-Flooring: Hardwood
- Square Feet: 3,494
- Sq. Ft. Source: Assessor
- Year Built: 1957
- Built Before 1978: Yes
Lot Features
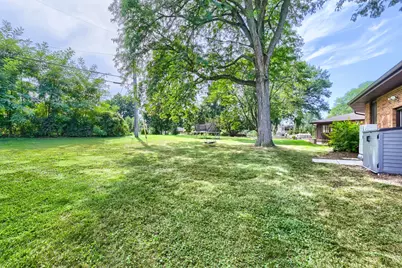
- Lot Size (Acres): 0.85
- Lot Size Range: .50 to .99 Acre
- Lot Dimensions: 88 x 186 x 186 x 178 x 137
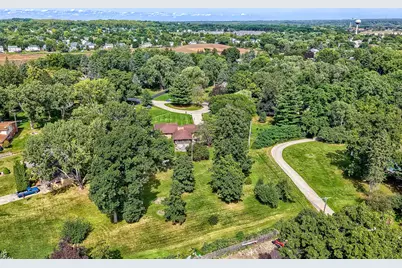
- Lot Features: Cul-De-Sac, Irregular Lot, Wooded
Financial Considerations
- Parking Included: Yes
- Assessment Year: 1957
- Tax Amount: $11,000.36
- Tax Year: 2025
- Pays Sewer: Septic Tank
Disclosures and Reports
- Ownership: Fee Simple
- Property ID: 321376013
Listed by RE/MAX Horizon
Get Pre-Approved Today
Get a Great Insurance Rate
Schools
Schools serving 1803 Paula Ct
School District:Community Unit School District 300
| Name | Grades | Distance |
|---|---|---|
Sleepy Hollow Elementary School 898 Glen Oak Drive, Sleepy Hollow, IL 60118 | K-5 | 0.7 mi |
Dundee Middle School, Dundee, IL 4200 West Main Street, Dundee, IL 60118 | 6-8 | 1.8 mi |
Oak Ridge School 300 Cleveland Avenue, Carpentersville, IL 60110 | 9-12 | 2 mi |
Disclaimer:
School attendance boundaries provided by ATTOM Data Solutions and are for reference only. Contact the school directly to verify enrollment eligibility.
Tax History
Tax History for 1803 Paula Ct
Year
Property Taxes
Change
Tax Assessment
Change
2025
$11,000
—
$162,430
9%
2025
$11,000
11%
$148,446
11%
2023
$9,888
-12%
$133,567
-8%
2022
$11,213
3%
$145,034
6%
2021
$10,875
—
$136,940
4%
2021
$10,875
5%
$131,728
5%
2019
$10,390
16%
$125,050
23%
2017
$8,923
-4%
$101,816
-6%
2018
$9,288
-4%
$108,841
4%
2016
$9,722
2%
$104,448
7%
2015
$9,497
—
$97,871
3%
2014
$9,528
2%
$95,168
-3%
2013
$9,308
—
$98,081
—
Disclaimer: Historical tax information is derived from public records provided by the county offices. Information is not guaranteed and should be independently verified.
Estimate the Cost
Estimate the Cost for 1803 Paula Ct
1803 Paula Court, Sleepy Hollow, IL 60118 (MLS# 12751819) is a Single Family property with 5 bedrooms and 3 full bathrooms. 1803 Paula Court is currently listed for $589,900 and was received on September 04, 2026. Want to learn more about 1803 Paula Court? Do you have questions about finding other Single Family real estate for sale in Sleepy Hollow? You can browse all Sleepy Hollow real estate or contact a Coldwell Banker agent to request more information.