This is a carousel with tiles that activate property listing cards. Use the previous and next buttons to navigate.
1/27
$585,000
This is a carousel with tiles that activate property listing cards. Use the previous and next buttons to navigate.
1/27
Property Description
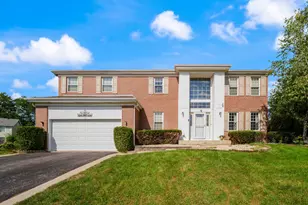
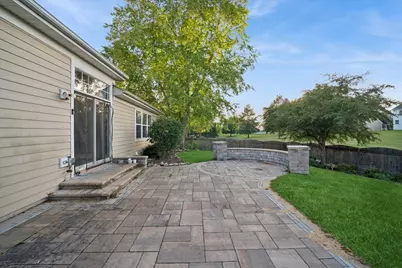
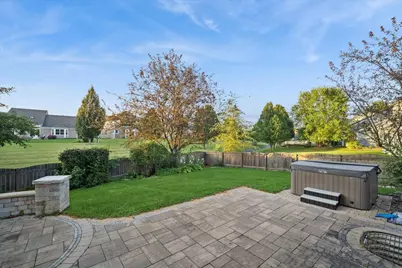
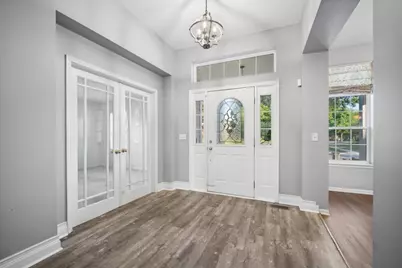
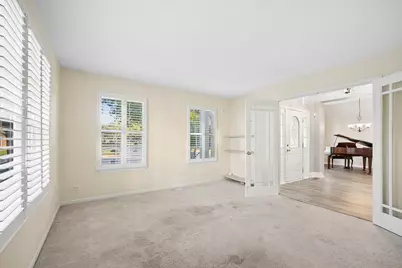
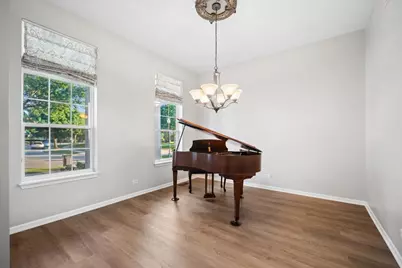
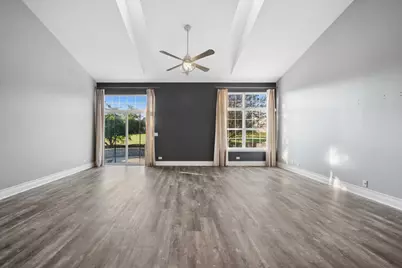
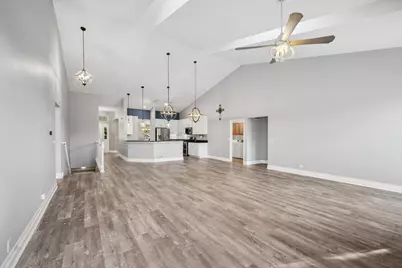
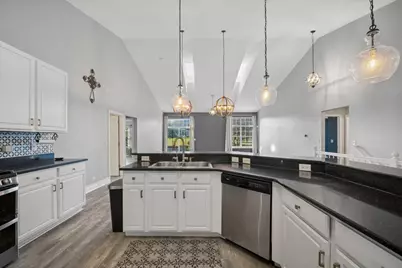
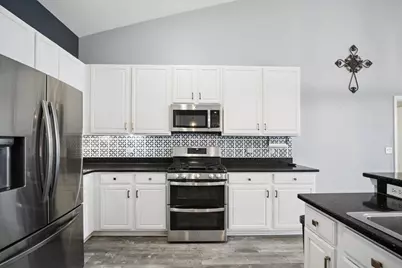
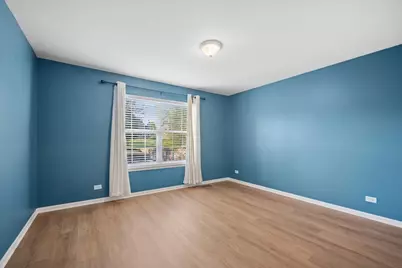
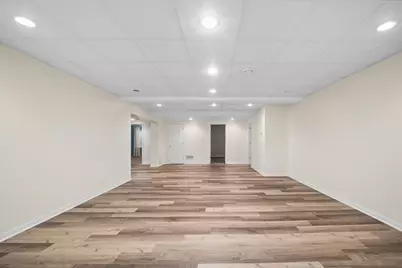
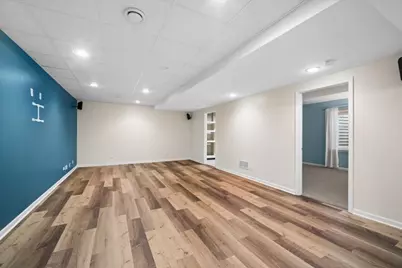
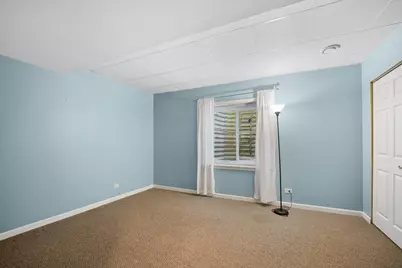
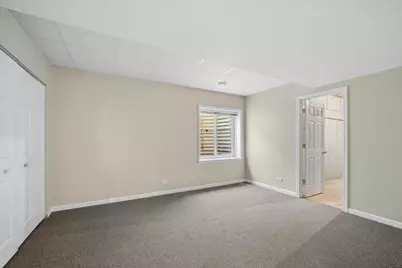
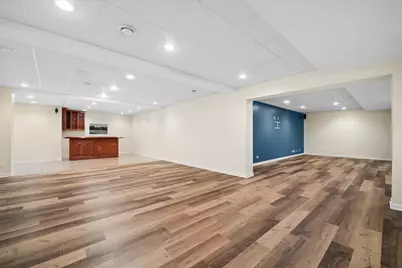
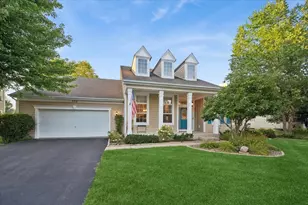
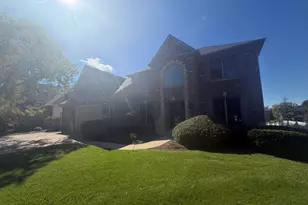
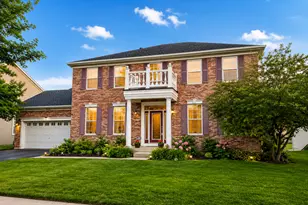
This beautiful ranch home features 5 bedrooms, 3 full baths, with a large finished basement. Sellers had luxury vinyl installed throughout the majority of the house in 2026. Appliances have been replaced within the last 2 years, including the furnace and AC. Some rooms have been repainted since photos were taken.
Full Property Details
Full Property Details for 332 Red Rock Ln
General
- Price: $585,000
- HOA FEE: $295
- Taxes: $11,306 (2025)
- Status: Active
- Type: Single Family
- Source: MRED
- MLS ID: 12746768
- Updated: 9/7/2026
- Added to Site: 9 day(s) ago
Rental Information
- Complex Features: Lake, Curbs, Sidewalks, Street Paved
Interior
- Basement: Finished, F
- Interior Features: Vaulted Ceiling(s), Dry Bar, 1st-Floor Bedroom, 1st-Floor Bath
- Appliances: Range, Microwave, Dishwasher, Refrigerator, Freezer
- Flooring: Laminate
Rooms
Bathrooms
- Total Bathrooms: 3
- Full Bathrooms: 3
- Basement Baths: Yes
Bedrooms
- Total Bedrooms: 5
- Bedrooms(Blw Grade): 2
Additional Information
- Equipment: Radon Mitigation System
- Other Features: School Bus Service
Parking
- Garage: Yes
- Attached garage: Yes
- Garage Spaces: 2
- Total Spaces: 6
- Parking Features: Asphalt, Garage Door Opener, Yes, Garage Owned, Attached, Driveway, Garage Faces Front, Owned, Garage
Location
- Area: Elgin
- County: Kane
- Township: Elgin
- Subdivision: Copper Springs
- Driving Directions: From RT. 20, South on Long Common Pkwy, Right on South St, Right on Red Rock to your new home on left.
School Information
- School District: 301
- Elem School District: 301
- Midd School District: 301
- High School District: 301
- Elementary School: Prairie View Grade School
Community
- Assoc. Fees Include: None
Heating & Cooling
- Cooling Type: Central Air Conditioning
- Heating Type: Natural Gas, Forced Air, Sep Heating Systems - 2+, Individual Controls
Utilities
- Sewer: Public Sewer
- Water: Public
Structural Information
- Construction: Vinyl Siding
- Exterior Const.: Vinyl Siding
- Basement: Yes
- Basement Desc.: Finished, Full
- Roof: Asphalt
- Windows: Skylight(s)
- Sub-Flooring: Laminate
- Square Feet: 2,552
- Sq. Ft. Source: Estimated
- Year Built: 2006
Additional Structures
- Other Structures: Garage Faces Front
Lot Features
- Lot Size (Acres): 0.25
- Lot Size Range: .25 to .49 Acre
- Lot Dimensions: 95 x 129 x 75 x 129
- Fence: Yes
- Fencing (Description): Fenced
Financial Considerations
- Master Assoc. Fee: $295
- Assoc Fee Desc.: 295
- Transfer Fees: $295
- Other Assoc Fees: $295
- Parking Included: Yes
- Assessment Year: 2006
- Tax Amount: $11,306
- Tax Year: 2025
- Pays Sewer: Public Sewer
Disclosures and Reports
- Ownership: Fee Simple
- Property ID: 619254026
Listed by Baird & Warner Real Estate - Algonquin

Get Pre-Approved Today
Get a Great Insurance Rate
Schools
Schools serving 332 Red Rock Ln
School District:Central Community Unit School District 301
| Name | Grades | Distance |
|---|---|---|
Prairie View Grade School 10N630 Nesler Rd, Elgin, IL 60124 | K-5 | 0.8 mi |
Prairie Knolls Middle School 225 Nesler Road, Elgin, IL 60124 | 6-7 | 0.4 mi |
Central Middle School, Burlington, IL PO Box 397, Burlington, IL 60109 | 8- | 5.8 mi |
Central High School, Burlington, IL PO Box 68, Burlington, IL 60109 | 9-12 | 6.1 mi |
Disclaimer:
School attendance boundaries provided by ATTOM Data Solutions and are for reference only. Contact the school directly to verify enrollment eligibility.
Price & Sales History for 332 Red Rock Ln
Date
Details
Price
Change
Source
8/31/2026
Listed
$585,000
46.25%
MLS
7/20/2021
Sold
$400,000
—
Public Record
Disclaimer: Historical sales information is derived from public records provided by the county offices. Information is not guaranteed and should be independently verified.
Tax History
Tax History for 332 Red Rock Ln
Year
Property Taxes
Change
Tax Assessment
Change
2025
$11,306
—
$153,091
9%
2025
$11,306
1%
$141,007
11%
2023
$11,142
6%
$127,389
10%
2022
$10,501
3%
$116,156
7%
2021
$10,180
—
$108,341
5%
2021
$10,180
6%
$103,428
5%
2019
$9,585
-7%
$98,522
-4%
2017
$10,349
-4%
$102,669
-5%
2018
$10,747
10%
$108,603
14%
2016
$9,740
5%
$95,249
9%
2015
$9,261
17%
$87,305
17%
2014
$7,910
—
$74,694
-3%
2012
$7,930
—
$76,664
—
Disclaimer: Historical tax information is derived from public records provided by the county offices. Information is not guaranteed and should be independently verified.
Estimate the Cost
Estimate the Cost for 332 Red Rock Ln
332 Red Rock Lane, Elgin, IL 60124 (MLS# 12746768) is a Single Family property with 5 bedrooms and 3 full bathrooms. 332 Red Rock Lane is currently listed for $585,000 and was received on August 31, 2026. Want to learn more about 332 Red Rock Lane? Do you have questions about finding other Single Family real estate for sale in Elgin? You can browse all Elgin real estate or contact a Coldwell Banker agent to request more information.