This is a carousel with tiles that activate property listing cards. Use the previous and next buttons to navigate.
1/19
$350,000 Just Listed
This is a carousel with tiles that activate property listing cards. Use the previous and next buttons to navigate.
1/19
Property Description
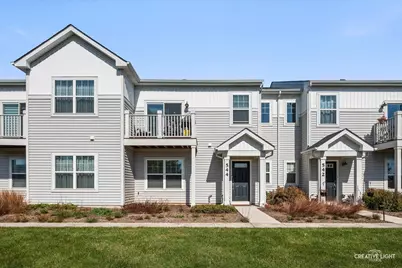
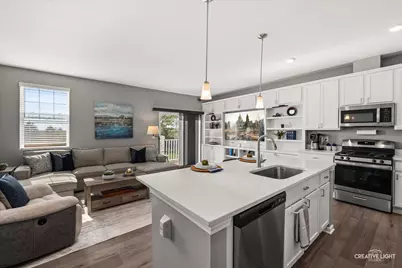
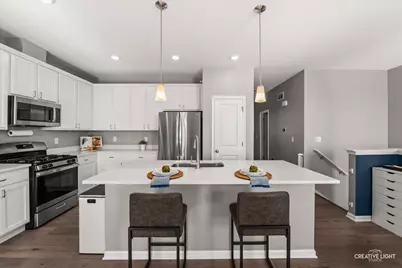
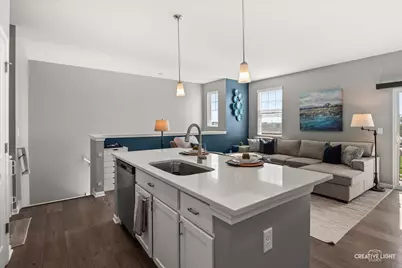
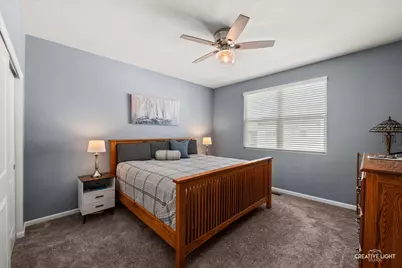
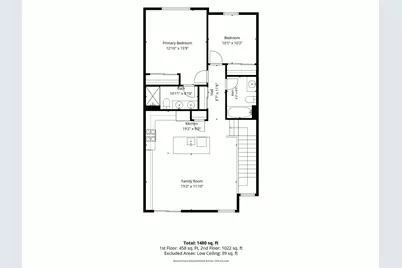
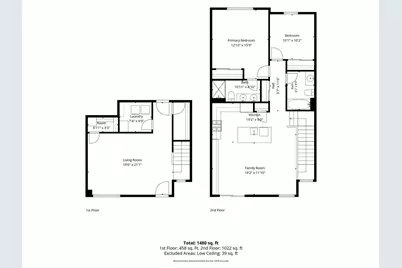
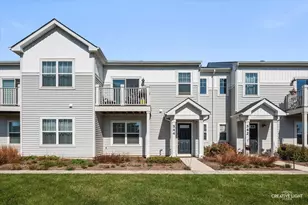
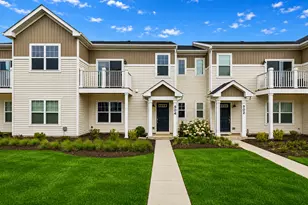
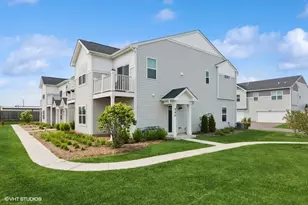
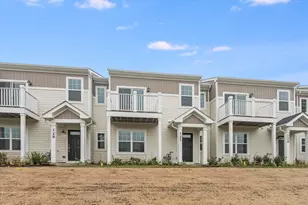
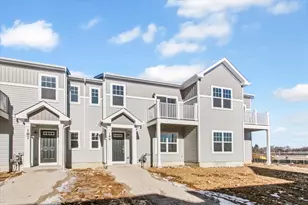
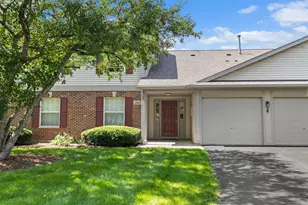
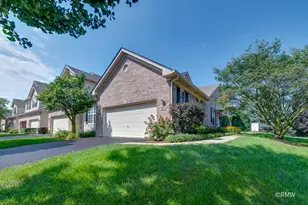
*Below Market Interest Rate Available for Qualified Buyers* Welcome to the Townes at Becketts Landing! This Stewart model modern townhome is designed for easy, low-maintenance living. Better than new construction, this home is updated and customized, move-in ready. The bright, open main level is made for entertaining, with two bedrooms and two full baths. The upgraded kitchen is a centerpiece: GE stainless steel appliances, 42" Merillat cabinetry in White Cotton, and quartz countertops with a large island. Notice the custom built-ins that finish out the dining room. The finishes are clean, current, and chosen to last. Downstairs features an open family room with luxury vinyl plank flooring, plenty of space for a home office, plus a laundry room and the attached two-car garage for everyday convenience. All this, located in the heart of South Elgin, with shopping, dining, parks, and schools all close by. Don't wait on this one. Special financing and below market rates may be available. Call today to schedule your private showing.
Full Property Details
Full Property Details for 544 Comstock Rd
General
- Price: $350,000
- HOA FEE: $270/month
- Taxes: $7,013 (2025)
- Status: Active
- Type: Townhouse
- Source: MRED
- MLS ID: 12757683
Interior
- Basement: None
- Interior Features: Storage, Built-in Features, Walk-In Closet(s), Bookcases, Open Floorplan, Pantry, Quartz Counters
- Appliances: Range, Microwave, Dishwasher, Refrigerator, Washer, Dryer, Stainless Steel Appliance(s), Gas Cooktop
- Flooring: Carpet
Rooms
Bathrooms
- Total Bathrooms: 2
- Full Bathrooms: 2
- Bathroom Features: Separate Shower, Double Sink
Bedrooms
- Total Bedrooms: 2
Additional Information
- Shared Amenities: Park, School Bus, Trail(s)
- Equipment: Carbon Monoxide Detectors, Ceiling Fan(s), Security Cameras, Water Heater-Gas
Exterior
- Exterior Features: Balcony
Parking
- Garage: Yes
- Attached garage: Yes
- Garage Spaces: 2
- Total Spaces: 2
- Parking Features: Asphalt, Garage Door Opener, Yes, Garage Owned, Attached, Garage
Location
- Area: South Elgin
- County: Kane
- Township: Elgin
- Subdivision: The Townes at Becketts
- Driving Directions: From the north: Bowes Road to McLean Blvd From the south: Stearns Road to McLean Blvd
School Information
- School District: 46
- Elem School District: 46
- Midd School District: 46
- High School District: 46
- Elementary School: Fox Meadow Elementary School
- Middle School: Kenyon Woods Middle School
- High School: South Elgin High School
- Private School: South Elgin High School
Community
- Assoc. Fees Include: Exterior Maintenance, Lawn Care, Snow Removal
- Pets Allowed: Yes
- Pets: Cats OK, Dogs OK
- Pet Restrictions: Cats OK, Dogs OK, / 999lbs.
- Mgmt. Company: Property Specialists, Inc
Heating & Cooling
- Cooling Type: Central Air Conditioning
- Heating Type: Natural Gas
Utilities
- Sewer: Public Sewer
- Water: Public
Structural Information
- Structure Type: Townhouse (2-Story)
- Model: STEWART-C
- Construction: Vinyl Siding
- Exterior Const.: Vinyl Siding
- Basement Desc.: None
- Foundation: Concrete Perimeter
- Roof: Asphalt
- Windows: Drapes, Blinds, Screens, Vinyl Frames
- Doors: Panel Door(s), Sliding Glass Door(s)
- Sub-Flooring: Carpet
- Entry Floor Number: 1
- Stories/Levels: 2
- Square Feet: 1,480
- Sq. Ft. Source: Builder
- Year Built: 2024
Unit Information
- Units in Building: 4
Manufactured Home
- Model: STEWART-C
Lot Features
- Lot Dimensions: 25 x 50
Animals
- Animals Allowed: Cats OK, Dogs OK
Financial Considerations
- Association Fee: $270
- Assoc Fee Freq.: Monthly
- Parking Included: Yes
- Assessment Year: 2024
- Tax Amount: $7,013
- Tax Year: 2025
- Pays Sewer: Public Sewer
Disclosures and Reports
- Ownership: Fee Simple with Homeowners Association
- Property ID: 633480031
Listed by Keller Williams Infinity

Get Pre-Approved Today
Get a Great Insurance Rate
Schools
Schools serving 544 Comstock Rd
School District:School District U-46
| Name | Grades | Distance |
|---|---|---|
Fox Meadow Elementary School 1275 Jenna Drive, South Elgin, IL 60177 | K-6 | 1.2 mi |
Kenyon Woods Middle School 1515 Raymond Street, South Elgin, IL 60177 | 7-8 | 2.5 mi |
South Elgin High School 760 East Main Street, South Elgin, IL 60177 | 9-12 | 2.3 mi |
Disclaimer:
School attendance boundaries provided by ATTOM Data Solutions and are for reference only. Contact the school directly to verify enrollment eligibility.
Tax History
Tax History for 544 Comstock Rd
Year
Property Taxes
Change
Tax Assessment
Change
2025
$7,013
—
$102,805
196%
2025
$7,013
53846%
$34,698
22431%
2023
$13
—
$154
—
Disclaimer: Historical tax information is derived from public records provided by the county offices. Information is not guaranteed and should be independently verified.
Estimate the Cost
Estimate the Cost for 544 Comstock Rd
544 Comstock Road, South Elgin, IL 60177 (MLS# 12757683) is a Townhouse property with 2 bedrooms and 2 full bathrooms. 544 Comstock Road is currently listed for $350,000 and was received on October 08, 2026. Want to learn more about 544 Comstock Road? Do you have questions about finding other Townhouse real estate for sale in South Elgin? You can browse all South Elgin real estate or contact a Coldwell Banker agent to request more information.