
No photo available
$529,000 Just Listed
Property Description
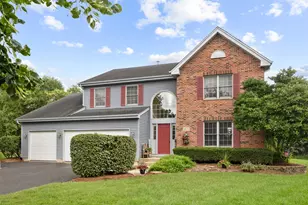
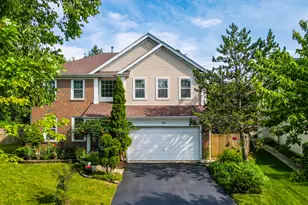
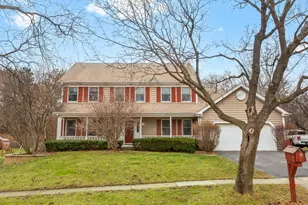
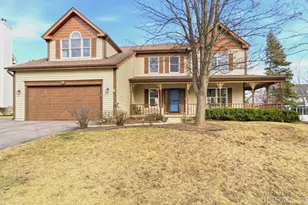
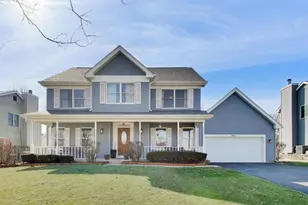
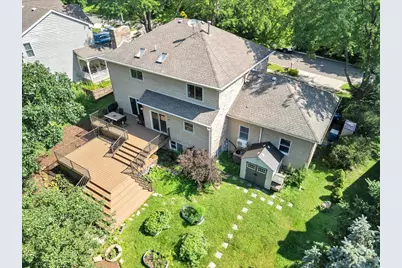
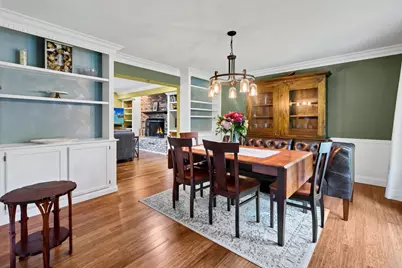
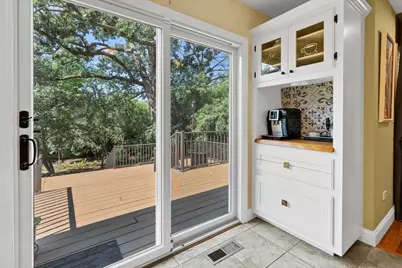
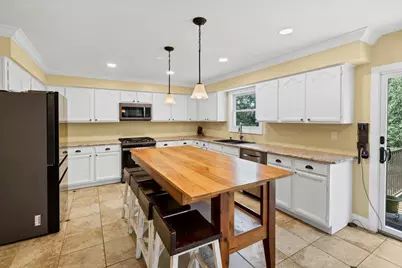
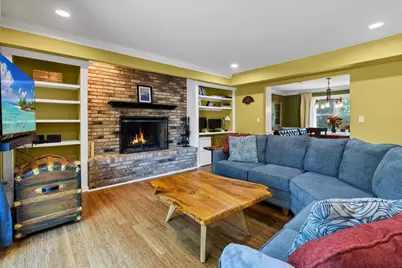
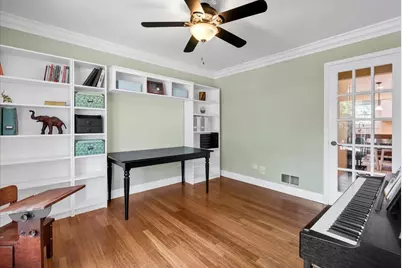
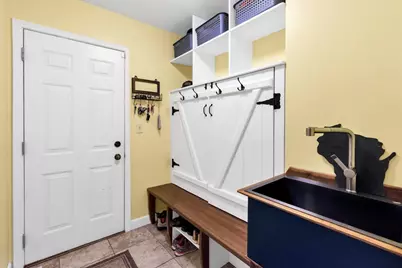
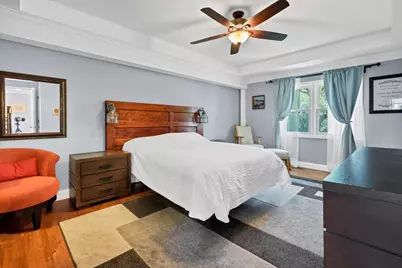
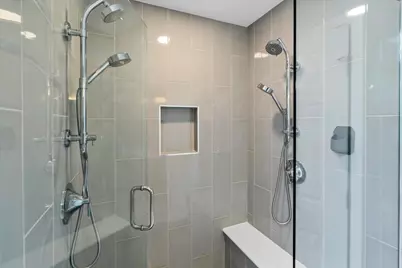
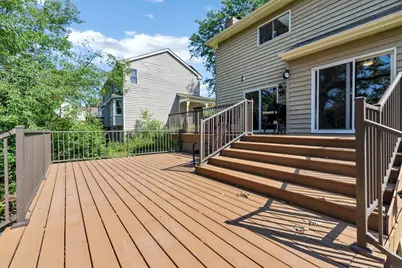
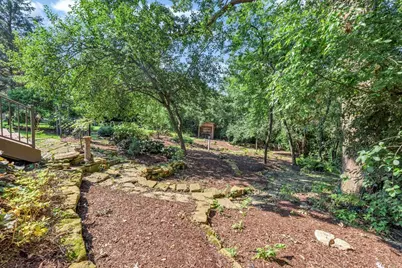
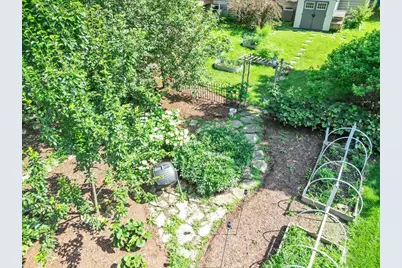
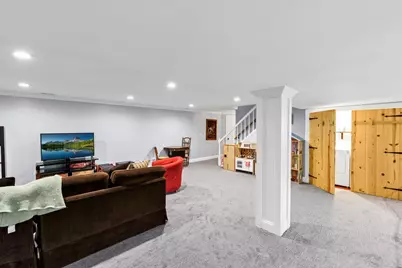
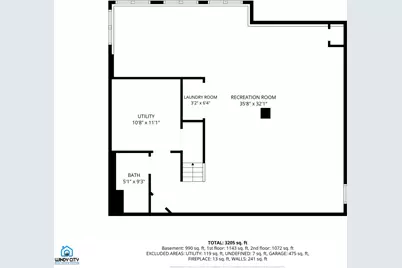
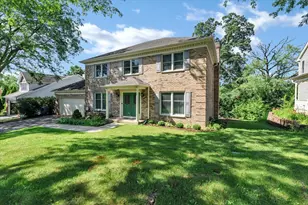
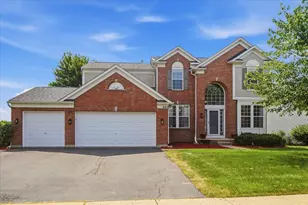
Welcome home to this beautifully maintained 4-bedroom, 3.1-bath former builder's model in the desirable Hills of West Dundee! With its timeless brick front elevation and quiet location tucked just off Huntley Road, you'll enjoy neighborhood tranquility while remaining just minutes from shopping, dining, parks, and major commuter routes. Inside, you'll find thoughtful updates throughout, including a stunning primary suite bath remodeled in 2020 featuring heated floors, a soaking tub, and heated towel bar. The finished English basement offers exceptional flexibility with a full bath and a combination of comfortable carpet and durable epoxy flooring-ideal for a recreation room, home gym, workshop, or office. Step outside to a true gardener's paradise! The professionally designed backyard compete with raised garden beds, mature pear and apple trees, established grapevines, a fire pit, and a spacious Trex deck (2021), creating the perfect setting for entertaining or relaxing. Additional highlights include a heated and air-conditioned garage with mini-split system, new A/C (2024), and a functional mudroom with custom built-in storage. Laundry hookups remain in place, offering the option to easily convert the space back to a first-floor laundry room if desired.This one-of-a-kind home offers the perfect combination of thoughtful updates, versatile living spaces, and an outdoor retreat that's hard to find.
Full Property Details
Full Property Details for 2135 Hamilton Dr
General
- Price: $529,000
- Taxes: $10,915 (2025)
- Status: Active
- Type: Single Family
- Source: MRED
- MLS ID: 12697410
- Updated: 7/7/2026
- Added to Site: 6 day(s) ago
Interior
- Basement: Finished, F
- Fireplace: Yes
- Number of Fireplaces: 1
- Fireplace(s): Family Room, Wood-Burning, Gas Starter
- Appliances: Range, Microwave, Dishwasher, Refrigerator, Freezer, Washer, Dryer, Disposal
Rooms
Bathrooms
- Total Bathrooms: 4
- Full Bathrooms: 3
- Half Bathrooms: 1
- Basement Baths: Yes
- Bathroom Features: Separate Shower, Double Sink, Soaking Tub
Bedrooms
- Total Bedrooms: 4
Additional Information
- Equipment: Carbon Monoxide Detectors, Ceiling Fan(s), Sump Pump, Radon Mitigation System, Water Heater-Gas
- Other Features: School Bus Service, Interstate Access
Parking
- Garage: Yes
- Attached garage: Yes
- Garage Spaces: 2
- Total Spaces: 2
- Parking Features: Asphalt, Garage Door Opener, Heated Garage, Yes, Attached, Garage
Location
- Area: Dundee / East Dundee / Sleepy Hollow / West Dundee
- County: Kane
- Township: Dundee
- Subdivision: Hills of West Dundee
- Driving Directions: Randall Rd to Huntley Rd Left on Hamilton Dr
School Information
- School District: 300
- Elem School District: 300
- Midd School District: 300
- High School District: 300
Community
- Assoc. Fees Include: None
Heating & Cooling
- Cooling Type: Central Air Conditioning
- Heating Type: Natural Gas, Forced Air
Utilities
- Sewer: Public Sewer
- Water: Public
Structural Information
- Model: GEORGIAN
- Construction: Brick, Cedar
- Exterior Const.: Brick, Cedar
- Basement: Yes
- Basement Desc.: Finished, Full, Daylight
- Roof: Asphalt
- Windows: Drapes
- Doors: Sliding Doors, Lever Style Door Handles
- Square Feet: 2,346
- Sq. Ft. Source: Assessor
- Year Built: 1989
Manufactured Home
- Model: GEORGIAN
Lot Features
- Lot Size Range: .25 to .49 Acre
- Lot Dimensions: 70 x 201 x 81 x 211
Financial Considerations
- Assessment Year: 1989
- Tax Amount: $10,915
- Tax Year: 2025
- Pays Sewer: Public Sewer
Disclosures and Reports
- Ownership: Fee Simple
- Property ID: 321126008
Listed by RE/MAX Plaza
Get Pre-Approved Today
Get a Great Insurance Rate
Schools
Schools serving 2135 Hamilton Dr
School District:Community Unit School District 300
| Name | Grades | Distance |
|---|---|---|
Dundee Highlands Elementary School 407 South 5th Street, West Dundee, IL 60118 | K-5 | 1.7 mi |
Dundee Middle School, Dundee, IL 4200 West Main Street, Dundee, IL 60118 | 6-8 | 1.8 mi |
Harry D Jacobs High School 2601 Bunker Hill Drive, Algonquin, IL 60102 | 9-12 | 4.3 mi |
Disclaimer:
School attendance boundaries provided by ATTOM Data Solutions and are for reference only. Contact the school directly to verify enrollment eligibility.
Price & Sales History for 2135 Hamilton Dr
Date
Details
Price
Change
Source
7/07/2026
Listed
$529,000
65.31%
MLS
10/09/2018
Sold
$320,000
—
Public Record
Disclaimer: Historical sales information is derived from public records provided by the county offices. Information is not guaranteed and should be independently verified.
Tax History
Tax History for 2135 Hamilton Dr
Year
Property Taxes
Change
Tax Assessment
Change
2024
$10,343
7%
$134,896
11%
2023
$9,702
-2%
$121,375
2%
2022
$9,944
4%
$118,869
6%
2021
$9,599
—
$112,236
2%
2021
$9,599
5%
$109,712
5%
2019
$9,124
-6%
$104,151
2%
2018
$9,717
5%
$101,881
7%
2017
$9,298
-1%
$95,305
4%
2016
$9,415
2%
$91,454
7%
2015
$9,227
-1%
$85,696
3%
2014
$9,274
4%
$83,330
-3%
2013
$8,939
—
$85,881
—
Disclaimer: Historical tax information is derived from public records provided by the county offices. Information is not guaranteed and should be independently verified.
Estimate the Cost
Estimate the Cost for 2135 Hamilton Dr
2135 Hamilton Drive, West Dundee, IL 60118 (MLS# 12697410) is a Single Family property with 4 bedrooms, 3 full bathrooms and 1 partial bathroom. 2135 Hamilton Drive is currently listed for $529,000 and was received on July 07, 2026. Want to learn more about 2135 Hamilton Drive? Do you have questions about finding other Single Family real estate for sale in West Dundee? You can browse all West Dundee real estate or contact a Coldwell Banker agent to request more information.