This is a carousel with tiles that activate property listing cards. Use the previous and next buttons to navigate.
1/42
$550,000 Just Listed
This is a carousel with tiles that activate property listing cards. Use the previous and next buttons to navigate.
1/42
Property Description
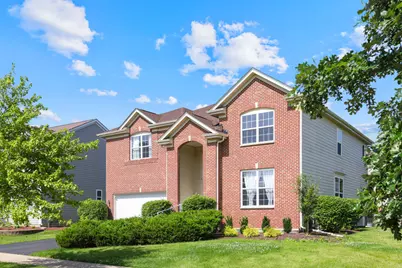
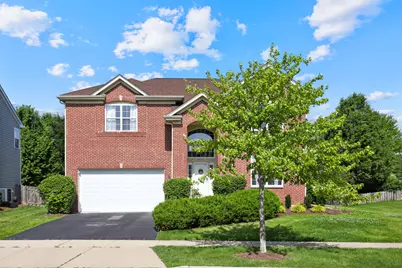
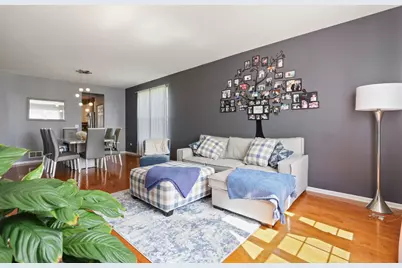
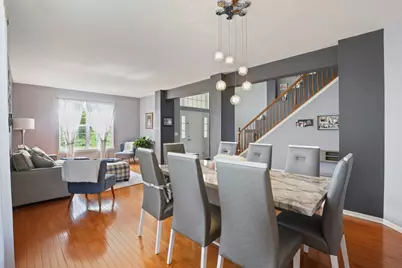
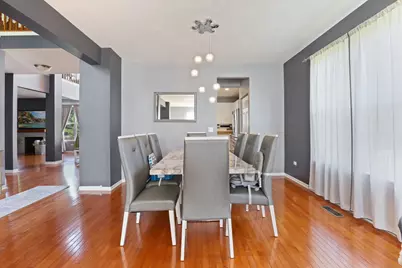
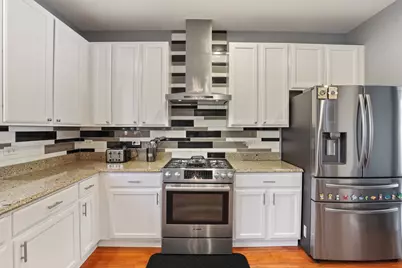
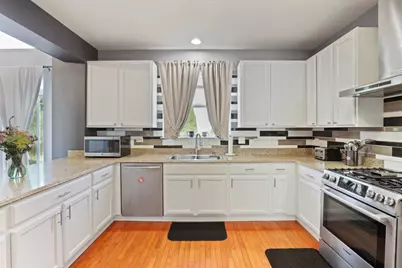
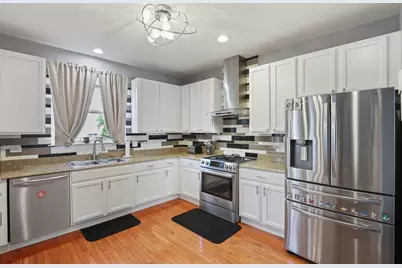
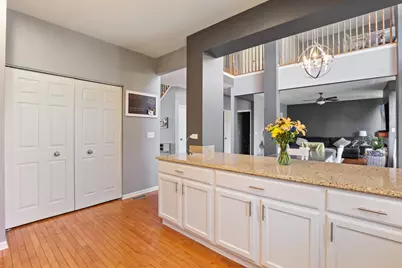
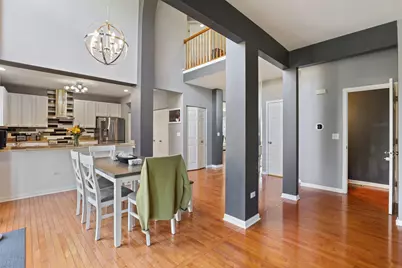
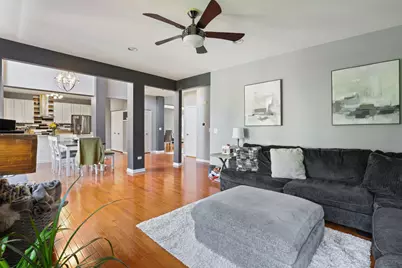
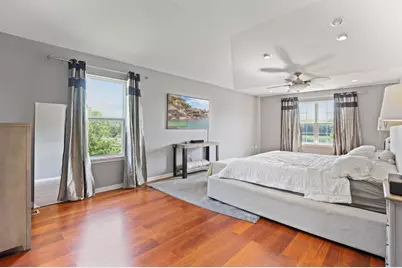
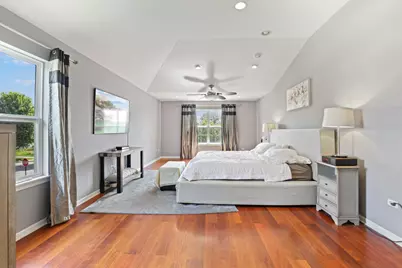
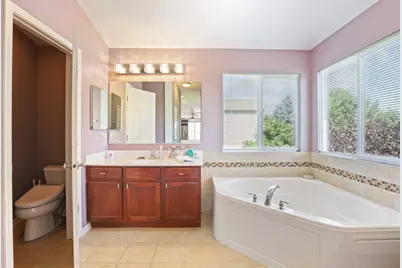
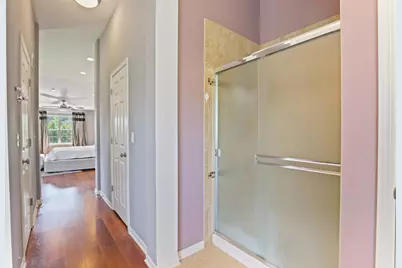
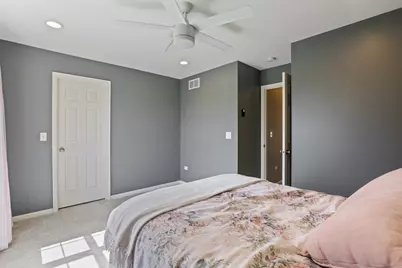
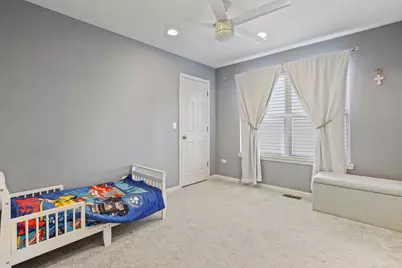
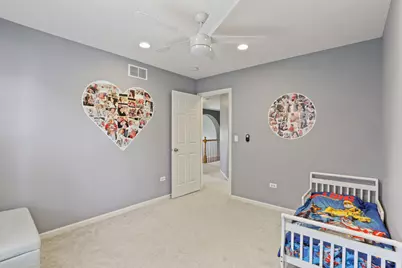
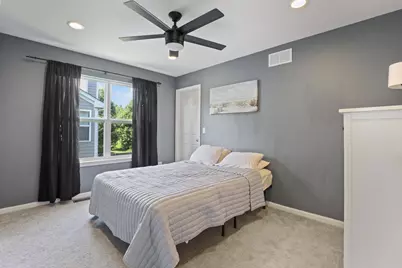
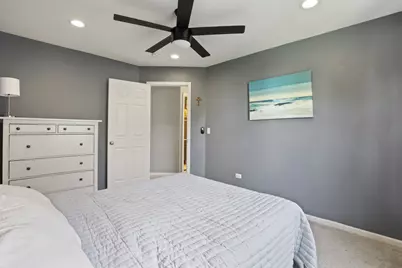
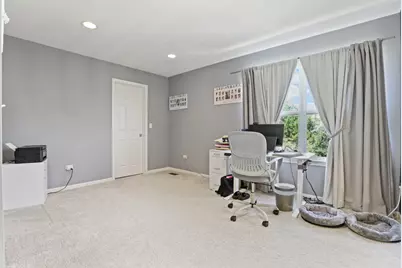
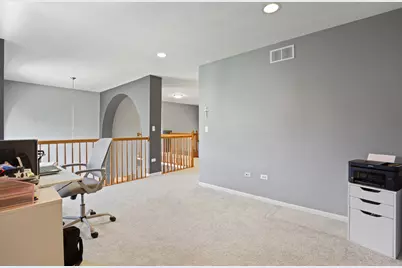
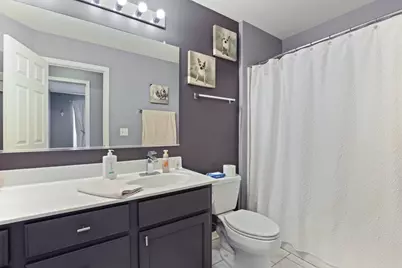
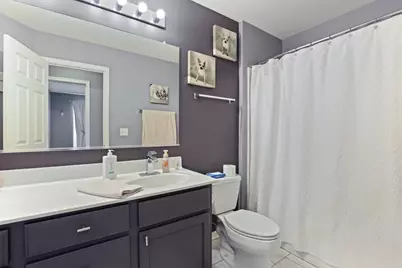
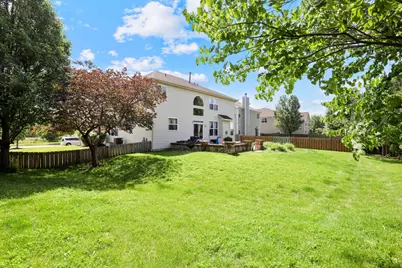
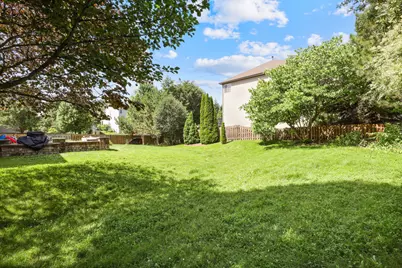
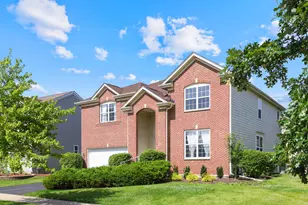
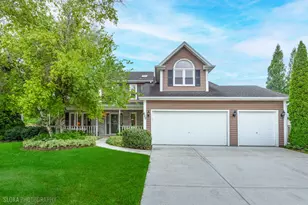
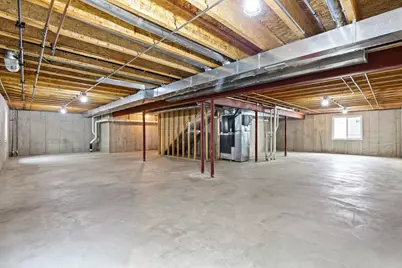
Welcome to 2900 Kelly Drive-a beautifully upgraded, move-in-ready home offering nearly 3,000 square feet of living space, plus a full basement with approximately 1,400 additional square feet. Situated on a premium east-facing corner lot overlooking a pond, this impressive full-brick-front home is filled with natural light and features a spacious, fully fenced backyard. The dramatic two-story foyer opens to a thoughtfully designed floor plan with separate living and dining rooms, maple hardwood flooring throughout the main level, modern paint colors, oversized windows, and custom luxury LED lighting. The two-story breakfast area creates a bright and open atmosphere, while the spacious family room features a cozy fireplace. The kitchen offers granite countertops, a glass-tile backsplash, newer appliances, a high-end exhaust hood, a butler's pantry for exceptional storage and preparation space. Upstairs, the expansive primary suite features raised ceilings, upgraded flooring, and two walk-in closets. The private primary bathroom includes a double vanity, separate soaking tub and shower, and an enclosed water closet. Three additional generously sized bedrooms offer recessed lighting and excellent closet space. A separate loft with its own walk-in closet provides flexible space for a home office, playroom, media area, or 5th bedroom that can be easily transform. Additional highlights include new garage door, a newer roof installed in 2021, and a new furnace and central air-conditioning system installed in 2023 and brand new washer in the laundry. The full basement offers tremendous potential for future living and entertainment space, with mechanical systems positioned to maximize the usable layout. Located within the Waterford subdivision, residents enjoy access to a clubhouse, swimming pool, tennis courts, walking paths, parks, and nearby outdoor recreation. The home is served by Burlington Central Community Unit School District 301 and offers convenient access to the Randall Road corridor, shopping, restaurants, Metra service, and major expressways. Schaumburg, St. Charles, and other surrounding communities are also within easy reach. This exceptional home combines space, upgrades, location, and value-without the wait or added expense of new construction.
Full Property Details
Full Property Details for 2900 Kelly Dr
General
- Price: $550,000
- HOA FEE: $125/month
- Taxes: $11,983 (2025)
- Status: Active
- Type: Single Family
- Source: MRED
- MLS ID: 12706781
- Updated: 7/21/2026
- Added to Site: 5 day(s) ago
Interior
- Basement: Unfinished
- Interior Features: Cathedral Ceiling(s)
- Fireplace: Yes
- Number of Fireplaces: 1
- Appliances: Range, Microwave, Dishwasher, Refrigerator, Washer, Dryer, Disposal, Stainless Steel Appliance(s), Gas Cooktop, Range Hood
Rooms
Bathrooms
- Total Bathrooms: 3
- Full Bathrooms: 2
- Half Bathrooms: 1
- Bathroom Features: Bidet
Bedrooms
- Total Bedrooms: 4
Additional Information
- Other Features: School Bus Service, Interstate Access
Parking
- Garage: Yes
- Attached garage: Yes
- Garage Spaces: 2
- Total Spaces: 2
- Parking Features: Asphalt, Garage Door Opener, Yes, Garage Owned, Attached, Garage
Location
- Area: Elgin
- County: Kane
- Township: Elgin
- Driving Directions: Bowes Rd. to Longcommon Pkwy. to Waterford Rd. (right turn), to Kelly Dr. (turn left) home will be on the right.
School Information
- School District: 301
- Elem School District: 301
- Midd School District: 301
- High School District: 301
Community
- Assoc. Fees Include: Clubhouse, Exercise Facilities, Pool
- Mgmt. Company: Real Estate Investors Service
Heating & Cooling
- Cooling Type: Central Air Conditioning
- Heating Type: Natural Gas, Forced Air, Zoned
Utilities
- Sewer: Public Sewer
- Water: Public
Structural Information
- Construction: Brick, Fiber Cement
- Exterior Const.: Brick, Fiber Cement
- Basement: Yes
- Basement Desc.: Unfinished, Full
- Foundation: Concrete Perimeter
- Roof: Asphalt
- Doors: Sliding Doors, Panel Door(s)
- Square Feet: 2,979
- Sq. Ft. Source: Landlord/Tenant/Seller
- Year Built: 2006
Lot Features
- Lot Size Range: .25 to .49 Acre
- Lot Dimensions: 98.1 x 131.5 x 108.2 x 127.5
- Fence: Yes
- Fencing (Description): Fenced
Financial Considerations
- Association Fee: $125
- Assoc Fee Freq.: Monthly
- Parking Included: Yes
- Assessment Year: 2006
- Tax Amount: $11,983
- Tax Year: 2025
- Pays Sewer: Public Sewer
Disclosures and Reports
- Ownership: Fee Simple with Homeowners Association
- Property ID: 620451001
Listed by Urban Abodes Chicago

Get Pre-Approved Today
Get a Great Insurance Rate
Schools
Schools serving 2900 Kelly Dr
School District:Central Community Unit School District 301
| Name | Grades | Distance |
|---|---|---|
Howard B Thomas Grade School PO Box 395, Burlington, IL 60109 | PK-5 | 6.9 mi |
Prairie Knolls Middle School 225 Nesler Road, Elgin, IL 60124 | 6-7 | 1.4 mi |
Central Middle School, Burlington, IL PO Box 397, Burlington, IL 60109 | 8- | 6.7 mi |
Central High School, Burlington, IL PO Box 68, Burlington, IL 60109 | 9-12 | 6.9 mi |
Disclaimer:
School attendance boundaries provided by ATTOM Data Solutions and are for reference only. Contact the school directly to verify enrollment eligibility.
Price & Sales History for 2900 Kelly Dr
Date
Details
Price
Change
Source
7/16/2026
Listed
$550,000
6.8%
MLS
7/30/2024
Sold
$515,000
—
Public Record
Disclaimer: Historical sales information is derived from public records provided by the county offices. Information is not guaranteed and should be independently verified.
Tax History
Tax History for 2900 Kelly Dr
Year
Property Taxes
Change
Tax Assessment
Change
2024
$12,321
4%
$148,305
11%
2023
$11,817
6%
$133,982
10%
2022
$11,129
3%
$122,168
7%
2021
$10,764
—
$114,219
5%
2021
$10,764
6%
$109,039
5%
2019
$10,138
-8%
$103,866
-7%
2018
$11,078
4%
$111,763
6%
2017
$10,669
—
$105,656
8%
2016
$10,638
5%
$98,020
9%
2015
$10,176
-1%
$89,844
1%
2014
$10,275
25%
$88,734
17%
2012
$8,241
—
$75,608
—
Disclaimer: Historical tax information is derived from public records provided by the county offices. Information is not guaranteed and should be independently verified.
Estimate the Cost
Estimate the Cost for 2900 Kelly Dr
2900 Kelly Drive, Elgin, IL 60124 (MLS# 12706781) is a Single Family property with 4 bedrooms, 2 full bathrooms and 1 partial bathroom. 2900 Kelly Drive is currently listed for $550,000 and was received on July 16, 2026. Want to learn more about 2900 Kelly Drive? Do you have questions about finding other Single Family real estate for sale in Elgin? You can browse all Elgin real estate or contact a Coldwell Banker agent to request more information.