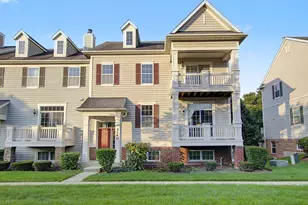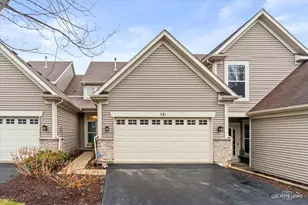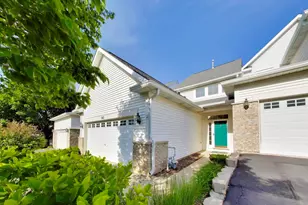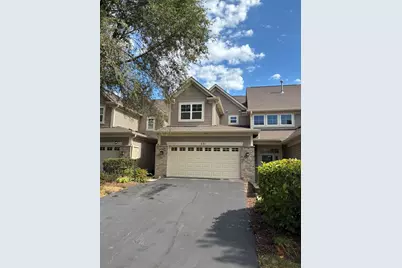

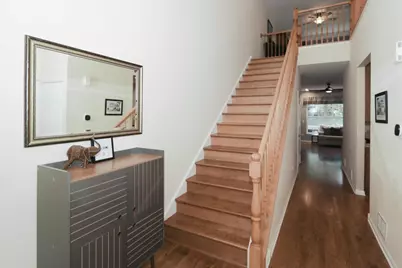
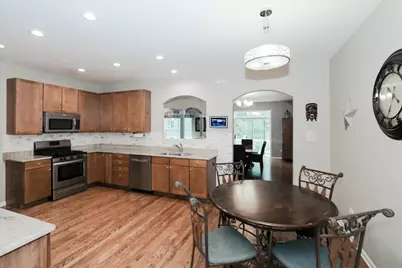
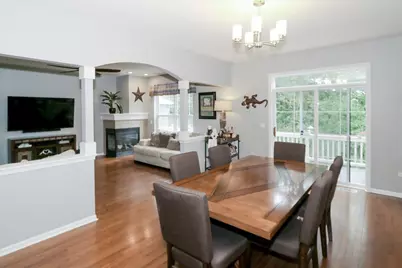
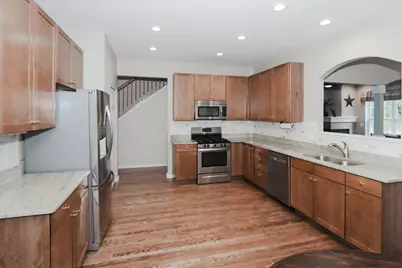
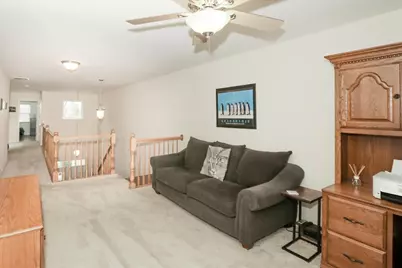
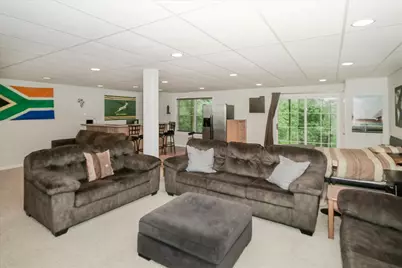
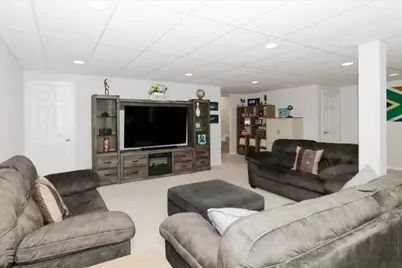
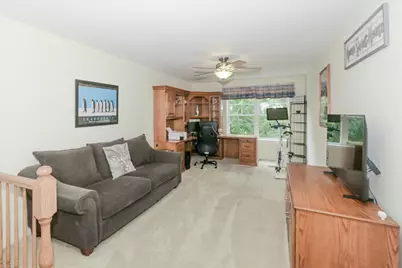

This is a carousel with tiles that activate property listing cards. Use the previous and next buttons to navigate.
1/39
$415,000 Just Listed
This is a carousel with tiles that activate property listing cards. Use the previous and next buttons to navigate.
1/39
Property Description
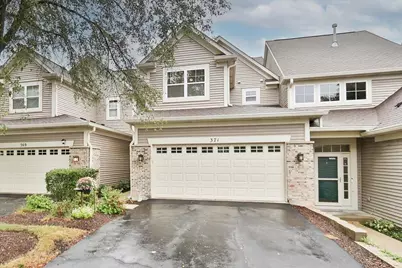
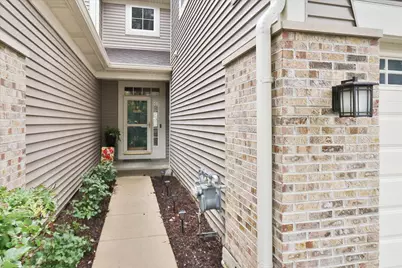
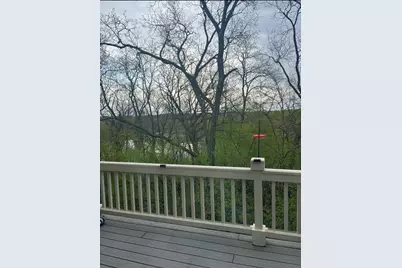
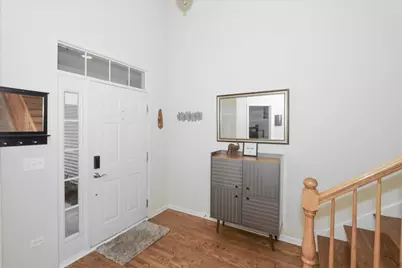
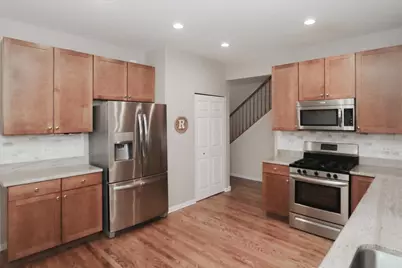
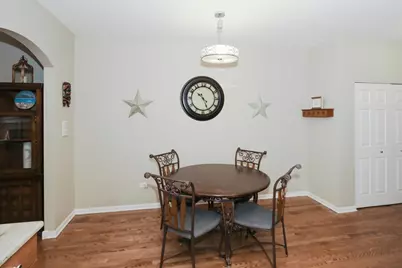
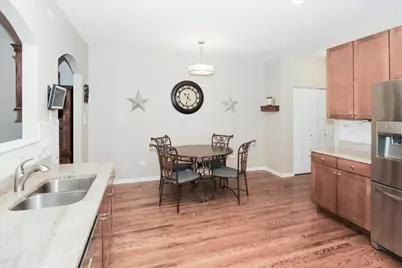
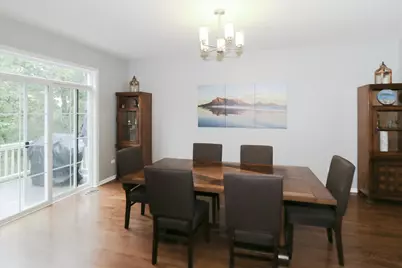
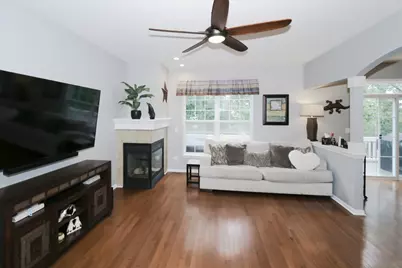
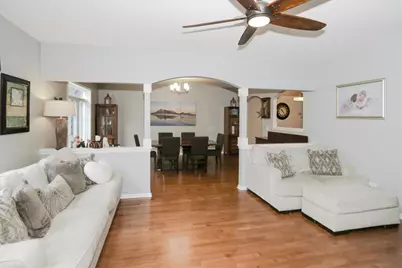
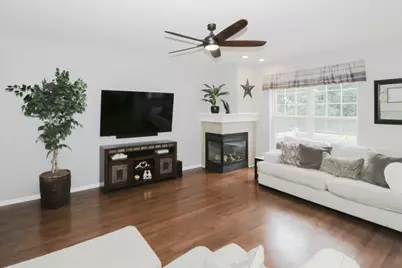
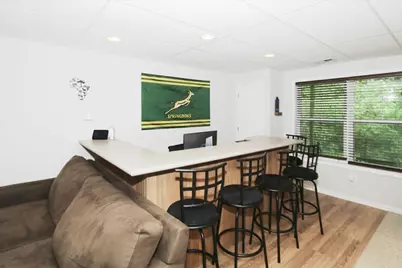
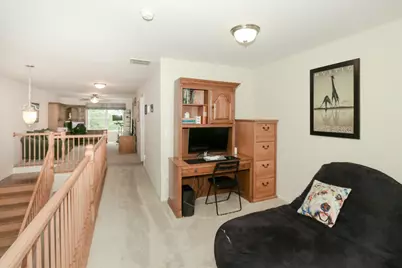
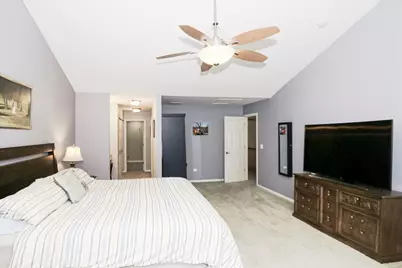
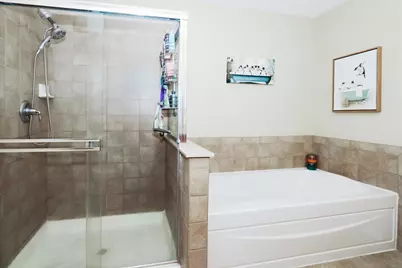
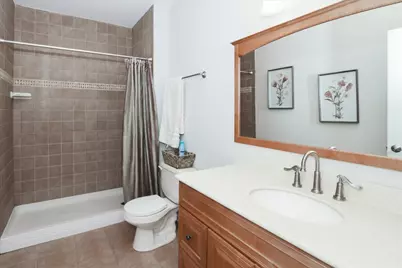
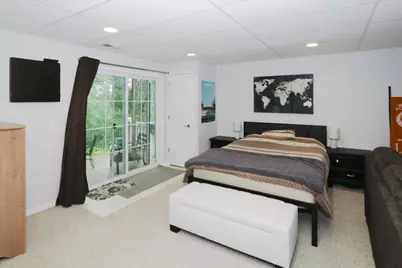
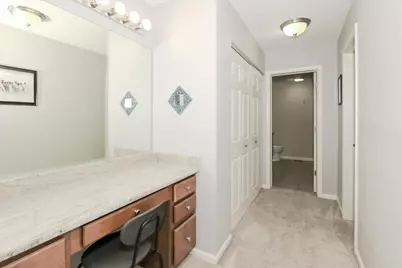
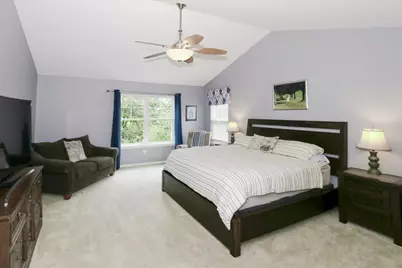
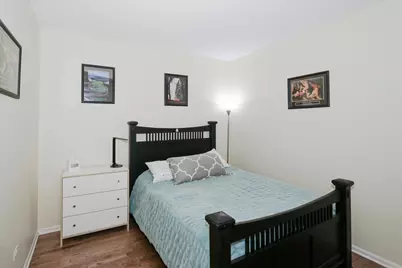
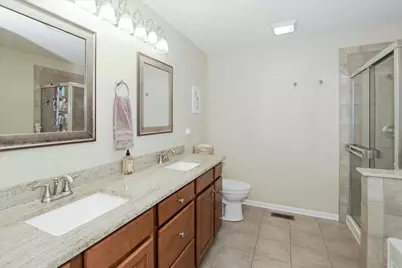
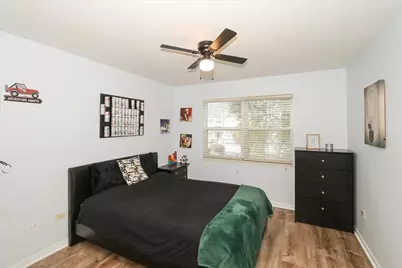
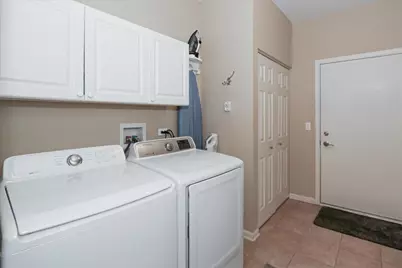
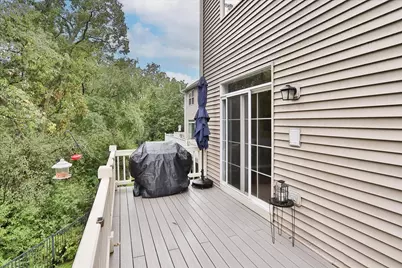
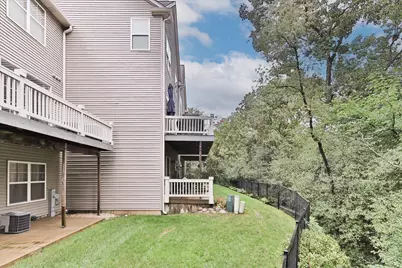
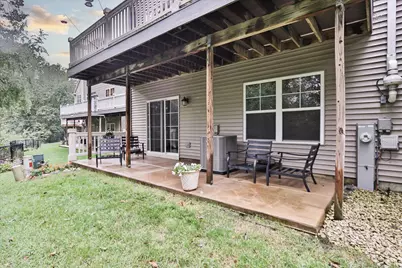
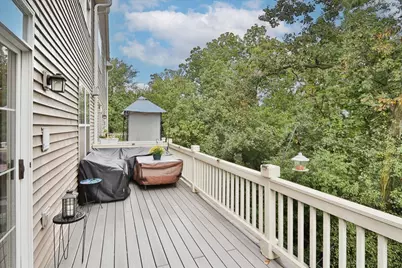
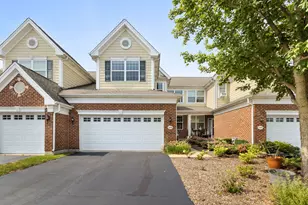
Fantastic Location & Condition!! 42" Maple Cabs/Granite Tops/Tile Backsplash/Recessed Lights/2 Pantry Closets/Stainless Appliances/Dishwasher '24/Disposal '25, Beautiful Hardwood Floor & Stairs, Master Suite Offers Dressing Area/Walk-In Closet/Cathedral Ceiling/Soaking Tub/Separate Shower/Double Vanity, Full Finished Walk-Out Basement With Tons Of Storage/Bar & Fridge/Full Bath, Six Panel Doors, Spacious Laundry Room On First Floor, Gas Log Fireplace. Composite Balcony Overlooks The Fox River & Mature Trees. Walk To Fox River Trail/Trolley Museum/Dog Park/Parks/Rec Center/Splash Pad/Amphitheater. Roof '26, Wtr Htr '22, Furnace/Ac '24. Over 3750 Sq Ft Awaits You!!
Full Property Details
Full Property Details for 371 Hickory Ln
General
- Price: $415,000
- HOA FEE: $325/month
- Taxes: $8,277 (2025)
- Status: Active
- Type: Townhouse
- Source: MRED
- MLS ID: 12760669
Interior
- Basement: Finished, W
- Interior Features: Cathedral Ceiling(s), Solar Tube(s), 1st-Floor Bedroom, Storage, Built-in Features, Walk-In Closet(s), High Ceilings, Granite Counters, Separate Dining Room, Pantry
- Fireplace: Yes
- Number of Fireplaces: 1
- Fireplace(s): Family Room, Gas Log
- Appliances: Range, Microwave, Dishwasher, Refrigerator, Washer, Dryer, Disposal, Humidifier
- Flooring: Hardwood, Laminate
Rooms
Bathrooms
- Total Bathrooms: 4
- Full Bathrooms: 3
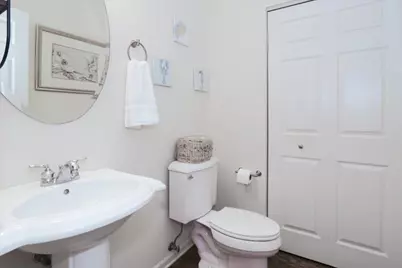
- Half Bathrooms: 1
- Basement Baths: Yes
- Bathroom Features: Separate Shower, Double Sink
Bedrooms
- Total Bedrooms: 3
Additional Information
- Equipment: Water Softener (Owned), Cable TV, Intercom, Carbon Monoxide Detectors, Ceiling Fan(s), Sump Pump, Backup Sump Pump, Radon Mitigation System, Water Heater-Gas
- Other Features: School Bus Service
Exterior
- Exterior Features: Balcony
Parking
- Garage: Yes
- Attached garage: Yes
- Garage Spaces: 2
- Total Spaces: 2
- Parking Features: Garage Door Opener, Yes, Garage Owned, Attached, Garage
Location
- Area: South Elgin
- County: Kane
- Township: Elgin
- Subdivision: Cambridge Bluffs
- Driving Directions: 31 S OF STATE ST TO CONCORD E THEN S ON HICKORY
School Information
- School District: 46
- Elem School District: 46
- Midd School District: 46
- High School District: 46
- Elementary School: Clinton Elementary School
- Middle School: Kenyon Woods Middle School
- High School: South Elgin High School
- Private School: South Elgin High School
Community
- Assoc. Fees Include: Insurance, Exterior Maintenance, Lawn Care, Scavenger, Snow Removal
- Pets Allowed: Yes
- Pets: Cats OK, Dogs OK
- Pet Restrictions: Cats OK, Dogs OK, / 999lbs.
- Mgmt. Company: STELLAR PROPERTIES
Heating & Cooling
- Cooling Type: Central Air Conditioning
- Heating Type: Natural Gas, Forced Air
Utilities
- Sewer: Public Sewer
- Water: Public
Structural Information
- Structure Type: Townhouse (2-Story)
- Construction: Vinyl Siding, Brick
- Exterior Const.: Vinyl Siding, Brick
- Basement: Yes
- Basement Desc.: Finished, Walk-Out Access
- Foundation: Concrete Perimeter
- Doors: 6 Panel Door(s)
- Sub-Flooring: Hardwood, Laminate
- Entry Floor Number: 1
- Stories/Levels: 2
- Square Feet: 3,750
- Sq. Ft. Source: Taped
- Year Built: 2005
Unit Information
- Units in Building: 6
Additional Structures
- Other Structures: Gazebo
Lot Features
- Lot Dimensions: 29 x 119
- Lot Features: Wooded
Animals
- Animals Allowed: Cats OK, Dogs OK
Water Features
- Water Front: Yes
- Water Front Name: FOX RIVER
- Water Front Desc.: River Front
- Water Front View: Back of Property
Financial Considerations
- Association Fee: $325
- Assoc Fee Freq.: Monthly
- Assessment Year: 2005
- Tax Amount: $8,277
- Tax Year: 2025
- Pays Sewer: Public Sewer
Disclosures and Reports
- Ownership: Fee Simple with Homeowners Association
- Property ID: 635358033
Listed by REMAX Legends
Get Pre-Approved Today
Get a Great Insurance Rate
Schools
Schools serving 371 Hickory Ln
School District:School District U-46
| Name | Grades | Distance |
|---|---|---|
Clinton Elementary School, South Elgin, IL 770 Mill Street, South Elgin, IL 60177 | K-6 | 0.9 mi |
Kenyon Woods Middle School 1515 Raymond Street, South Elgin, IL 60177 | 7-8 | 1.5 mi |
South Elgin High School 760 East Main Street, South Elgin, IL 60177 | 9-12 | 1.2 mi |
Disclaimer:
School attendance boundaries provided by ATTOM Data Solutions and are for reference only. Contact the school directly to verify enrollment eligibility.
Tax History
Tax History for 371 Hickory Ln
Year
Property Taxes
Change
Tax Assessment
Change
2025
$8,276
—
$119,885
9%
2025
$8,276
8%
$110,422
11%
2023
$7,698
12%
$99,758
10%
2022
$6,881
7%
$90,962
7%
2021
$6,448
—
$85,043
5%
2021
$6,448
8%
$81,187
5%
2019
$5,977
-13%
$77,335
-7%
2018
$6,833
-2%
$83,499
6%
2017
$6,945
5%
$78,937
8%
2016
$6,618
1%
$73,232
9%
2015
$6,534
-7%
$67,124
3%
2014
$6,994
20%
$65,203
-3%
2013
$5,811
—
$66,923
—
Disclaimer: Historical tax information is derived from public records provided by the county offices. Information is not guaranteed and should be independently verified.
Estimate the Cost
Estimate the Cost for 371 Hickory Ln
371 Hickory Lane, South Elgin, IL 60177 (MLS# 12760669) is a Townhouse property with 3 bedrooms, 3 full bathrooms and 1 partial bathroom. 371 Hickory Lane is currently listed for $415,000 and was received on September 18, 2026. Want to learn more about 371 Hickory Lane? Do you have questions about finding other Townhouse real estate for sale in South Elgin? You can browse all South Elgin real estate or contact a Coldwell Banker agent to request more information.