This is a carousel with tiles that activate property listing cards. Use the previous and next buttons to navigate.
1/1
$602,500
This is a carousel with tiles that activate property listing cards. Use the previous and next buttons to navigate.
1/1
Property Description
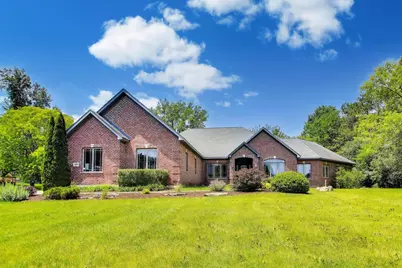
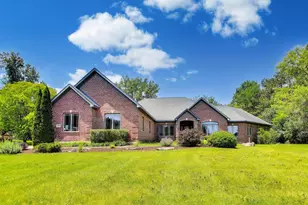
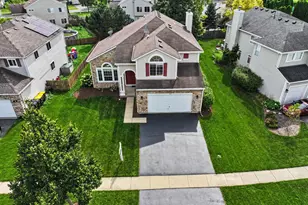
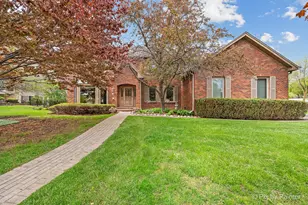
Rare opportunity to own a full brick ranch situated on a spacious 1+ acre lot in a highly desirable area. Offering over 2,550 square feet of living space, this 4-bedroom, 2.1-bath home features hardwood flooring throughout the main living areas, granite countertops, and custom architectural details including elegant arched openings leading into the living and dining rooms. The private, secluded backyard is perfect for entertaining, complete with a patio and built-in grill. The spacious primary suite features a walk-in closet and double vanity. An expansive unfinished basement with tall ceilings and rough-in plumbing for a future full bath provides endless possibilities for additional living space, a recreation area, home gym, or guest suite. The 3-car garage offers convenient private access to the basement, adding flexibility for storage, hobbies, or future finishing plans. This home offers a unique combination of space, privacy, and potential rarely found in this location.
Full Property Details
Full Property Details for 11905 Kingston Pl
General
- Sold For: $602,500
- Taxes: $12,691 (2025)
- Status: Closed
- Type: Single Family
- Source: MRED
- MLS ID: 12678187
- Added to Site: 63 day(s) ago
Interior
- Fireplace: Yes
Rooms
Bathrooms
- Total Bathrooms: 3
- Full Bathrooms: 2
- Half Bathrooms: 1
Bedrooms
- Total Bedrooms: 4
Additional Information
- Other Features: School Bus Service
Parking
- Garage: Yes
- Attached garage: Yes
- Garage Spaces: 3
- Total Spaces: 3
- Parking Features: Yes, Attached, Garage
Location
- Area: Algonquin
- County: McHenry
- Driving Directions: Head south on 31. Turn west onto Edgewood Drive. Turn south on Kingston Place.
School Information
- School District: 300
- Midd School District: 300
Community
- Assoc. Fees Include: None
Heating & Cooling
- Cooling Type: Central Air Conditioning
- Heating Type: Natural Gas
Utilities
- Water: Well
Structural Information
- Architectural Style: Ranch
- Construction: Brick
- Exterior Const.: Brick
- Basement Desc.: Unfinished, Full
- Square Feet: 2,550
- Sq. Ft. Source: Plans
- Year Built: 2008
Lot Features
- Lot Size (Acres): 1.1
- Lot Size Range: 1.0 to 1.99 Acres
- Lot Dimensions: 160 x 300
Financial Considerations
- Assessment Year: 2008
- Tax Amount: $12,691.84
- Tax Year: 2025
Disclosures and Reports
- Ownership: Fee Simple
- Property ID: 1933351009
Listed and Sold by Berkshire Hathaway HomeServices Starck Real Estate

Get Pre-Approved Today
Schools
Schools serving 11905 Kingston Pl
School District:Community Unit School District 300
| Name | Grades | Distance |
|---|---|---|
Kenneth E Neubert Elementary School 1100 Huntington Drive, Algonquin, IL 60102 | K-5 | 0.9 mi |
Westfield Community School 2100 Sleepy Hollow Road, Algonquin, IL 60102 | K-5 | 0.9 mi |
Harry D Jacobs High School 2601 Bunker Hill Drive, Algonquin, IL 60102 | 9-12 | 1.6 mi |
Disclaimer:
School attendance boundaries provided by ATTOM Data Solutions and are for reference only. Contact the school directly to verify enrollment eligibility.
Price & Sales History for 11905 Kingston Pl
Date
Details
Price
Change
Source
7/31/2026
Sold
$602,500
2.99%
MLS
6/18/2026
Listed
$585,000
—
MLS
Disclaimer: Historical sales information is derived from public records provided by the county offices. Information is not guaranteed and should be independently verified.
11905 Kingston Place, Algonquin, IL 60102 (MLS# 12678187) is a Single Family property that was sold at $602,500 on July 31, 2026. Want to learn more about 11905 Kingston Place? Do you have questions about finding other Single Family real estate for sale in Algonquin? You can browse all Algonquin real estate or contact a Coldwell Banker agent to request more information.