
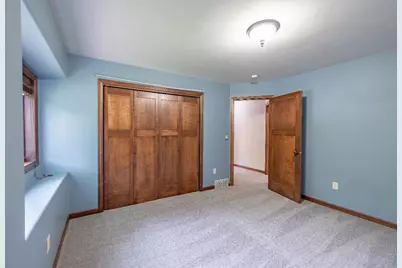
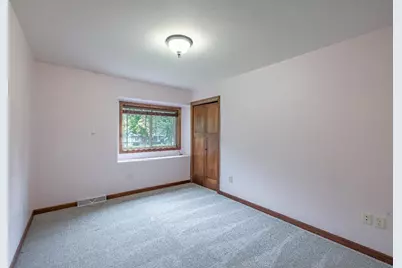
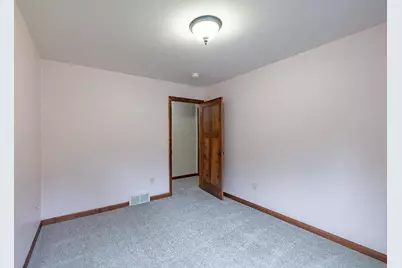
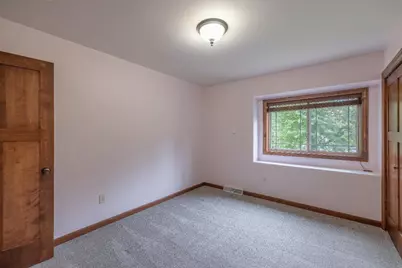
This is a carousel with tiles that activate property listing cards. Use the previous and next buttons to navigate.
1/60
$365,000
This is a carousel with tiles that activate property listing cards. Use the previous and next buttons to navigate.
1/60
Property Description
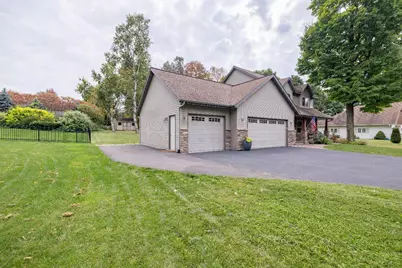
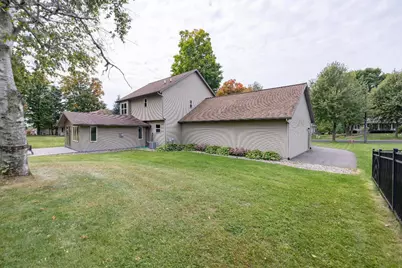
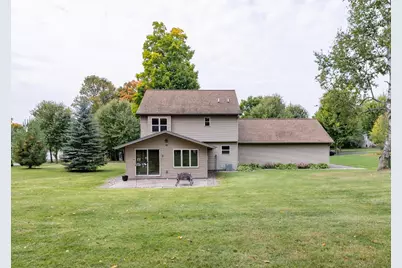
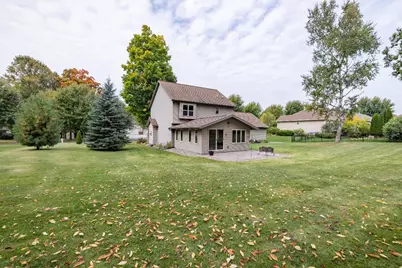
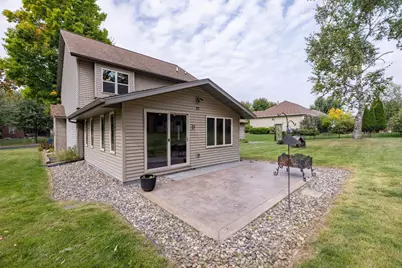
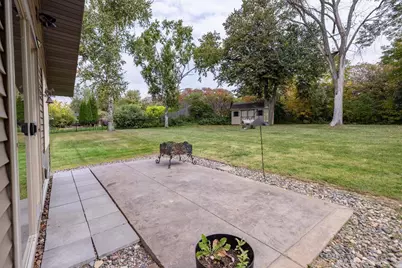
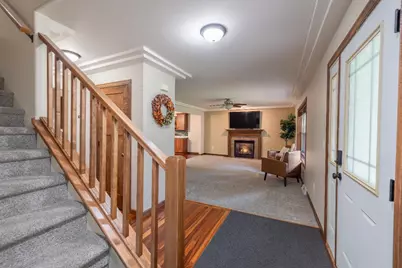
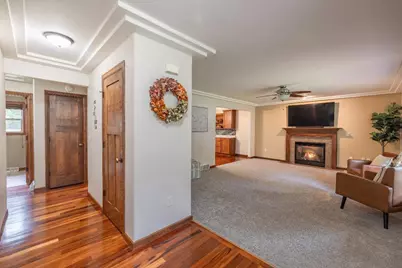
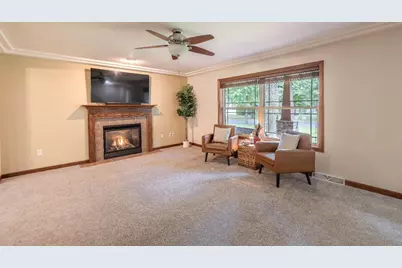
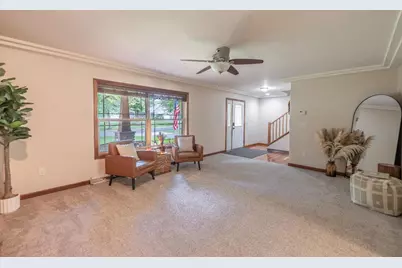
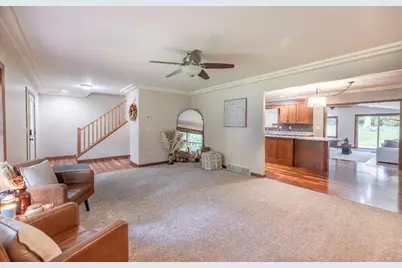
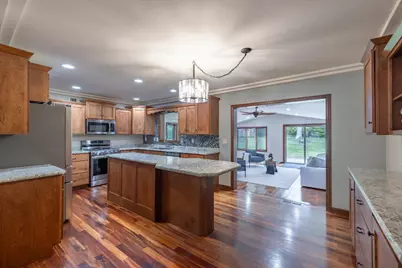
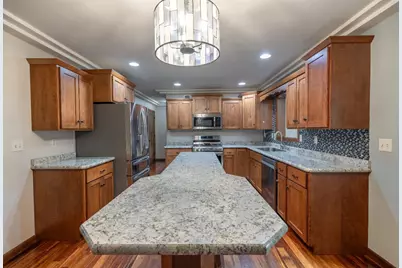
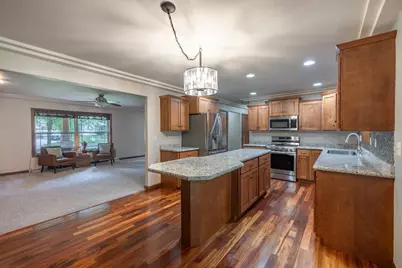
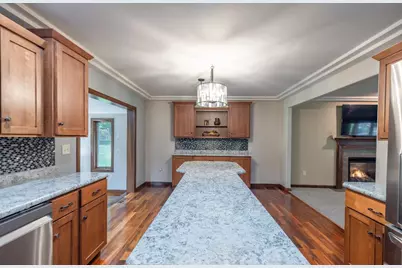
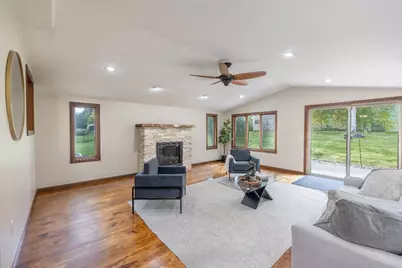
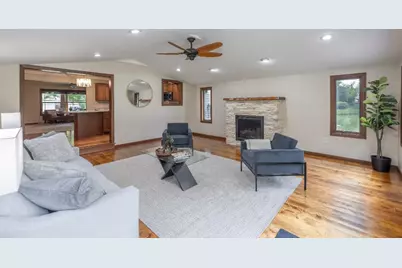
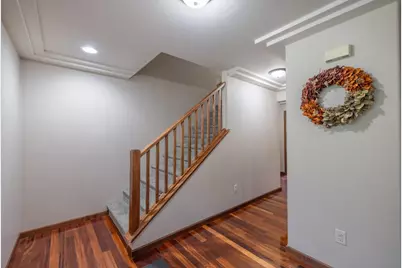
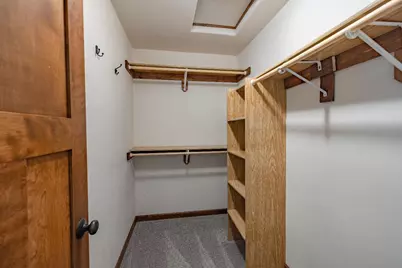
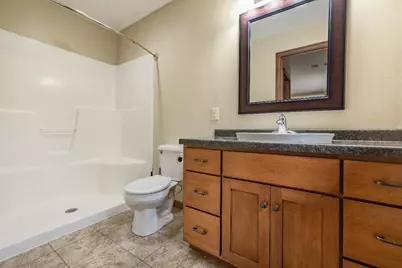
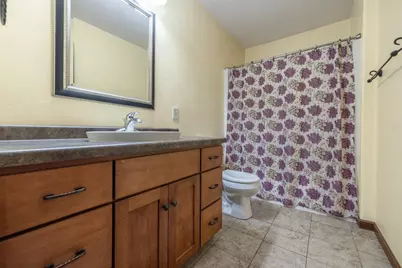
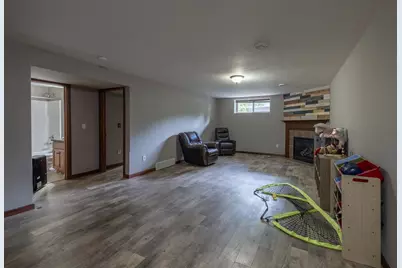
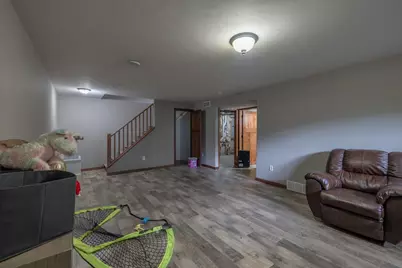
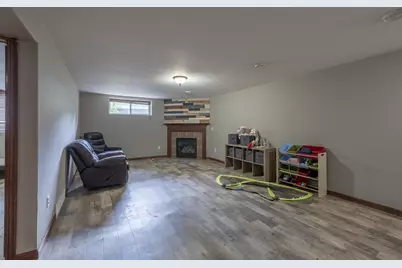
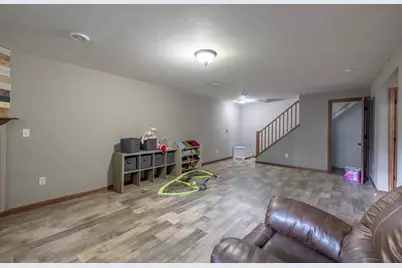
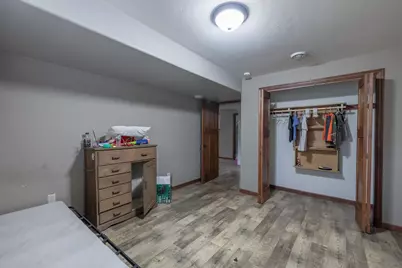
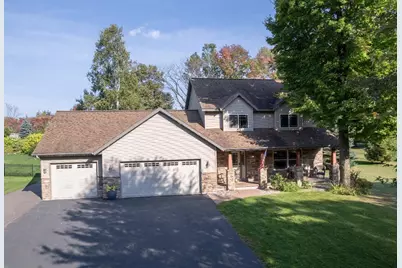
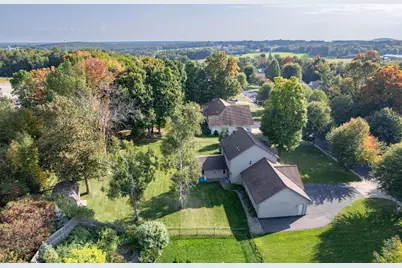
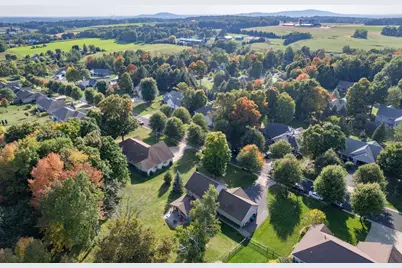
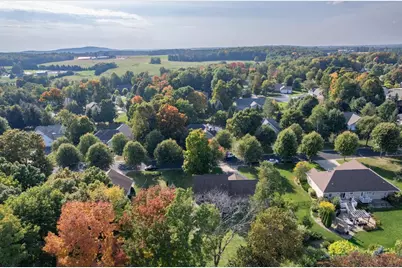
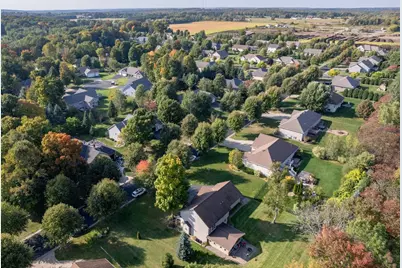
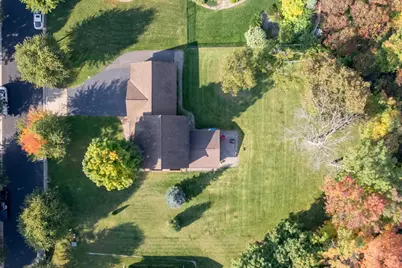
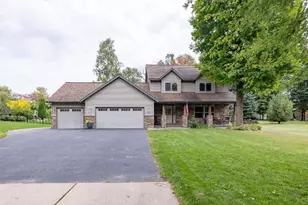
This 4-bedroom, 3.5-bath home offers nearly 3,000 finished sq. ft. and the balance of a bigger lot on the outskirts of town while still enjoying a neighborhood setting. Located in the Fountain Hills Subdivision within the DC Everest School District, this 0.50-acre property features a private backyard with a semi-wooded perimeter, patio space and plenty of room for outdoor enjoyment. Inside, the layout offers three distinct entertaining spaces, all anchored by lovely fireplaces. On the main floor, the front room is currently envisioned as the dining room, leading to the kitchen and dinette before opening to the living room in the rear. The modern kitchen includes abundant cabinet storage, updated countertops and a tile backsplash. The extended island provides counter seating in the dinette area, which connects to a built-in snack bar and coffee bar, seamlessly bridging the front and back living spaces. The added great room impresses with vaulted ceilings, recessed lighting, a stone-surround fireplace and abundant natural light with peaceful backyard views. Main-level conveniences in
Full Property Details
Full Property Details for 205 Aspen Grove
General
- Price: $365,000
- Status: Active
- Type: Single Family
- Source: Wirex_Central_Wisconsin_Board_of_Realtors_CWBR
- MLS ID: 22603323
- Updated: 7/16/2026
- Added to Site: 43 day(s) ago
Interior
- Interior Features: Carpet, Tile Floors, Wood Floors, Ceiling Fan(s), Walk-In Closets, High-Speed Internet
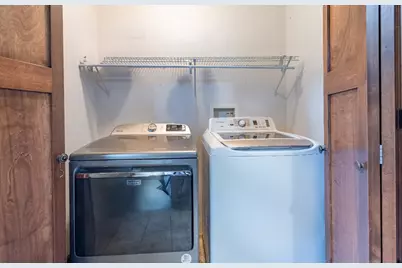
- Appliances: Dishwasher, Microwave, Washer, Dryer
Rooms
Bathrooms
- Total Bathrooms: 4
- Full Bathrooms: 3
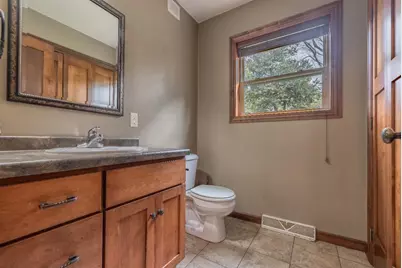
- Half Bathrooms: 1
- Bathroom: Master Bedroom Bath
Bedrooms
- Total Bedrooms: 4
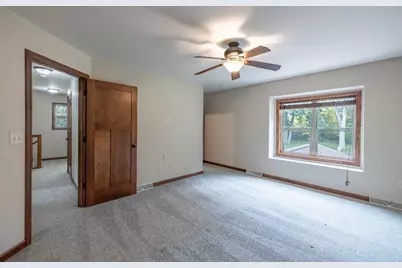
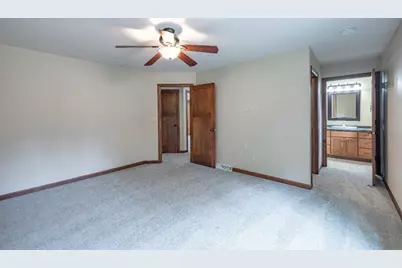
- Primary Bedroom: 15 x 13, Upper
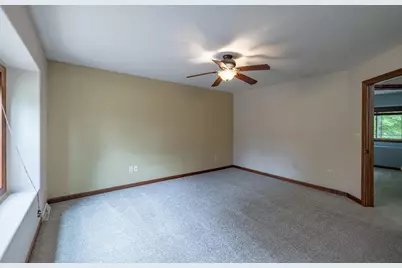
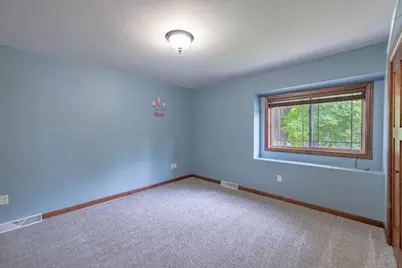
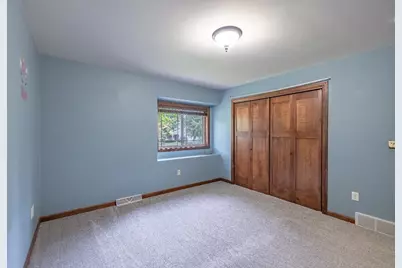
- Bedroom 2: 13 x 12, Upper
- Bedroom 3: 13 x 10, Upper
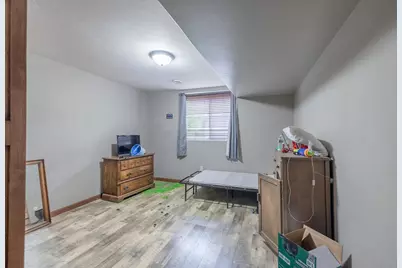
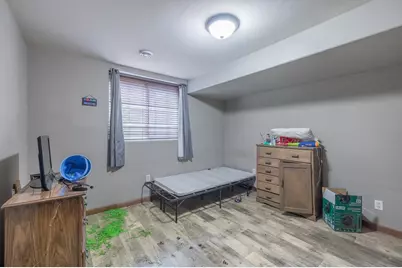
- Bedroom 4: 12 x 12, Lower
Other Rooms
- Living Room: 19 x 15, Main
- Family Room: 29 x 14, Lower
- Kitchen: 20 x 13, Main
- Great Room: 20 x 18, Main
Exterior
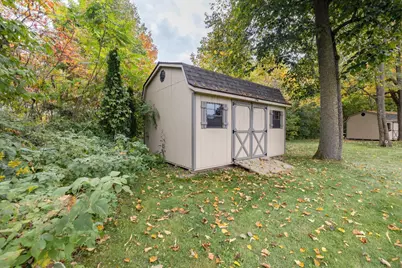
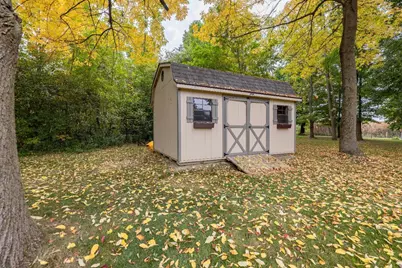
- Exterior Features: Patio, Porch
Parking
- Garage: Yes
- Attached garage: Yes
- Garage Spaces: 3
- Garage Description: 3 Car, Attached, Opener Included
Location
- Municipality: Wausau
- County: Marathon
- Driving Directions: Camp Phillips Road to Fountain Hills Blvd to Aspen Grove Lane.
School Information
- School District: D C Everest
- Middle School: D C Everest
- High School: D C Everest
Heating & Cooling
- Heating Fuel: Natural Gas
- Heating/Cooling: Central Air, Forced Air
Utilities
- Water/Sewer: Municipal Sewer, Municipal Water
Structural Information
- Description/Design: 2 Story
- Exterior Const.: Vinyl, Stone
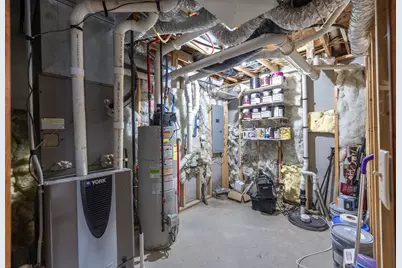
- Basement Desc.: Finished, Full, Sump Pump, Poured Concrete
- Roof: Shingle
- Square Feet: 2,826
- Square Feet Range: 2501 to 3000
- Sq. Ft. Source: Appraisal
- Unfin. Below Grnd: 460 Sq. Ft.
- Year Built: 2006
Lot Features
- Lot Size Range: .5 to .99 Acre
- Zoning: Residential
Listed by Remax Excel
Get Pre-Approved Today
Get a Great Insurance Rate
Schools
Schools serving 205 Aspen Grove
School District:D.C. Everest Area School District
| Name | Grades | Distance |
|---|---|---|
Weston Elementary School, Weston, WI 5200 Camp Phillips Road, Weston, WI 54476 | PK-5 | 3.2 mi |
Idea Charter School 4704 Camp Phillips Road, Weston, WI 54476 | 6-12 | 2.9 mi |
D C Everest Junior High School 1000 Machmueller Street, Weston, WI 54476 | 8-9 | 4.2 mi |
Dc Everest Middle School 9302 Schofield Avenue, Weston, WI 54476 | 6-7 | 5 mi |
D C Everest High School 6500 Alderson Street, Weston, WI 54476 | 10-12 | 4.2 mi |
Disclaimer:
School attendance boundaries provided by ATTOM Data Solutions and are for reference only. Contact the school directly to verify enrollment eligibility.
Price & Sales History for 205 Aspen Grove
Date
Details
Price
Change
Source
7/16/2026
Listed
$365,000
-7.59%
MLS
3/08/2023
Sold
$395,000
—
Public Record
Disclaimer: Historical sales information is derived from public records provided by the county offices. Information is not guaranteed and should be independently verified.
Tax History
Tax History for 205 Aspen Grove
Year
Property Taxes
Change
Tax Assessment
Change
2025
$7,655
6%
$396,100
—
2024
$7,217
-3%
$396,100
23%
2023
$7,403
—
$322,400
5%
2022
$7,437
6%
$308,300
—
2021
$7,049
-4%
$308,300
—
2020
$7,316
—
$308,300
7%
2019
$7,281
13%
$288,700
10%
2018
$6,469
2%
$262,700
—
2017
$6,360
20%
$262,700
16%
2016
$5,279
-3%
$226,200
—
2015
$5,445
-9%
$226,200
-13%
2014
$6,007
-3%
$259,200
—
2013
$6,197
—
$259,200
—
Disclaimer: Historical tax information is derived from public records provided by the county offices. Information is not guaranteed and should be independently verified.
Estimate the Cost
Estimate the Cost for 205 Aspen Grove
205 Aspen Grove, Wausau, WI 54403 (MLS# 22603323) is a Single Family property with 4 bedrooms, 3 full bathrooms and 1 partial bathroom. 205 Aspen Grove is currently listed for $365,000 and was received on July 16, 2026. Want to learn more about 205 Aspen Grove? Do you have questions about finding other Single Family real estate for sale in Wausau? You can browse all Wausau real estate or contact a Coldwell Banker agent to request more information.
