This is a carousel with tiles that activate property listing cards. Use the previous and next buttons to navigate.
1/1
$435,000
This is a carousel with tiles that activate property listing cards. Use the previous and next buttons to navigate.
1/1
Property Description
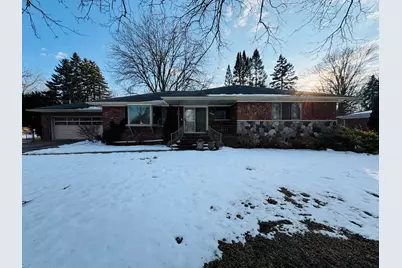
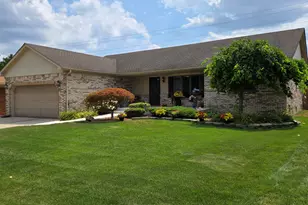
OPEN HOUSE 2/21 12PM-2PM!! Welcome to this sprawling ranch offering over 4,000 square feet of living space. This 3-bedroom, 3.5-bath home features an open-concept layout with fresh paint and new carpet throughout. The spacious living areas are perfect for entertaining and everyday comfort. Enjoy the covered, enclosed patio with a charming bridge that spans the lower-level walkout and overlooks the beautifully landscaped, fenced backyard. Additional features include central vacuum and two A/C units for added comfort. The finished walkout basement is ideal for extended living or entertaining, complete with a full kitchen, fireplace, wet bar, office space, and abundant storage. The 2.5-car garage is equipped with a 1-ton chainfall lift that lowers into a 26x30 bonus room located beneath the garage - offering incredible flexibility for hobbies, storage, or workshop space. This home was built with pride and intention and is a must see! Here are some notable features to notice as you tour the home: Structurally, this home is constructed of steel framing and poured cement floors throughout. This is what makes such a large basement without a single support column possible. Because the basement includes spaces below the garage and front porch, it is actually larger than the house itself. Not an inch of space is wasted. Throughout the home you will find tons of creative ways dead space was turned into storage. The built-in china cabinet above the staircase, mudroom bathroom closet, and deep lower storage cubbies in the garage are just a few examples. Feel free to open every door and cubby! The mudroom and adjoining bathroom floors are radiantly heated, controlled by the thermostat next to the garage door. The multiple other thermostats you will notice throughout heat specific areas in the home. The boiler system is customized to include several different heat zones, as well as two separate air conditioning units. In the sunroom, the arched nook in the brick chimney is a built-in barbecue grill, which could also be used as a wood-fired pizza oven. Outside, the sunken garden, front yard, and back yard are equipped with programmable in-ground sprinklers. The garden is planted with low-maintenance perennials that come back every spring. The room built below the garage, formerly a woodshop, is equipped for a sawdust-collection system. A 4x8 foot section of the ceiling is removable with a lift system for lowering heavy machinery through the garage floor. Ask for a demonstration! Behind the wet bar is a cold-storage cellar room. Purposely dug below the cement front porch, this room stays several degrees cooler than the rest of the house year-round. In the boiler closet, a heavy fire-proof safe is included with the house. The buyer will be provided with instructions and the combination.
Full Property Details
Full Property Details for 21154 Hale St
General
- Sold For: $435,000
- Taxes: $6,079
- Status: Closed
- Type: Single Family
- Source: SWMRIC_MLS
- MLS ID: 26005671
- Added to Site: 96 day(s) ago
Interior
- Number of Rooms: 6
- Interior Features: Central Vacuum, Garage Door Opener
- Fireplace: Yes
- Number of Fireplaces: 2
- Fireplace(s): Living Room, Wood Burning, Living Room, Wood Burning
- Appliances: Dishwasher, Disposal, Microwave, Range, Refrigerator
Rooms
Bathrooms
- Total Bathrooms: 4
- Full Bathrooms: 3
- Half Bathrooms: 1
Bedrooms
- Total Bedrooms: 3
Parking
- Garage: Yes
- Attached garage: Yes
- Garage Spaces: 2
- Parking Features: Garage Door Opener, Attached
Location
- County: Macomb
- Cross Streets: Enter on Withrell between 9th
- Driving Directions: property is bounded by M-59 to the north, Metro Parkway to the south, Gratiot Ave. to the east and Romeo Plank Rd. to the west.
Heating & Cooling
- Central air: Yes
- Air Conditioning: Yes
- Cooling Type: Central Air Conditioning
- Heating Type: Baseboard, Hot Water
Utilities
- Sewer: Public
- Water: Public
Structural Information
- Architectural Style: Ranch
- Construction: Brick
- Basement: Yes
- Roof: Asphalt
- Stories/Levels: 1
- Square Feet: 4,322
- Living Area: 4,322 Sq. Ft.
- Year Built: 1969
Lot Features
- Lot Size (Acres): 0.41
- Lot Size (Sq. Ft.): 17,860
- Frontage: Paved
Financial Considerations
- Tax Amount: $6,079
- Terms: Cash, FHA, VA Loan, Conventional
Disclosures and Reports
- Legal Description: 50-11-15-327-003 D 133 E71 FREDERICK ESTATES LOT 133.
- Property ID: 16-11-15-327-003
Listed by Pellow Realty Group, Rebecca Kellar
Sold by GoodHome Realty LLC, Zachary Taymore

Get Pre-Approved Today
Schools
Schools serving 21154 Hale St
School District:Chippewa Valley Schools
| Name | Grades | Distance |
|---|---|---|
Clinton Valley Elementary School 1260 Mulberry Street, Mount Clemens, MI 48043 | K-5 | 0.6 mi |
Fox Elementary School 17500 Millstone Drive, Macomb, MI 48044 | K-5 | 3.7 mi |
Algonquin Middle School, Clinton Township, MI 19150 Briarwood Ln, Clinton Township, MI 48036 | 6-8 | 1.5 mi |
Chippewa Valley High School 18300 19 Mile Rd, Clinton Township, MI 48038 | 9-12 | 2.2 mi |
Disclaimer:
School attendance boundaries provided by ATTOM Data Solutions and are for reference only. Contact the school directly to verify enrollment eligibility.
Price & Sales History for 21154 Hale St
Date
Details
Price
Change
Source
5/20/2026
Sold
$435,000
3.57%
MLS
2/20/2026
Listed
$420,000
—
MLS
Disclaimer: Historical sales information is derived from public records provided by the county offices. Information is not guaranteed and should be independently verified.
21154 Hale Street, Clinton Twp, MI 48036 (MLS# 26005671) is a Single Family property that was sold at $435,000 on May 20, 2026. Want to learn more about 21154 Hale Street? Do you have questions about finding other Single Family real estate for sale in Clinton Twp? You can browse all Clinton Twp real estate or contact a Coldwell Banker agent to request more information.