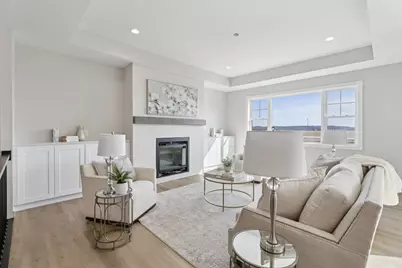
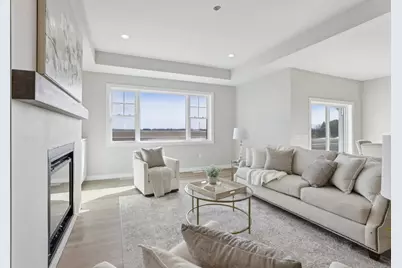
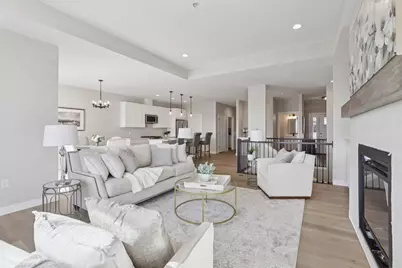
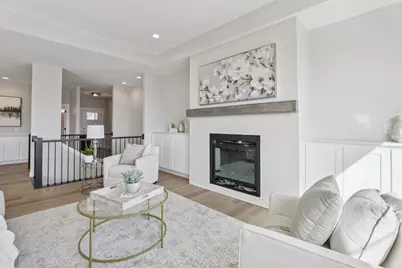
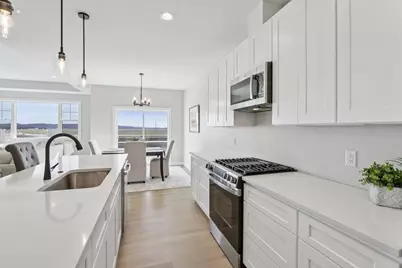
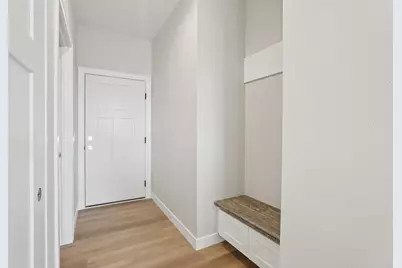
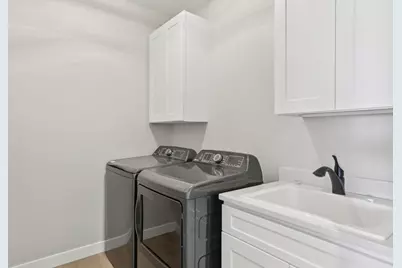
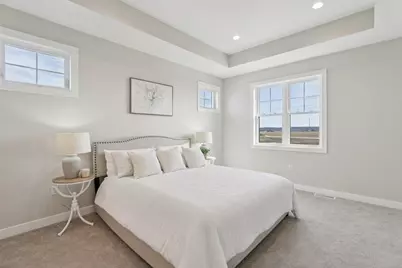

This is a carousel with tiles that activate property listing cards. Use the previous and next buttons to navigate.
$643,900
Get directions
View more dates
Join us at 2411 Bluestem Crossing on:
- Open House: 11:00 AM - 1:00 PM
Sunday 5/31 11:00 AM - 1:00 PM
2411 Bluestem Crossing,Prairie Du Sac, WI 535782411 Bluestem CrossingPrairie Du SacWI53578
This is a carousel with tiles that activate property listing cards. Use the previous and next buttons to navigate.
Full Property Details for 2411 Bluestem Crossing
General
- Price: $643,900
- Taxes: (2024)
- Status: Active
- Type: Single Family
- Source: Wirex_South_Central_Wisconsin_MLS_Corporation_SCW
- MLS ID: 2016959
- Updated: 5/18/2026
- Added to Site: 98 day(s) ago
Interior
- Interior Features: Walk-In Closet(s), Great Room, Water Softener
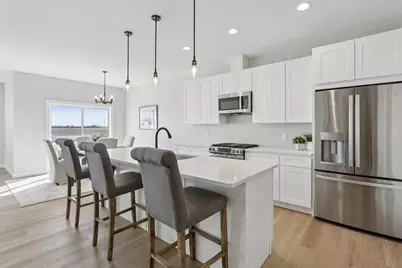
- Appliances: Range/Oven, Refrigerator, Dishwasher, Microwave, Washer, Dryer
Rooms
Bathrooms
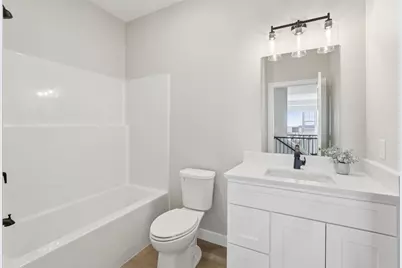
- Total Bathrooms: 3
- Full Bathrooms: 3
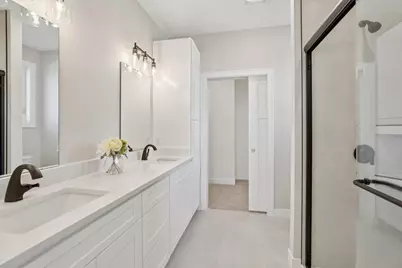
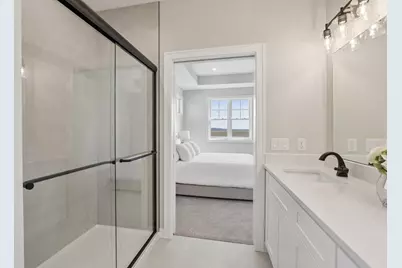
- Bathroom: At least 1 Tub, Master Bedroom Bath: Full, Master Bedroom Bath, Master Bedroom Bath: Walk-In Shower
Bedrooms
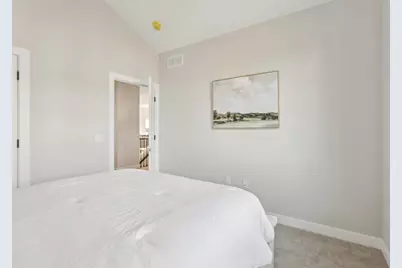
- Total Bedrooms: 4
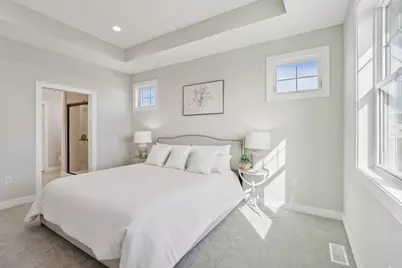
- Primary Bedroom: 13 x 15, Main
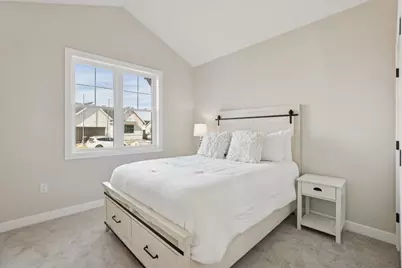
- Bedroom 2: 11 x 11, Main
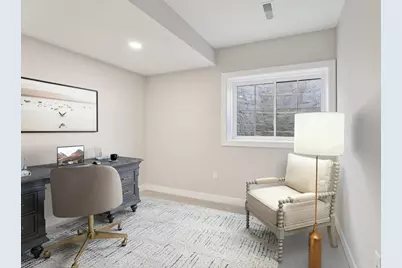
- Bedroom 3: 11 x 13, Lower
- Bedroom 4: 12 x 11, Lower
Other Rooms
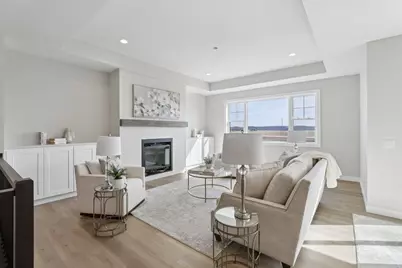
- Living Room: 19 x 16, Main
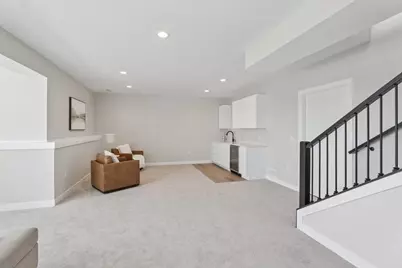
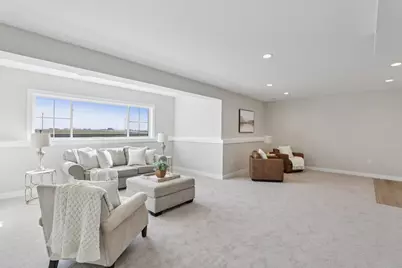
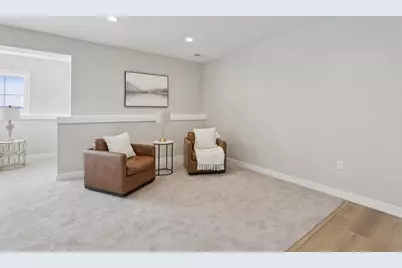
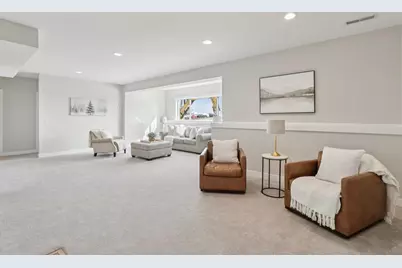
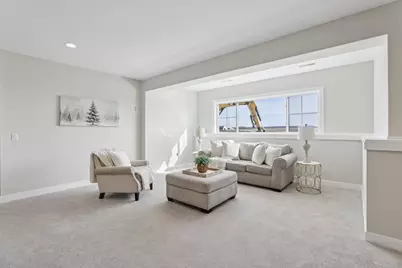
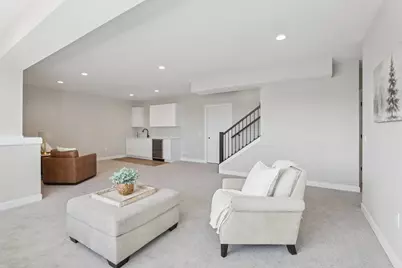
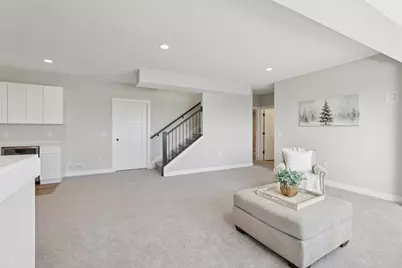
- Family Room: 15 x 25, Lower
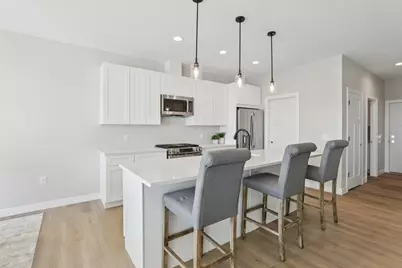
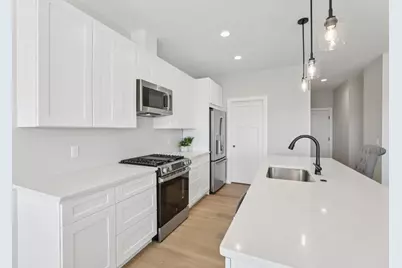
- Kitchen: 11 x 13, Main
- Deck: 7 x 10, Main
Exterior
- Exterior Features: Deck, In-Ground Pool
Parking
- Garage: Yes
- Attached garage: Yes
- Garage Spaces: 2
- Garage Description: 2 Car, Attached, Opener Included
Location
- Municipality: Prairie Du Sac
- County: Sauk
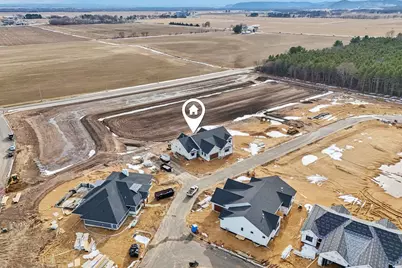
- Driving Directions: Hwy 12 to East on Sauk Prairie Rd (Property is on corner of 21st St by Culver Park)
School Information
- School District: Sauk Prairie
- Elementary School: Call School District
- Middle School: Sauk Prairie
- High School: Sauk Prairie
Heating & Cooling
- Heating Fuel: Natural Gas
- Heating/Cooling: Forced Air, Central Air Conditioning
Utilities
- Water/Sewer: Municipal Water, Municipal Sewer
Structural Information
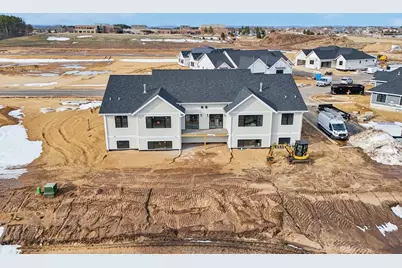
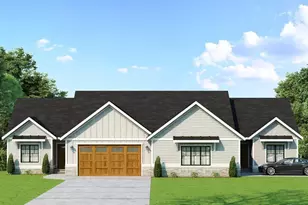
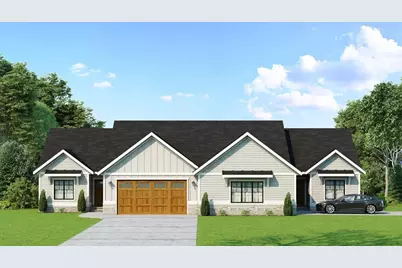
- Architectural Style: Ranch
- Description/Design: 1 Story, Shared Wall/Adjoining
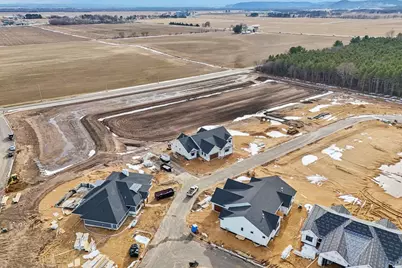
- Construction Status: Under Construction
- Exterior Const.: Vinyl, Fiber Cement, Stone
- Basement Desc.: Full, Exposed, Full-Size Windows, Finished, Sump Pump, High Ceiling (8 Feet or Higher), Radon Mitigation System, Poured Concrete
- Square Feet: 2,538
- Square Feet Range: 2501 to 3000
- Sq. Ft. Source: Blueprint
- Year Built: 2025
Lot Features
- Lot Size Source: Developer
- Zoning: Res
Financial Considerations
- Tax Year: 2024
Disclosures and Reports
- Inclusions: Stove, Refrigerator, Dishwasher, Microwave, Washer, Dryer, Whole House Humidifier/Dehumidifier, Shower Door, Tiled Shower. Finished Lower Level including family room with wet bar, bedroom, & bath. Insulated & Drywalled Garage, Single Stage Furnace, Fireplace with Built-Ins
Listed by RE/MAX Preferred
Price & Sales History for 2411 Bluestem Crossing
Estimate the Cost for 2411 Bluestem Crossing
2411 Bluestem Crossing, Prairie Du Sac, WI 53578 (MLS# 2016959) is a Single Family property with 4 bedrooms and 3 full bathrooms. 2411 Bluestem Crossing is currently listed for $643,900 and was received on February 20, 2026. Want to learn more about 2411 Bluestem Crossing? Do you have questions about finding other Single Family real estate for sale in Prairie Du Sac? You can browse all Prairie Du Sac real estate or contact a Coldwell Banker agent to request more information.
