


This is a carousel with tiles that activate property listing cards. Use the previous and next buttons to navigate.
1/56
$499,900
This is a carousel with tiles that activate property listing cards. Use the previous and next buttons to navigate.
1/56
Property Description
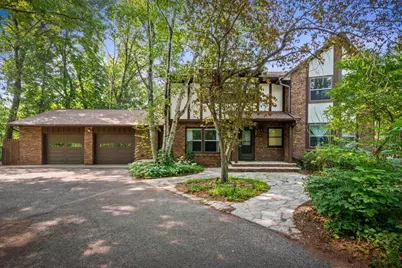
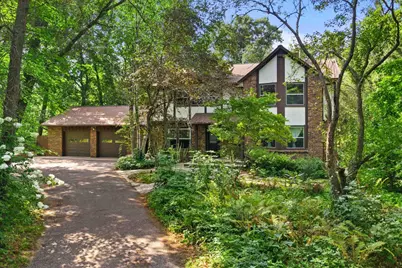
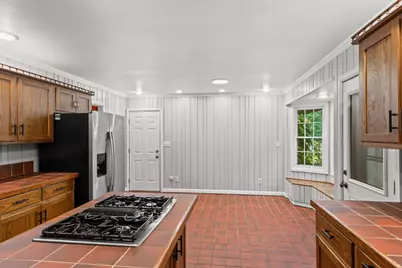
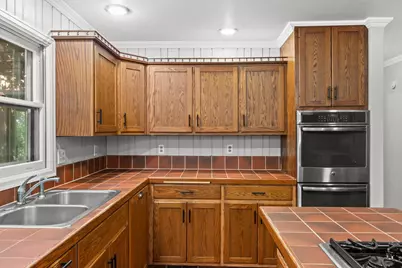
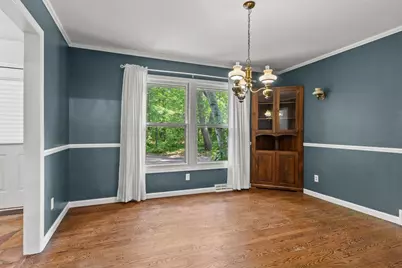
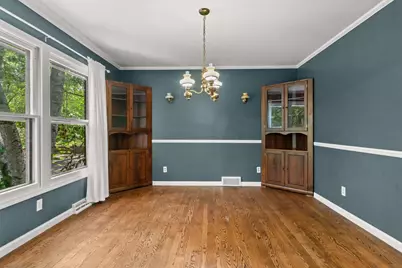
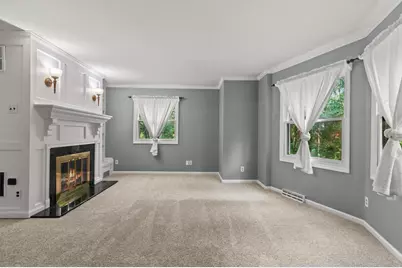
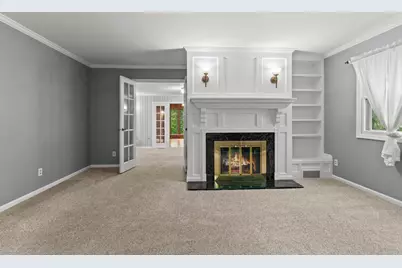
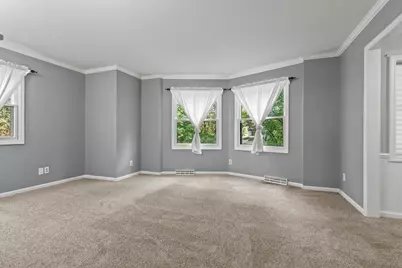
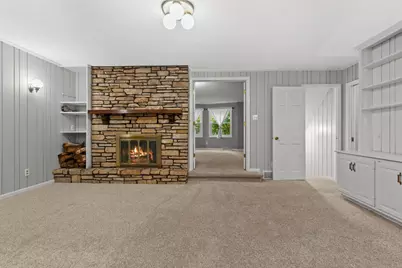
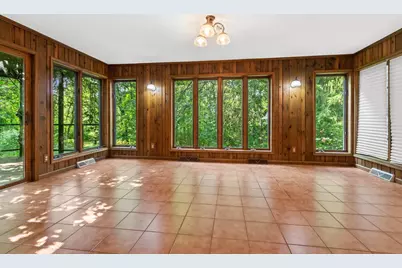
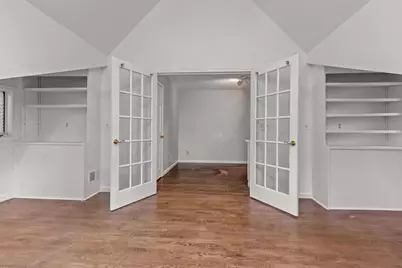
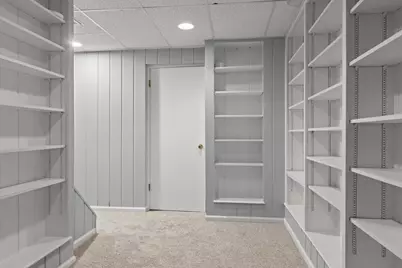
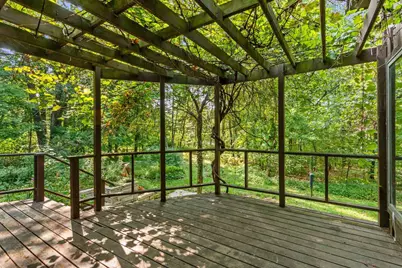
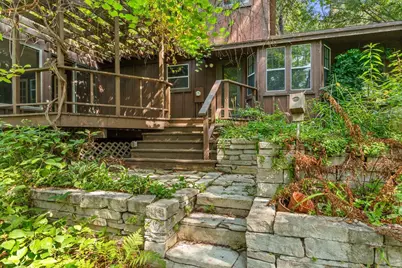
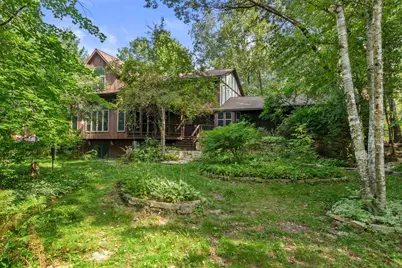
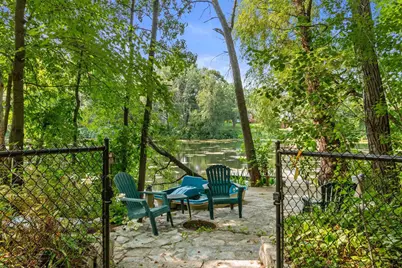
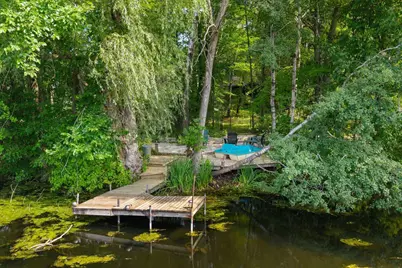
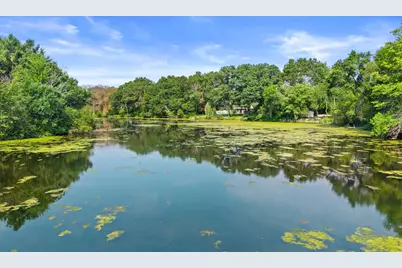
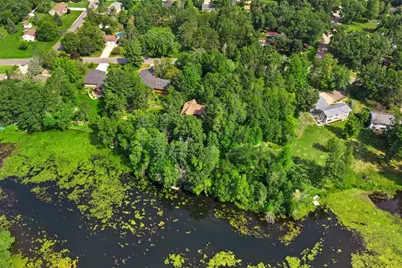
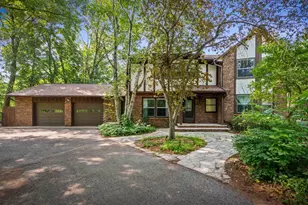
Some homes you tour; this one you settle into. Set at the end of a quiet, wooded drive on nearly a full acre, this custom-built, two-owner retreat delivers over 4,000 square feet of living space and roughly 100 feet of private frontage on Springville Pond. Down through a scenic yard of stacked-stone retaining walls and stone walkways, a grapevine-draped pergola shades the deck and a dock waits at the water's edge, a front-row seat to lily pads, wildlife, and long summer evenings. Inside, craftsmanship is everywhere you look. Custom built-ins line the walls, and two wood-burning fireplaces anchor the main level, one a dramatic floor-to-ceiling stacked-stone surround in the living room, the other warming a generous sitting room. The kitchen is built for gathering, with tile counters, an in-island downdraft cooktop, stainless appliances, and a built-in double oven, all opening to a dinette wrapped in a bow window with built-in bench seating and hidden storage. Host in the formal dining room with its built-in corner china cabinets, then unwind in the window-wrapped, hardwood-paneled fo
Full Property Details
Full Property Details for 2421 Rainbow Dr
General
- Price: $499,900
- Status: Active
- Type: Single Family
- Source: Wirex_Central_Wisconsin_Board_of_Realtors_CWBR
- MLS ID: 22604395
- Updated: 9/30/2026
- Added to Site: 42 day(s) ago
Interior
- Interior Features: Carpet, Tile Floors, Wood Floors, Other, Ceiling Fan(s), All Window Coverings, Walk-In Closets
- Appliances: Refrigerator, Range/Oven
Rooms
Bathrooms
- Total Bathrooms: 4
- Full Bathrooms: 3
- Half Bathrooms: 1
- Bathroom: Master Bedroom Bath
Bedrooms
- Total Bedrooms: 5
- Primary Bedroom: 16 x 14, Upper
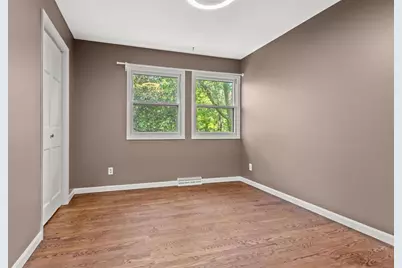
- Bedroom 2: 13 x 9, Upper
- Bedroom 3: 13 x 9, Upper
- Bedroom 4: 12 x 10, Upper
- Bedroom 5: 12 x 19, Upper
Other Rooms
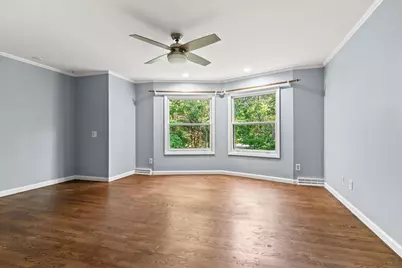
- Living Room: 16 x 14, Main
- Family Room: 31 x 13, Lower
- Kitchen: 13 x 12, Main
- Dining Room: 13 x 12, Main
- 4 season: 13 x 19, Main
- Other Room 2: Sitting Rm
Exterior
- Exterior Features: Deck
Parking
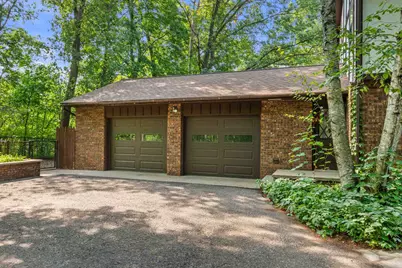
- Garage: Yes
- Attached garage: Yes
- Garage Spaces: 2
- Garage Description: 2 Car, Attached, Opener Included
Location
- Municipality: Plover
- County: Portage
- Driving Directions: Post Road to east on Rainbow Drive
Heating & Cooling
- Heating Fuel: Electricity, Natural Gas
- Heating/Cooling: Central Air, Forced Air, Baseboard
Utilities
- Water/Sewer: Municipal Sewer, Municipal Water
Structural Information
- Architectural Style: Colonial
- Description/Design: 2 Story
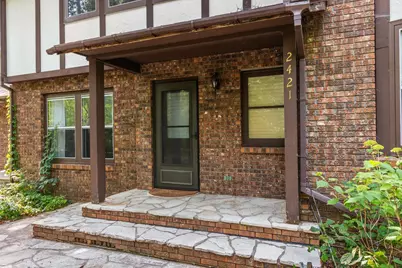
- Exterior Const.: Brick, Wood, Other
- Basement Desc.: Partially Finished, Block
- Roof: Shingle
- Square Feet: 3,905
- Square Feet Range: 3501 to 5000
- Sq. Ft. Source: Assessor/Public Record
- Unfin. Below Grnd: 736 Sq. Ft.
- Year Built: 1976
Lot Features
- Lot Size (Acres): irregular
- Lot Size Range: .5 to .99 Acre
- Zoning: Residential
Water Features
- Water Front: Yes
- Water Front Desc.: Pond, Water Frontage on Lot
Listed by Lakeland Real Estate Llc
Get Pre-Approved Today
Get a Great Insurance Rate
Schools
Schools serving 2421 Rainbow Dr
School District:Stevens Point Area School District
| Name | Grades | Distance |
|---|---|---|
Mcdill Elementary School 2516 School Street, Stevens Point, WI 54481 | PK-6 | 1.2 mi |
Benjamin Franklin Junior High School 2000 Polk Street, Stevens Point, WI 54481 | 7-9 | 2.2 mi |
Stevens Point Area Senior High School 1201 North Point Drive, Stevens Point, WI 54481 | 10-12 | 5.1 mi |
Disclaimer:
School attendance boundaries provided by ATTOM Data Solutions and are for reference only. Contact the school directly to verify enrollment eligibility.
Price & Sales History for 2421 Rainbow Dr
Date
Details
Price
Change
Source
9/30/2026
Price Reduced
$499,900
-2.93%
MLS
9/21/2026
Price Reduced
$514,990
-3.72%
MLS
9/04/2026
Listed
$534,900
—
MLS
Disclaimer: Historical sales information is derived from public records provided by the county offices. Information is not guaranteed and should be independently verified.
Tax History
Tax History for 2421 Rainbow Dr
Year
Property Taxes
Change
Tax Assessment
Change
2025
$7,042
5%
$386,200
—
2024
$6,712
4%
$386,200
—
2023
$6,469
2%
$386,200
—
2022
$6,355
-11%
$386,200
35%
2021
$7,108
—
$285,200
—
2020
$7,125
3%
$285,200
—
2019
$6,948
7%
$285,200
—
2018
$6,508
13%
$285,200
—
2017
$5,778
1%
$285,200
—
2016
$5,707
—
$285,200
—
Disclaimer: Historical tax information is derived from public records provided by the county offices. Information is not guaranteed and should be independently verified.
Estimate the Cost
Estimate the Cost for 2421 Rainbow Dr
2421 Rainbow Drive, Plover, WI 54467 (MLS# 22604395) is a Single Family property with 5 bedrooms, 3 full bathrooms and 1 partial bathroom. 2421 Rainbow Drive is currently listed for $499,900 and was received on September 04, 2026. Want to learn more about 2421 Rainbow Drive? Do you have questions about finding other Single Family real estate for sale in Plover? You can browse all Plover real estate or contact a Coldwell Banker agent to request more information.
