

This is a carousel with tiles that activate property listing cards. Use the previous and next buttons to navigate.
1/55
$874,000
This is a carousel with tiles that activate property listing cards. Use the previous and next buttons to navigate.
1/55
Property Description
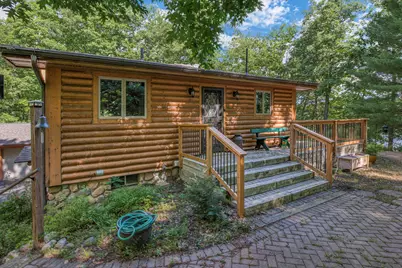
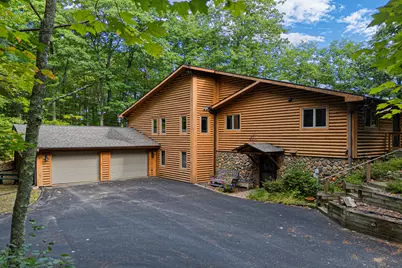
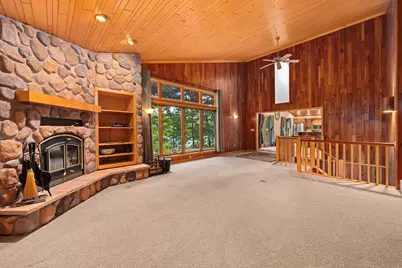
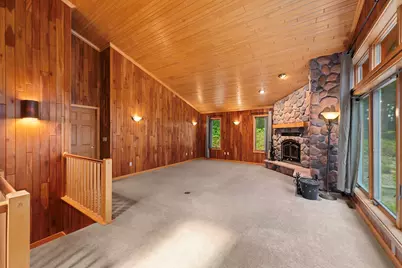
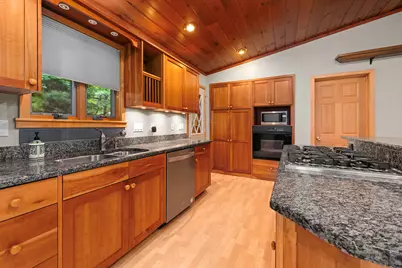
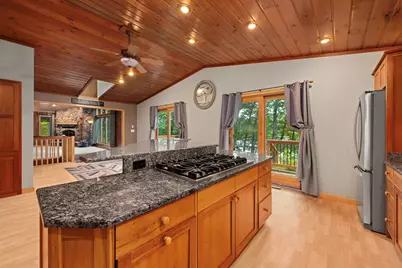
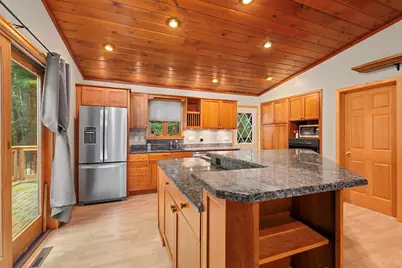
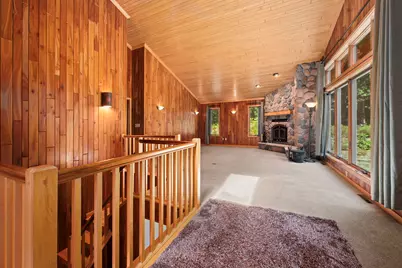
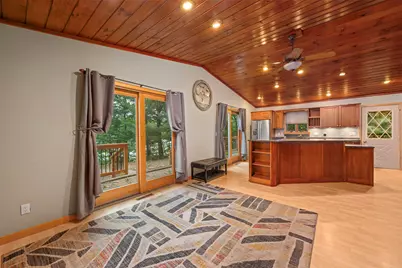
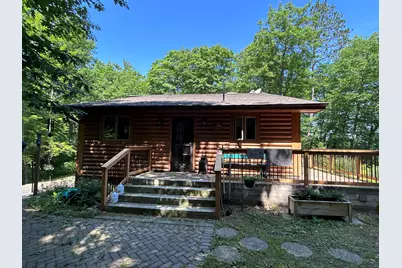
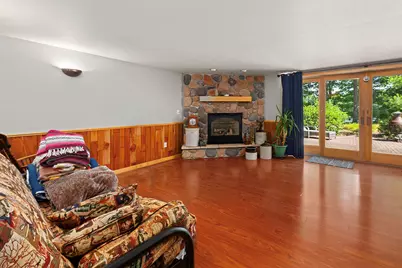
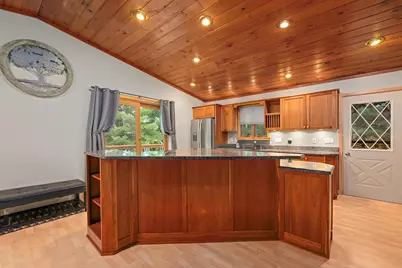
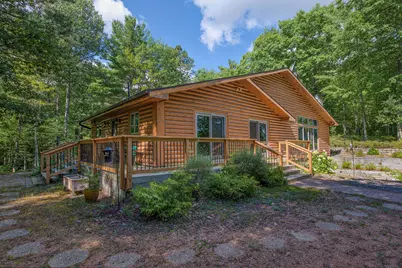
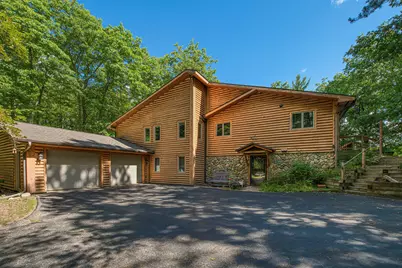
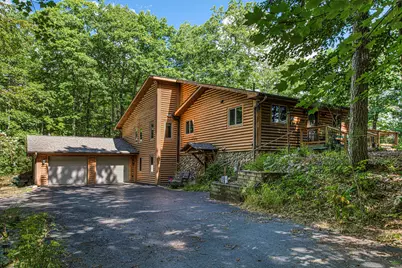
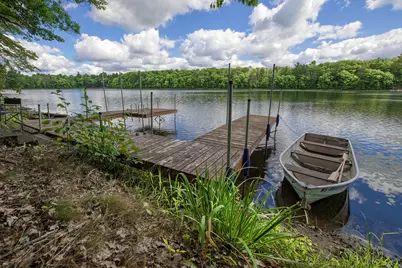
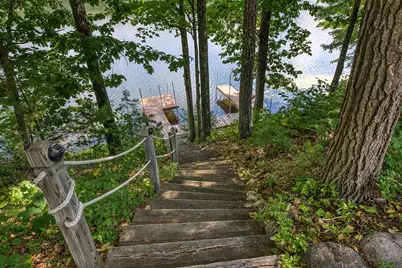
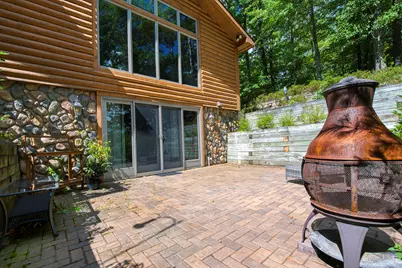
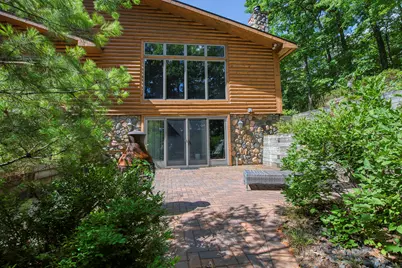
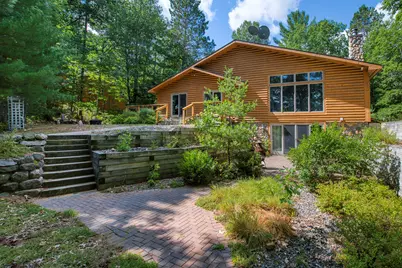
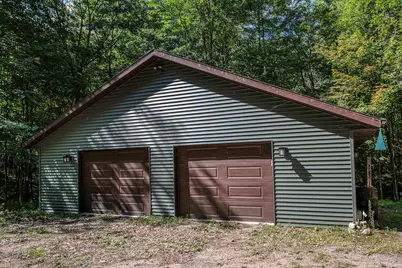
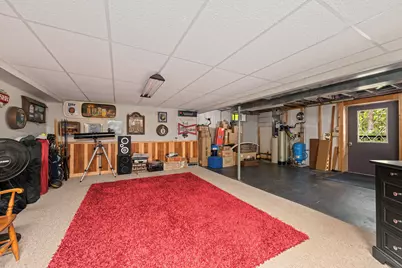
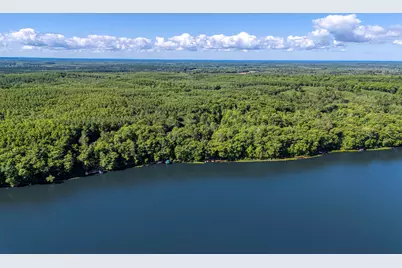
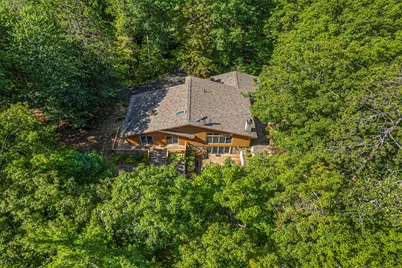
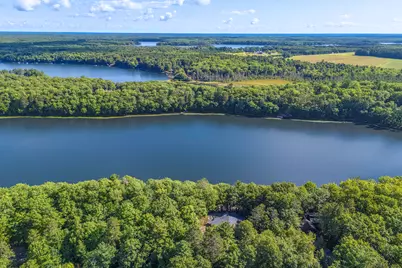
Experience Northwoods lakefront living at its finest on beautiful Long Lake! Nestled on 2.5 private acres with 200 feet of crystal-clear water, this custom home offers breathtaking lake views, mature trees, and exceptional craftsmanship throughout. Enjoy a stunning maple kitchen with quartz countertops, two fireplaces, radiant in-floor heat, spacious living areas, and a walkout lower level leading to the patio and shoreline. A 2-car attached garage and impressive 3-car detached garage provide abundant space for vehicles, boats, and toys. Fish for Northern, large & small mouth bass, crappies, sunfish, blue gill. Enjoy sunsets on the deck, and enjoy everything the Northwoods has to offer--all just minutes from Rhinelander.
Full Property Details
Full Property Details for 2512 Long View Dr
General
- Price: $874,000
- Taxes: $6,175 (2025)
- Status: Active
- Type: Single Family
- Source: MetroMLS_Milwaukee_Wirex
- MLS ID: 1975107
- Updated: 8/28/2026
- Added to Site: 10 day(s) ago
Interior
- Interior Features: 2 or more Fireplaces, Cable TV Available, Gas Fireplace, Kitchen Island, Natural Fireplace, Pantry, Simulated Wood Floors, Skylight, Vaulted Ceiling(s), Walk-In Closet(s)
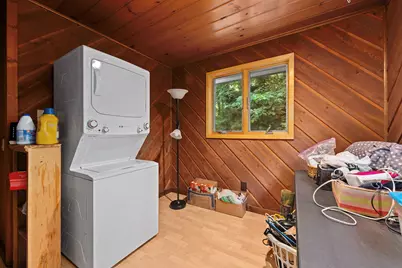
- Appliances: Dishwasher, Disposal, Dryer, Microwave, Oven, Range, Refrigerator, Water Softener Rented
Rooms
Bathrooms
- Total Bathrooms: 3
- Full Bathrooms: 3
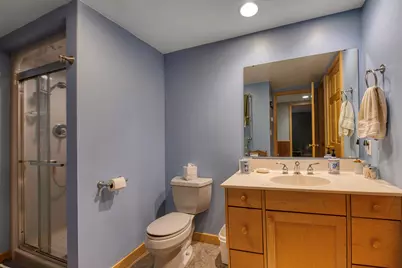
- Bathroom: Ceramic Tile, Jetted Tub, MBR Bath Separate Tub, MBR Bath Walk-in Shower, Shower Stall
Bedrooms
- Total Bedrooms: 3
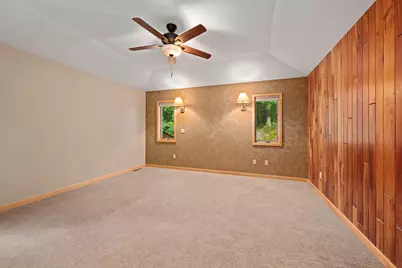
- Bedroom 1: 14 x 15, Main Level
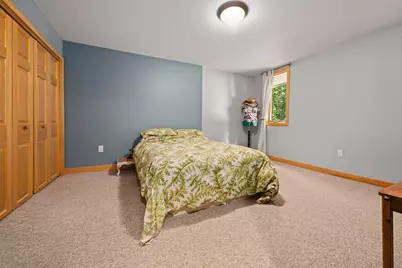
- Bedroom 2: 12 x 10, Main Level
- Bedroom 3: 13 x 11, Main Level
Other Rooms
- Living Room: 17 x 18, Main Level
- Family Room: 15 x 18, Main Level
- Kitchen: 14 x 11, Main Level
- Dining Room: 13 x 10, Main Level
- Rec Room: 28 x 15, Lower Level
Exterior
- Exterior Features: Deck, Patio
Parking
- Garage: Yes
- Attached garage: Yes
- Garage Spaces: 2
- Garage Description: Access to Basement, Electric Door Opener
Location
- County: Oneida
School Information
- School District: Rhinelander
- Middle School: James Williams
Heating & Cooling
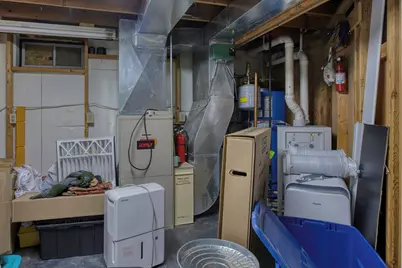
- Heating/Cooling: Propane Gas, Forced Air, In Floor Radiant, Multiple Units, Radiant, Whole House Fan
Utilities
- Water/Sewer: Private Well, Septic System
Structural Information
- Architectural Style: Two Story, Exposed Basement, Multi-Level, Log Home
- Description/Design: Water Access/Rights, Water Frontage on Lot
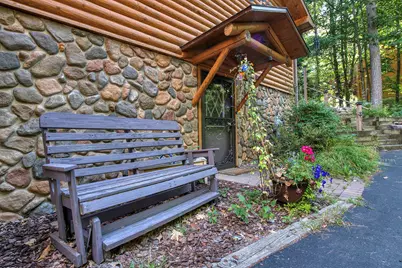
- Exterior Const.: Log, Stone
- Basement Desc.: 8+ Ceiling, Block, Finished, Full, Full Size Windows, Shower, Sump Pump, Walk-Out/Outer Door
- Square Feet: 3,164
- Year Built: 2000
Additional Structures
- Other Structures: Additional Garage(s)
Lot Features
- Lot Size (Acres): 2.5
- Zoning: Residential
Water Features
- Water Front: Yes
- Water Access Desc: Lake, Pier, Private Dock
Financial Considerations
- Tax Amount: $6,175
- Tax Year: 2025
Listed by Integrity Real Estate Team LLC
Get Pre-Approved Today
Get a Great Insurance Rate
Schools
Schools serving 2512 Long View Dr
School District:Rhinelander School District
| Name | Grades | Distance |
|---|---|---|
Crescent Elementary School 3319 Boyce Drive, Rhinelander, WI 54501 | PK-5 | 5.7 mi |
Central Elementary School, Rhinelander, WI 418 North Pelham Street, Rhinelander, WI 54501 | PK-5 | 7.6 mi |
James Williams Middle School 915 Acacia Lane, Rhinelander, WI 54501 | 6-8 | 8.3 mi |
Rhinelander High School 665 Coolidge Avenue, Rhinelander, WI 54501 | 9-12 | 8.1 mi |
Disclaimer:
School attendance boundaries provided by ATTOM Data Solutions and are for reference only. Contact the school directly to verify enrollment eligibility.
Price & Sales History for 2512 Long View Dr
Date
Details
Price
Change
Source
8/20/2026
Listed
$874,000
133.07%
MLS
3/29/2019
Sold
$375,000
—
Public Record
Disclaimer: Historical sales information is derived from public records provided by the county offices. Information is not guaranteed and should be independently verified.
Tax History
Tax History for 2512 Long View Dr
Year
Property Taxes
Change
Tax Assessment
Change
2025
$7,086
11%
$399,000
—
2024
$6,365
9%
$399,000
—
2023
$5,813
6%
$399,000
—
2022
$5,474
-13%
$399,000
—
2021
$6,294
8%
$399,000
6%
2020
$5,836
24%
$375,700
—
2019
$4,690
5%
$375,700
8%
2018
$4,488
-3%
$346,400
—
2017
$4,615
-4%
$346,400
—
2016
$4,796
—
$346,400
—
Disclaimer: Historical tax information is derived from public records provided by the county offices. Information is not guaranteed and should be independently verified.
Estimate the Cost
Estimate the Cost for 2512 Long View Dr
2512 Long View Dr, Crescent, WI 54501 (MLS# 1975107) is a Single Family property with 3 bedrooms and 3 full bathrooms. 2512 Long View Dr is currently listed for $874,000 and was received on August 20, 2026. Want to learn more about 2512 Long View Dr? Do you have questions about finding other Single Family real estate for sale in Crescent? You can browse all Crescent real estate or contact a Coldwell Banker agent to request more information.
