
This is a carousel with tiles that activate property listing cards. Use the previous and next buttons to navigate.
1/50
$410,000
This is a carousel with tiles that activate property listing cards. Use the previous and next buttons to navigate.
1/50
Property Description
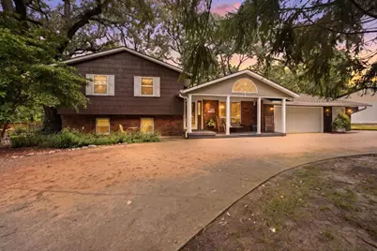
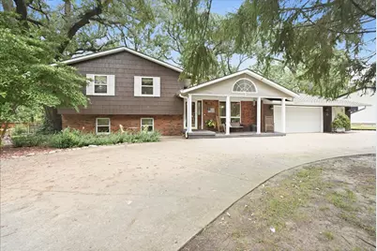
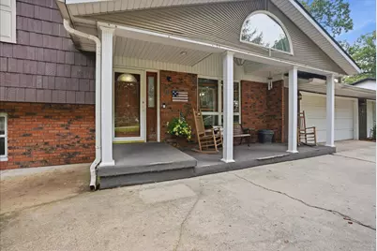
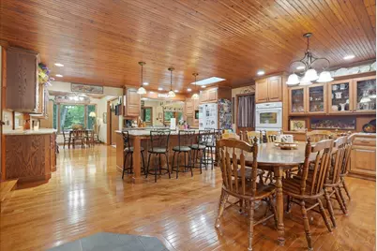
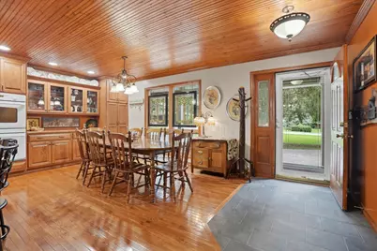
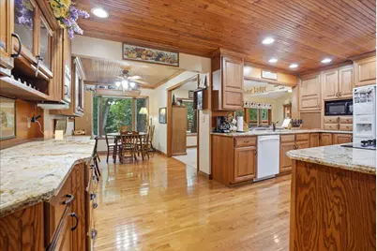
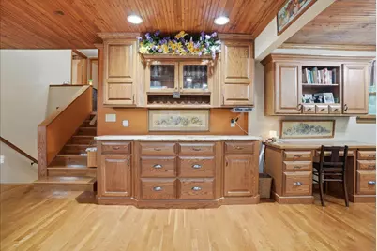
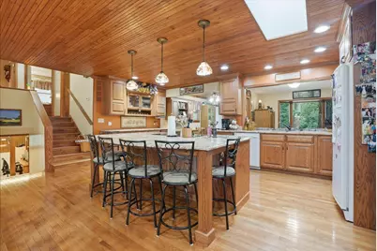
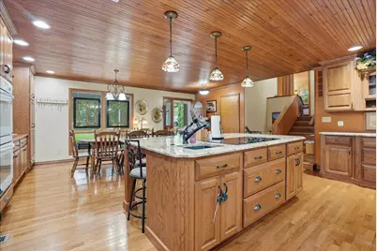
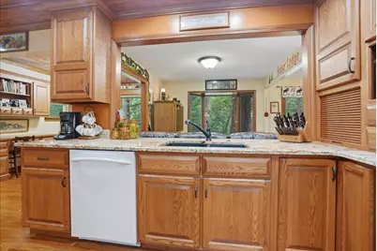
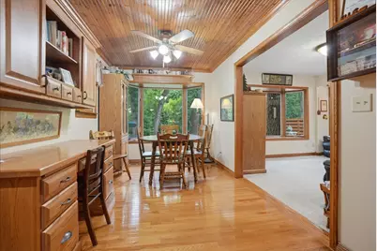
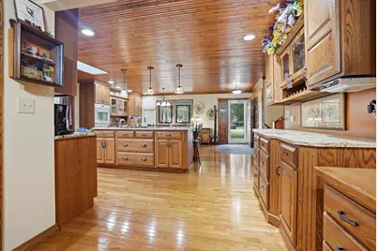
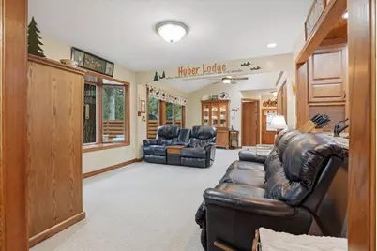
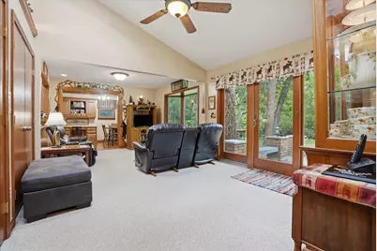
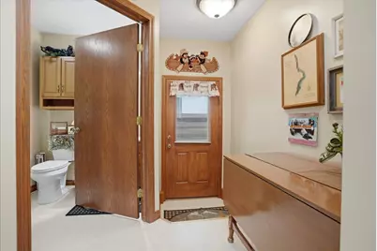
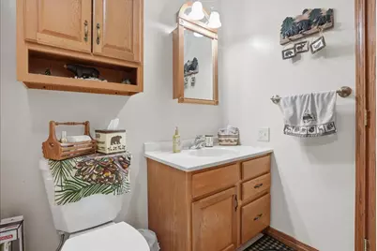
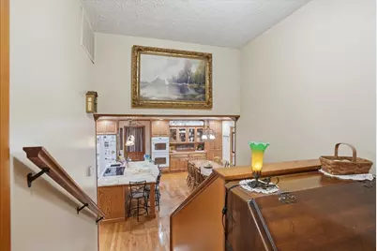
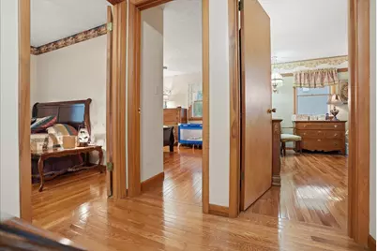
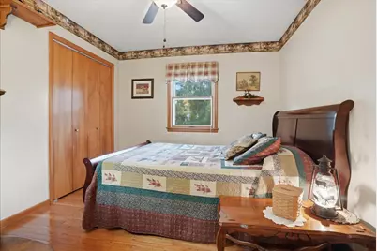
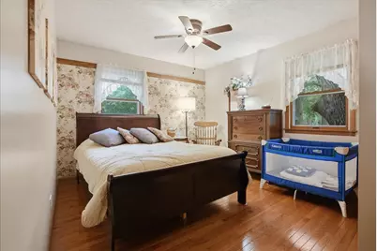
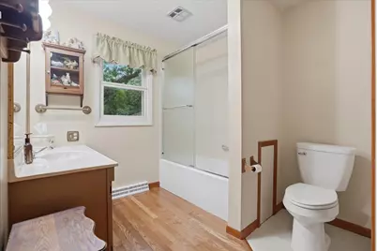
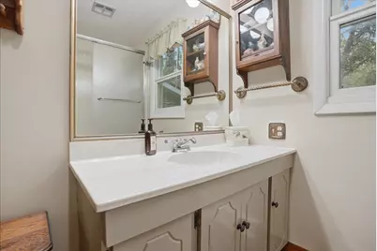
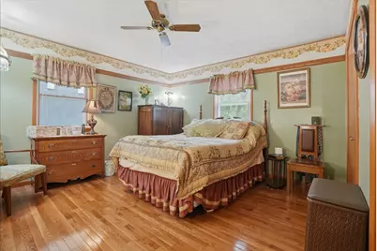
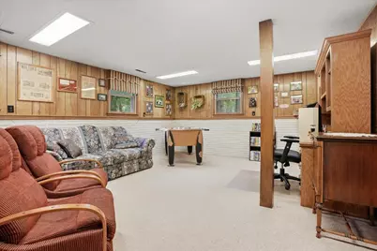
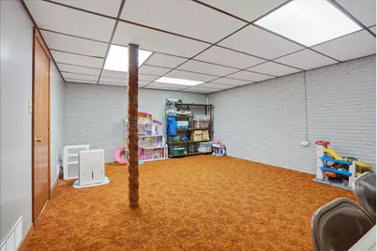
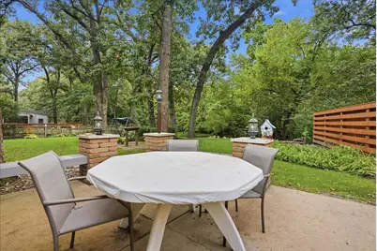
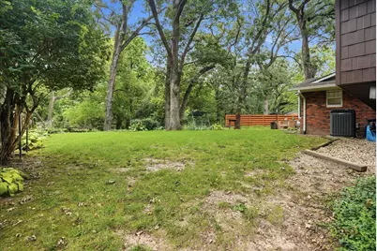
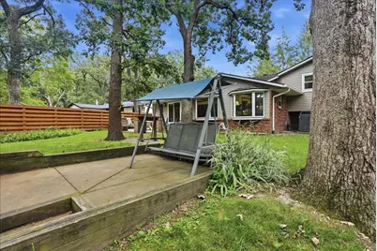
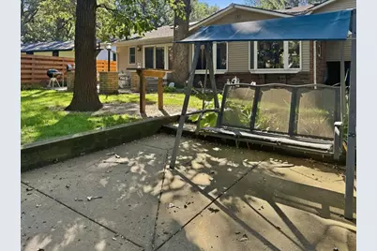
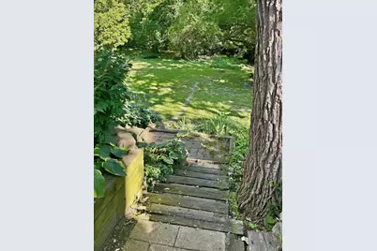
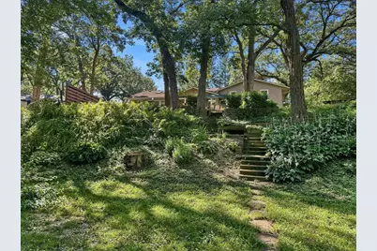
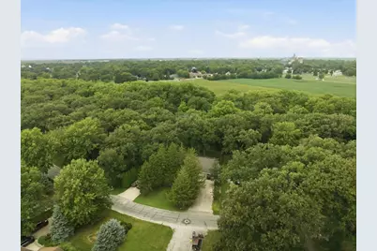
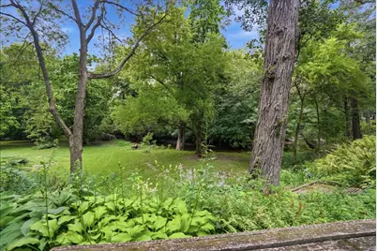
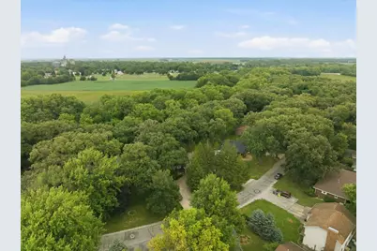
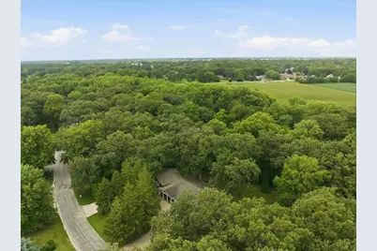
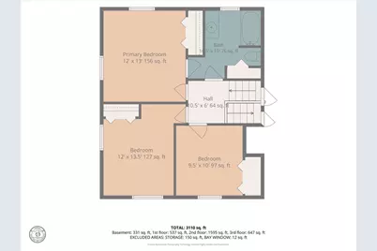
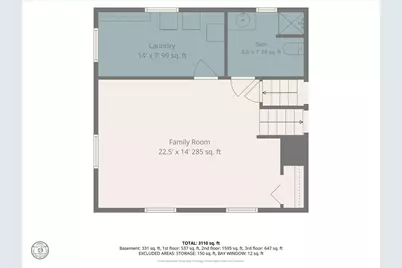
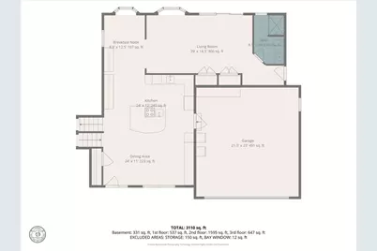
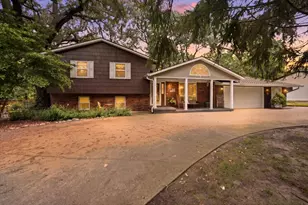
Welcome home to this beautifully maintained quad-level retreat where quality craftsmanship, thoughtful updates, and an incredible setting all come together bringing you a home you will love for many years to come. Offering 3 bedrooms and 3 full bathrooms, this spacious home provides room to spread out while maintaining a warm, inviting feel. The heart of the home features a custom high end kitchen from Knapps with stunning granite countertops that stretch for what seem like miles, and rich oak hardwood flooring throughout the upper level and most of the main level. A 2007 addition expanded the home's living space, while a complete main-level remodel in 2010 created the beautiful open-concept design you'll enjoy today. The recently remodeled upper-level bathroom (2026) showcases a gorgeous Onyx shower professionally installed by Leman Builders, adding a fresh, modern touch. Outside, you'll appreciate the oversized 2-car attached garage plus a separate golf cart garage, along with a convenient U-shaped driveway offering abundant parking for family and guests. Enjoy outdoor living from both the front and back of the home. Relax on the beautiful backyard patio while overlooking the peaceful creek that winds through the property, or take advantage of lake access just up the road for boating, fishing, kayaking, or simply enjoying the water. The combination of mature surroundings, creek views, and nearby lake access creates a setting that's difficult to find. If you've been searching for a home with quality updates, custom finishes, generous parking, beautiful outdoor spaces, and a location that offers both privacy and recreation, this one deserves a spot at the top of your list!
Full Property Details
Full Property Details for 26 Timber Ridge Dr
General
- Price: $410,000
- HOA FEE: $10/month
- HOA FEE FREQ.: Annually
- Taxes: $6,064 (2025)
- Status: Active
- Type: Single Family
- Source: MRED
- MLS ID: 12720232
- Updated: 8/19/2026
- Added to Site: 30 day(s) ago
Rental Information
- Complex Features: Lake
Interior
- Basement: Finished, S
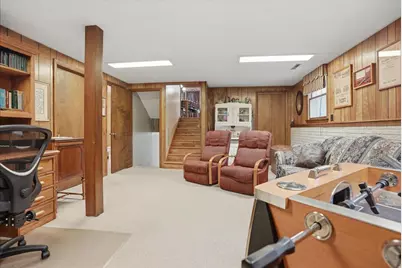
- Interior Features: Vaulted Ceiling(s), 1st-Floor Bath, Built-in Features, Bookcases, Open Floorplan, Granite Counters, Separate Dining Room, Paneling, Pantry
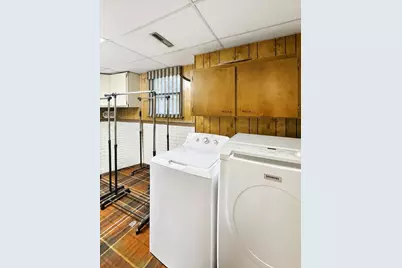
- Appliances: Double Oven, Microwave, Dishwasher, Refrigerator, Washer, Dryer, Disposal, Electric Cooktop, Oven
- Flooring: Hardwood, Carpet
Rooms
Bathrooms
- Total Bathrooms: 3
- Full Bathrooms: 3
- Basement Baths: Yes
- Bathroom Features: Soaking Tub
Bedrooms
- Total Bedrooms: 3
Additional Information
- Equipment: Carbon Monoxide Detectors, Ceiling Fan(s), Water Heater-Gas
- Other Features: School Bus Service
Parking
- Garage: Yes
- Attached garage: Yes
- Garage Spaces: 2.5
- Total Spaces: 2
- Parking Features: Concrete, Circular Driveway, Garage Door Opener, Garage, Yes, Garage Owned, Attached
Location
- Area: Fairbury
- County: Livingston
- Township: Avoca
- Driving Directions: Going east on route 24, head south on 7th street across the creek and go east on Timber Ridge road
School Information
- School District: 8
- Elem School District: 8
- Midd School District: 8
- High School District: 8
- Elementary School: Chenoa Elementary
- Middle School: Prairie Central Jr High
- High School: Prairie Central High School
- Private School: Prairie Central High School
Community
- Assoc. Fees Include: Lake Rights
Heating & Cooling
- Cooling Type: Central Air Conditioning
- Heating Type: Natural Gas, Forced Air
Utilities
- Sewer: Public Sewer
- Water: Public
Structural Information
- Architectural Info: Traditional
- Architectural Style: Traditional
- Construction: Vinyl Siding
- Exterior Const.: Vinyl Siding
- Basement: Yes
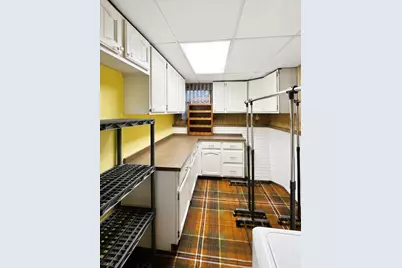
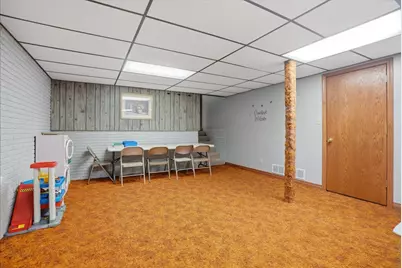
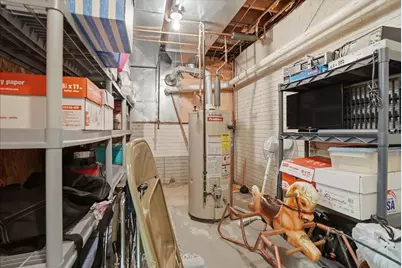
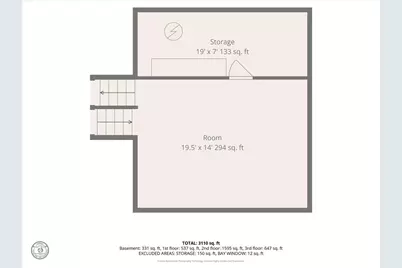
- Basement Desc.: Finished, Storage Space, Walk-Up Access, Full
- Foundation: Block
- Roof: Asphalt
- Windows: Skylight(s), Bay Window(s), Double Pane Windows, Screens, Shutters, Storm Window(s), Shades, Window Treatments
- Doors: Sliding Glass Door(s)
- Sub-Flooring: Hardwood, Carpet
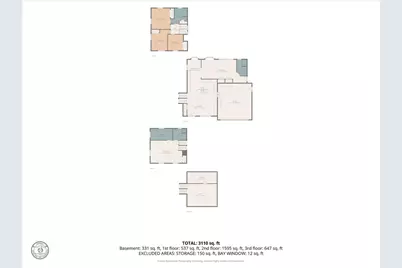
- Square Feet: 3,110
- Sq. Ft. Source: Taped
- Year Built: 1976
- Built Before 1978: Yes
Lot Features
- Lot Size (Acres): 0.52
- Lot Size Range: .50 to .99 Acre
- Lot Dimensions: 104 x 345
- Fence: Yes
- Lot Features: Mature Trees, Pie Shaped Lot
- Fencing (Description): Partial
Water Features
- Water Front: Yes
- Water Front Name: INDIAN CREEK
- Water Front Desc.: Creek, Lake Privileges
- Water Front View: Back of Property
- Lake Front: Yes
Financial Considerations
- Association Fee: $120
- Assoc Fee Freq.: Annually
- Parking Included: Yes
- Assessment Year: 1976
- Tax Amount: $6,064
- Tax Year: 2025
- Pays Sewer: Public Sewer
Disclosures and Reports
- Ownership: Fee Simple
- Property ID: 252511152007
Listed by Coldwell Banker Real Estate Group
Get Pre-Approved Today
Get a Great Insurance Rate
Schools
Schools serving 26 Timber Ridge Dr
School District:Prairie Central Community Unit School District 8
| Name | Grades | Distance |
|---|---|---|
Westview Elementary School, Fairbury, IL 600 South 1st Street, Fairbury, IL 61739 | 2-4 | 0.8 mi |
Prairie Central Primary West 700 South Division Street, Chenoa, IL 61726 | PK-1 | 11.4 mi |
Prairie Central Jr High School 800 North Wood Street, Forrest, IL 61741 | 7-8 | 4.8 mi |
Prairie Central High School 411 North 7th Street, Fairbury, IL 61739 | 9-12 | 1 mi |
Disclaimer:
School attendance boundaries provided by ATTOM Data Solutions and are for reference only. Contact the school directly to verify enrollment eligibility.
Price & Sales History for 26 Timber Ridge Dr
Date
Details
Price
Change
Source
7/30/2026
Listed
$410,000
—
MLS
Disclaimer: Historical sales information is derived from public records provided by the county offices. Information is not guaranteed and should be independently verified.

Tax History
Tax History for 26 Timber Ridge Dr
Year
Property Taxes
Change
Tax Assessment
Change
2025
$6,064
—
$78,552
10%
2024
$6,042
9%
$71,671
11%
2023
$5,548
4%
$64,802
4%
2022
$5,313
6%
$62,192
7%
2021
$5,025
3%
$58,342
4%
2020
$4,858
3%
$56,098
4%
2019
$4,703
-5%
$53,821
-4%
2018
$4,957
-1%
$56,161
-2%
2017
$5,010
1%
$57,366
—
2016
$4,976
3%
$57,366
3%
2015
$4,808
—
$55,695
—
Disclaimer: Historical tax information is derived from public records provided by the county offices. Information is not guaranteed and should be independently verified.
Estimate the Cost
Estimate the Cost for 26 Timber Ridge Dr
26 Timber Ridge Drive, Fairbury, IL 61739 (MLS# 12720232) is a Single Family property with 3 bedrooms and 3 full bathrooms. 26 Timber Ridge Drive is currently listed for $410,000 and was received on July 30, 2026. Want to learn more about 26 Timber Ridge Drive? Do you have questions about finding other Single Family real estate for sale in Fairbury? You can browse all Fairbury real estate or contact a Coldwell Banker agent to request more information.