This is a carousel with tiles that activate property listing cards. Use the previous and next buttons to navigate.
1/1
$612,500
This is a carousel with tiles that activate property listing cards. Use the previous and next buttons to navigate.
1/1
Property Description
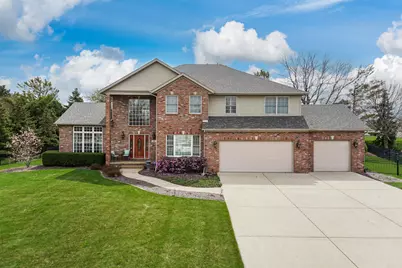
Perfectly positioned on a quiet cul-de-sac in the prestigious Hawthorne II community, this exceptional custom home offers an elevated lifestyle just moments from the neighborhood lake and scenic trails. Boasting nearly 5,000 square feet across three finished levels, this elegant 5-bedroom residence blends timeless design with thoughtful modern upgrades, beginning with a grand two-story foyer, open staircase, and a sun-drenched family room highlighted by a dramatic wall of windows and a double-sided gas fireplace. The expansive kitchen is designed to impress with a massive 6'x8' island, custom cabinetry, stainless appliances, a pantry, and a convenient under-cabinet vacuum, all flowing seamlessly into generous eat-in space and outdoor access overlooking the fully fenced yard. Entertaining is effortless with a formal dining room, butler's pantry pass-through, and a versatile front living room with French doors and coffered ceilings ideal for an office or main-level guest suite. Everyday convenience continues with a well-appointed laundry room featuring a sink, storage, and backyard access, along with an oversized 3-car garage perfect for hobbies or a workshop. Upstairs, the luxurious primary suite offers crown molding, a spacious bath with soaking tub, walk-in shower, dual vanities, and a walk-in closet, while three additional bedrooms share a Jack-and-Jill bath with and are supported by a dedicated second HVAC system. The finished basement expands living possibilities with a fifth bedroom, full bath, wet bar, and flexible recreation space, plus ample unfinished storage with room to grow. Outdoor living shines with a stone aggregate patio and walkways, pergola, irrigation system, and garden area, creating a private retreat for relaxation or entertaining. With major updates including a newer roof, dual water heaters, multi-level HVAC, whole-home vacuum, and radon mitigation system, this home delivers peace of mind along with its undeniable charm-all in a highly desirable east-side location within top-rated Unit 5 schools.
Full Property Details
Full Property Details for 3 Strawberry Rd
General
- Sold For: $612,500
- HOA FEE: $29/month
- HOA FEE FREQ.: Annually
- Taxes: $10,922 (2024)
- Status: Closed
- Type: Single Family
- Source: MRED
- MLS ID: 12607429
- Added to Site: 96 day(s) ago
Interior
- Interior Features: Cathedral Ceiling(s), Wet Bar, Built-in Features, Walk-In Closet(s), Beamed Ceilings, Special Millwork, Pantry
- Fireplace: Yes
- Fireplace(s): Gas Log
- Appliances: Range, Microwave, Dishwasher, Refrigerator, Humidifier
- Flooring: Hardwood
Rooms
Bathrooms
- Total Bathrooms: 4
- Full Bathrooms: 3
- Half Bathrooms: 1
- Basement Baths: Yes
Bedrooms
- Total Bedrooms: 4
Additional Information
- Equipment: Central Vacuum, Ceiling Fan(s), Lawn Sprinkler
Parking
- Garage: Yes
- Attached garage: Yes
- Garage Spaces: 3
- Total Spaces: 3
- Parking Features: Garage Door Opener, Yes, Garage Owned, Attached, Garage
Location
- Area: Bloomington
- County: McLean
- Subdivision: Hawthorne II
- Driving Directions: E on GE Rd, N on Woodbine, L on Strawberry
School Information
- School District: 5
- Midd School District: 5
- Elementary School: Benjamin Elementary
- Middle School: Evans Jr High
- High School: Normal Community High School
- Private School: Normal Community High School
Community
- Assoc. Fees Include: None
Heating & Cooling
- Cooling Type: Central Air Conditioning
- Heating Type: Forced Air, Natural Gas
Utilities
- Water: Public
Structural Information
- Architectural Style: Traditional
- Construction: Vinyl Siding, Brick
- Exterior Const.: Vinyl Siding, Brick
- Basement Desc.: Partially Finished, Full
- Sub-Flooring: Hardwood
- Square Feet: 4,865
- Sq. Ft. Source: Assessor
- Year Built: 1999
Lot Features
- Lot Size Range: Less than .25 Acre
- Lot Dimensions: 103 x 160
- Fence: Yes
- Lot Features: Landscaped, Mature Trees
- Fencing (Description): Fenced
Financial Considerations
- Association Fee: $350
- Assoc Fee Freq.: Annually
- Assessment Year: 1999
- Tax Amount: $10,922.86
- Tax Year: 2024
Disclosures and Reports
- Ownership: Fee Simple
- Property ID: 1530453007
Listed by Couillard and Company
Sold by Keller Williams Revolution

Get Pre-Approved Today
Schools
Schools serving 3 Strawberry Rd
School District:McLean County Unit School District 5
| Name | Grades | Distance |
|---|---|---|
Sugar Creek Elementary School, Normal, IL 200 North Towanda Avenue, Normal, IL 61761 | K-5 | 2.8 mi |
Benjamin Elementary School 6006 Ireland Grove Road, Bloomington, IL 61705 | K-5 | 3.7 mi |
Evans Junior High School 2901 Morrissey Drive, Bloomington, IL 61704 | 6-8 | 4.9 mi |
Normal Community High School 3900 East Raab Road, Normal, IL 61761 | 9-12 | 2.1 mi |
Disclaimer:
School attendance boundaries provided by ATTOM Data Solutions and are for reference only. Contact the school directly to verify enrollment eligibility.
Price & Sales History for 3 Strawberry Rd
Date
Details
Price
Change
Source
5/15/2026
Sold
$612,500
-2%
MLS
4/09/2026
Listed
$625,000
—
MLS
Disclaimer: Historical sales information is derived from public records provided by the county offices. Information is not guaranteed and should be independently verified.
3 Strawberry Road, Bloomington, IL 61704 (MLS# 12607429) is a Single Family property that was sold at $612,500 on May 15, 2026. Want to learn more about 3 Strawberry Road? Do you have questions about finding other Single Family real estate for sale in Bloomington? You can browse all Bloomington real estate or contact a Coldwell Banker agent to request more information.