This is a carousel with tiles that activate property listing cards. Use the previous and next buttons to navigate.
1/34
$1,195,000
This is a carousel with tiles that activate property listing cards. Use the previous and next buttons to navigate.
1/34
Property Description
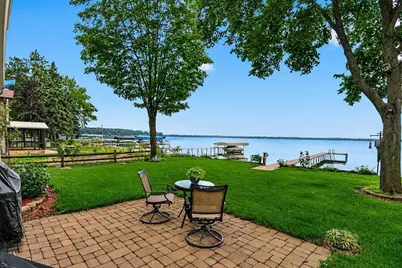
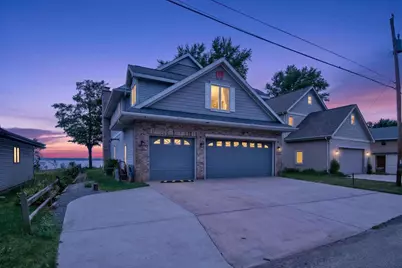
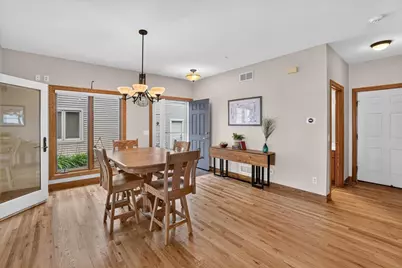
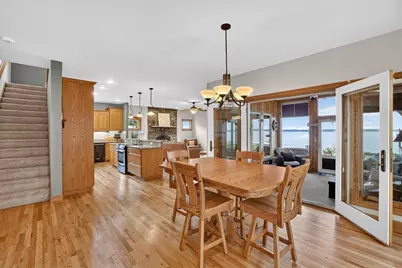
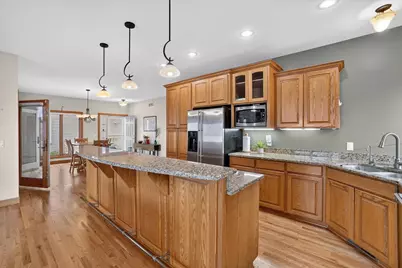
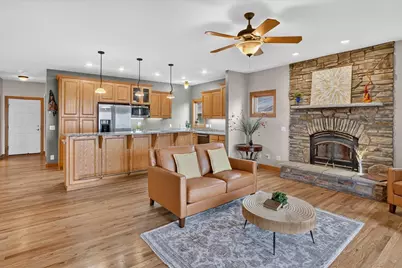
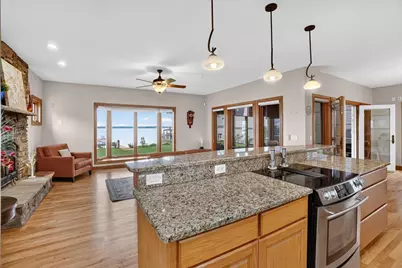
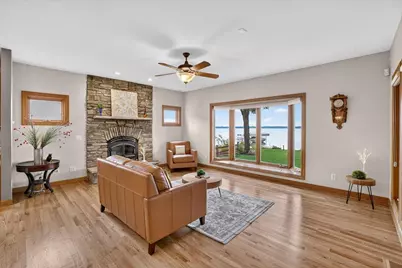
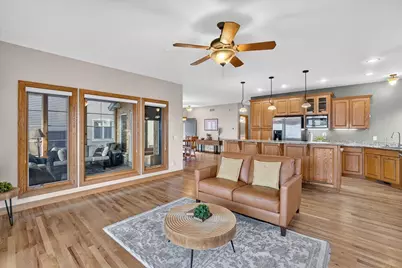
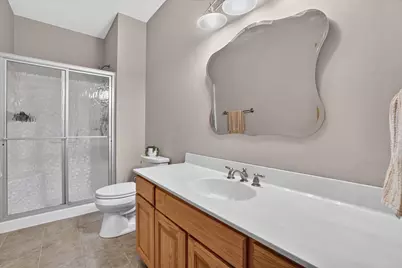
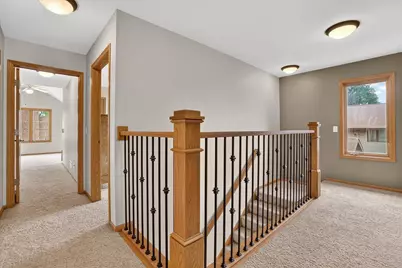
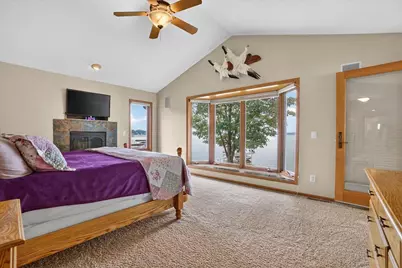
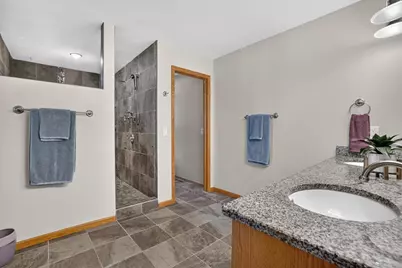
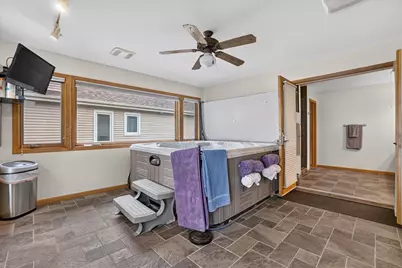
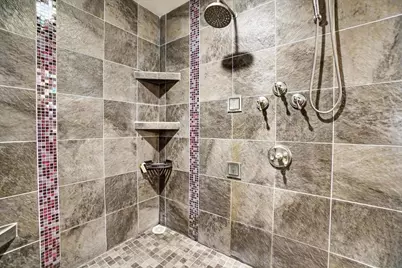
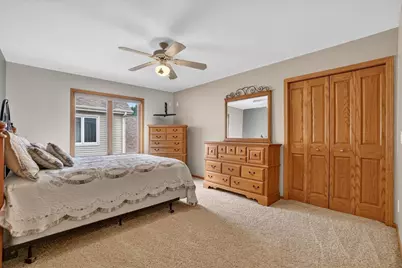
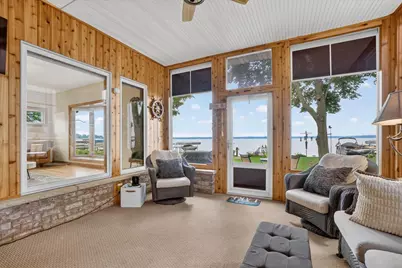
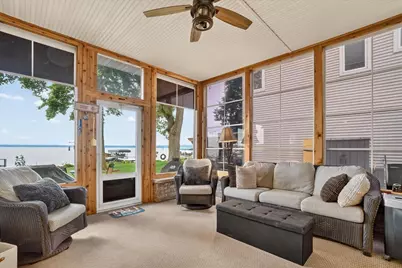
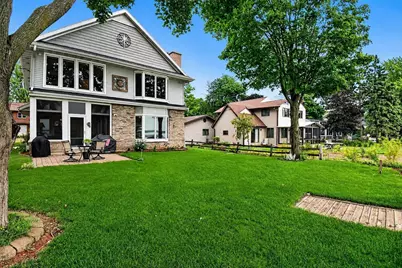
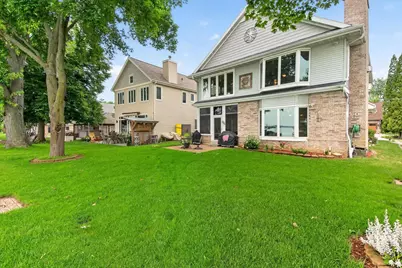
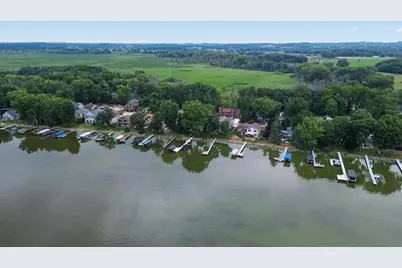
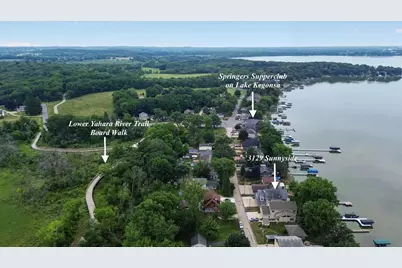
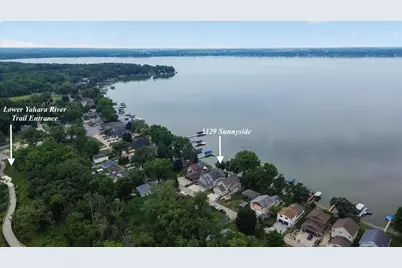
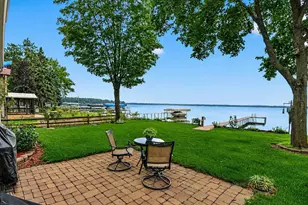
Welcome to Sunnyside on beautiful Lake Kegonsa, where lakefront living meets everyday luxury. This custom-built, 3-bed, 3-bath home offers 50 feet of level shoreline and unforgettable waterfront views. Step inside to discover beautifully refinished hardwood floors and an open, inviting floor plan designed to maximize natural light and showcase the stunning lake scenery. The charming sunroom just off the dining area provides the perfect place to enjoy your morning coffee. Upstairs, retreat to your spacious primary suite, a true private oasis featuring a spa-inspired shower, convenient second-floor laundry, and a hot tub room where you can soak while taking in spectacular sunset views over the water. Enjoy sipping a glass of wine on your shaded patio, spend the day boating, swimming, or fishing. Take in the wildlife and serenity on the suspended boardwalk of the new Lower Yahara River Trail just steps away from your door. Every day feels like a vacation living the lake life.
Full Property Details
Full Property Details for 3129 Sunnyside St
General
- Price: $1,195,000
- Taxes: $7,753 (2025)
- Status: Active
- Type: Single Family
- Source: Wirex_South_Central_Wisconsin_MLS_Corporation_SCW
- MLS ID: 2029440
- Updated: 8/6/2026
- Added to Site: 21 day(s) ago
Interior
- Interior Features: Walk-In Closet(s), Water Softener
- Appliances: Range/Oven, Refrigerator, Dishwasher, Microwave, Freezer, Disposal, Washer, Dryer
Rooms
Bathrooms
- Total Bathrooms: 3
- Full Bathrooms: 3
- Bathroom: Master Bedroom Bath: Full, Master Bedroom Bath, Master Bedroom Bath: Walk-Through, Master Bedroom Bath: Tub/Shower Combination, Master Bedroom Bath: Walk-In Shower
Bedrooms
- Total Bedrooms: 3
- Primary Bedroom: 19 x 15, Upper
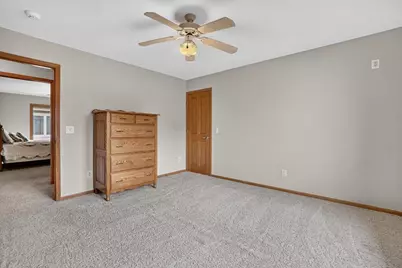
- Bedroom 2: 15 x 13, Upper
- Bedroom 3: 13 x 12, Upper
Other Rooms
- Living Room: 19 x 14, Main
- Family Room: 19 x 14, Main
- Kitchen: 19 x 16, Main
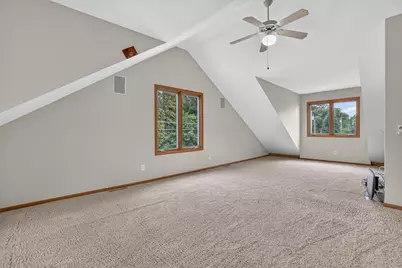
- Bonus Room: 16 x 30, Upper
- Other Room 2: Sun Room
Exterior
- Exterior Features: Patio
Parking
- Garage: Yes
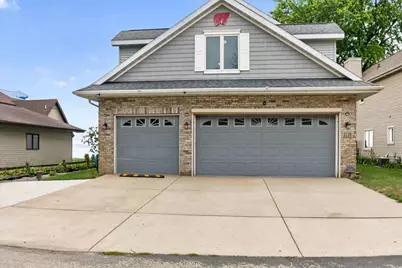
- Garage Spaces: 3
- Garage Description: 3 Car
Location
- Municipality: Pleasant Springs
- County: Dane
- Driving Directions: From 39/90 Head toward Stoughton on Hwy N to left on Koshkonog Road L on Williams Drive, L on Williams Point Drive to Sunnyside Street house on Left
School Information
- School District: Stoughton
- Middle School: River Bluff
- High School: Stoughton
Heating & Cooling
- Heating Fuel: Natural Gas
- Heating/Cooling: Central Air Conditioning
Utilities
- Water/Sewer: Municipal Sewer, Well
Structural Information
- Architectural Style: Contemporary
- Description/Design: 2 Stories
- Exterior Const.: Vinyl, Brick
- Basement Desc.: Crawlspace
- Square Feet: 2,875
- Square Feet Range: 2501 to 3000
- Sq. Ft. Source: Owner
- Year Built: 2006
Lot Features
- Lot Size Source: Assessor/Public Record
- Zoning: res
Water Features
- Water Front: Yes
- Water Front Name: Kegonsa
- Water Front Desc.: Water Frontage on Lot, Lake, Dock/Pier, Water Ski Lake
Financial Considerations
- Tax Amount: $7,753
- Tax Year: 2025
Disclosures and Reports
- Exclusions: Sellers personal property.
- Inclusions: Refrigerator, garage refrigerator, oven/stove, dishwasher, microwave, washer, dryer, hot tub, pier, reverse osmosis system, water softener, iron curtain, retractable garage door screen, whole house fan.
Listed by EXP Realty, LLC
Get Pre-Approved Today
Get a Great Insurance Rate
Schools
Schools serving 3129 Sunnyside St
School District:Stoughton Area School District
| Name | Grades | Distance |
|---|---|---|
Kegonsa Elementary School 1400 Vernon Street, Stoughton, WI 53589 | K-5 | 4.9 mi |
River Bluff Middle School 235 North Forrest Street, Stoughton, WI 53589 | 6-8 | 4.4 mi |
Stoughton High School 600 Lincoln Avenue, Stoughton, WI 53589 | 9-12 | 4 mi |
Disclaimer:
School attendance boundaries provided by ATTOM Data Solutions and are for reference only. Contact the school directly to verify enrollment eligibility.
Price & Sales History for 3129 Sunnyside St
Date
Details
Price
Change
Source
8/06/2026
Listed
$1,195,000
—
MLS
Disclaimer: Historical sales information is derived from public records provided by the county offices. Information is not guaranteed and should be independently verified.

Tax History
Tax History for 3129 Sunnyside St
Year
Property Taxes
Change
Tax Assessment
Change
2025
$7,753
6%
$711,700
8%
2024
$7,334
8%
$657,400
5%
2022
$6,779
2%
$624,900
10%
2022
$6,657
-11%
$569,900
5%
2021
$7,494
2%
$544,900
—
2020
$7,356
-3%
$544,900
4%
2019
$7,600
—
$524,900
4%
2018
$7,625
3%
$504,900
7%
2017
$7,401
6%
$469,900
4%
2016
$7,004
-2%
$450,200
—
2015
$7,117
—
$450,200
2%
2014
$7,099
-9%
$442,700
-4%
2013
$7,833
—
$462,700
—
Disclaimer: Historical tax information is derived from public records provided by the county offices. Information is not guaranteed and should be independently verified.
Estimate the Cost
Estimate the Cost for 3129 Sunnyside St
3129 Sunnyside Street, Stoughton, WI 53589 (MLS# 2029440) is a Single Family property with 3 bedrooms and 3 full bathrooms. 3129 Sunnyside Street is currently listed for $1,195,000 and was received on August 06, 2026. Want to learn more about 3129 Sunnyside Street? Do you have questions about finding other Single Family real estate for sale in Stoughton? You can browse all Stoughton real estate or contact a Coldwell Banker agent to request more information.