This is a carousel with tiles that activate property listing cards. Use the previous and next buttons to navigate.
1/30
$215,000
This is a carousel with tiles that activate property listing cards. Use the previous and next buttons to navigate.
1/30
Property Description
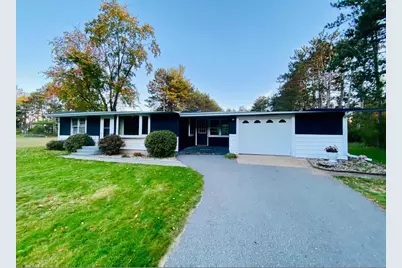
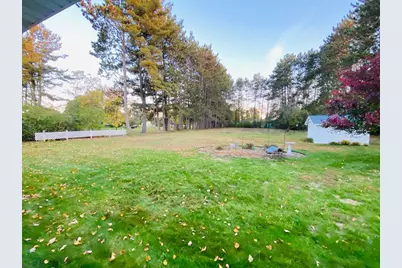
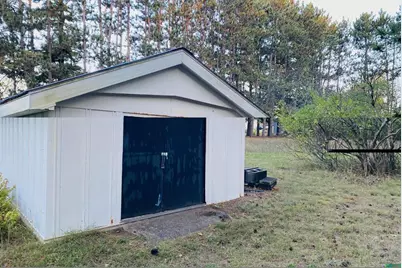
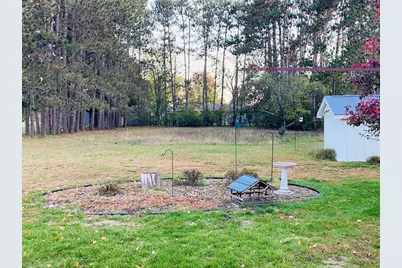
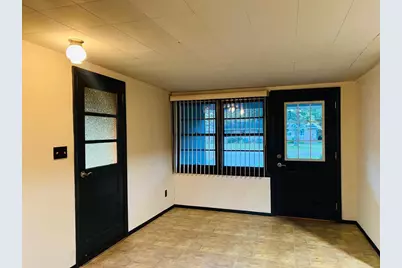
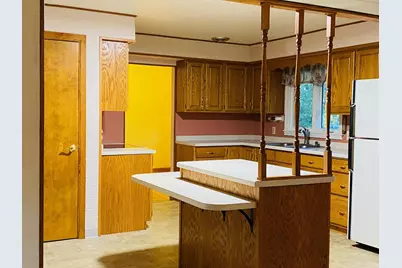
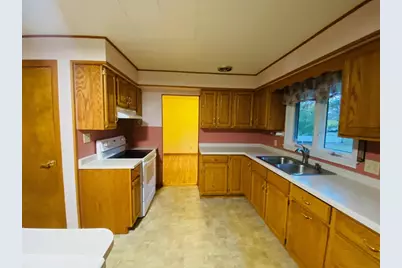
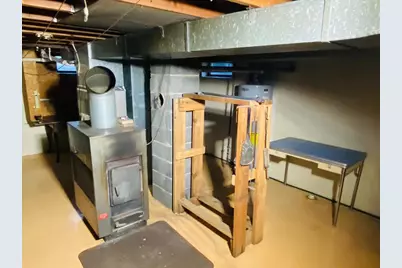
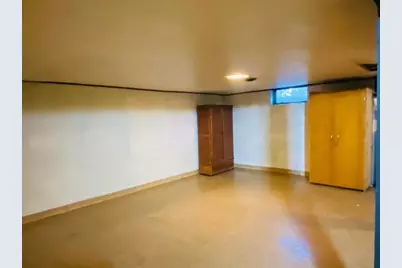
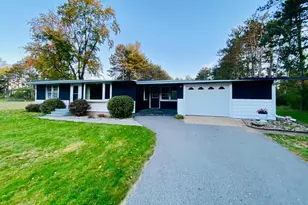
Welcome to this charming 2-bedroom, 1 bath home located on a quiet dead-end street.,Step inside to a welcoming rec room that provides a great space for relaxing entertaining or home office. The open concept kitchen flows seamlessly into the bedroom area, featuring a convenient Jack and Jill layout and access the main floor bathroom. The main level also offers a huge living room, along with a dining room, or office, giving you plenty of flexibility to fit your lifestyle. The lower level adds even more living area and storage potential family room, tons of storage space, and lower-level laundry. Outside enjoy the huge backyard perfect for gatherings, gardening, pets or simply relaxing along with the handy storage shed. Numerous updates provide added peace of mind including A/C Systems was installed in 2024. A wood Buring system attached to the furnace added in 2024. Newer insulation in the garage, Shingles were replaced in 2024 as well. Hot water heater 2015. All of this in a great location on a peaceful dead-end street. With a generous living space, flexible rooms, abundant storage, and large yard this home is ready for its next owner to make it their own.
Full Property Details
Full Property Details for 4026 Doolittle Dr
General
- Price: $215,000
- Taxes: $2,075 (2025)
- Status: Active
- Type: Single Family
- Source: Wirex_Central_Wisconsin_Board_of_Realtors_CWBR
- MLS ID: 22604967
- Updated: 10/6/2026
- Added to Site: 11 day(s) ago
Interior
- Interior Features: Water Filtration (Owned), Carpet, Wood Floors, Smoke Detector(s), Cable/Satellite Available, High-Speed Internet
- Appliances: Refrigerator, Range/Oven
Rooms
Bathrooms
- Total Bathrooms: 1
- Full Bathrooms: 1
- Bathroom: Master Bedroom Bath
Bedrooms
- Total Bedrooms: 2
- Primary Bedroom: 12 x 11, Main
- Bedroom 2: 10 x 10, Main
Other Rooms
- Living Room: 19 x 12, Main
- Kitchen: 12 x 13, Main
- Dining Room: 10 x 10, Main
- Rec: 16 x 9
Exterior
- Exterior Features: Irrigation system
Parking
- Garage: Yes
- Attached garage: Yes
- Garage Spaces: 1
- Garage Description: 1 Car, Attached, Opener Included
Location
- Municipality: Hull
- County: Portage
- Driving Directions: Right on Green Ave, to right on Doolittle
School Information
- Elementary School: Washington
- Middle School: P.j. Jacobs
Heating & Cooling
- Heating Fuel: Electricity
- Heating/Cooling: Central Air, Forced Air
Utilities
- Water/Sewer: Well, Private Septic System
Structural Information
- Description/Design: 1 Story
- Exterior Const.: Vinyl
- Basement Desc.: Full, Unfinished, Sump Pump, Block
- Roof: Shingle
- Square Feet: 1,188
- Square Feet Range: 1001 to 1250
- Sq. Ft. Source: Assessor/Public Record
- Unfin. Below Grnd: 1,008 Sq. Ft.
- Year Built: 1959
Lot Features
- Lot Size Range: .5 to .99 Acre
- Zoning: Residential
Financial Considerations
- Tax Amount: $2,075.62
- Tax Year: 2025
Listed by First Weber
Get Pre-Approved Today
Get a Great Insurance Rate
Schools
Schools serving 4026 Doolittle Dr
School District:Stevens Point Area School District
| Name | Grades | Distance |
|---|---|---|
Washington Elementary School, Stevens Point, WI 3500 Prais Street, Stevens Point, WI 54481 | PK-6 | 0.7 mi |
P J Jacobs Junior High School 2400 Main Street, Stevens Point, WI 54481 | 7-9 | 1.3 mi |
Stevens Point Area Senior High School 1201 North Point Drive, Stevens Point, WI 54481 | 10-12 | 1.9 mi |
Disclaimer:
School attendance boundaries provided by ATTOM Data Solutions and are for reference only. Contact the school directly to verify enrollment eligibility.
Price & Sales History for 4026 Doolittle Dr
Date
Details
Price
Change
Source
10/06/2026
Listed
$215,000
—
MLS
Disclaimer: Historical sales information is derived from public records provided by the county offices. Information is not guaranteed and should be independently verified.

Tax History
Tax History for 4026 Doolittle Dr
Year
Property Taxes
Change
Tax Assessment
Change
2025
-100%
$175,900
71%
2024
$1,899
5%
$102,600
—
2023
$1,805
1%
$102,600
—
2022
$1,786
3%
$102,600
—
2021
$1,729
-1%
$102,600
—
2020
$1,745
6%
$102,600
—
2019
$1,644
18%
$102,600
33%
2018
$1,396
19%
$77,100
—
2017
$1,174
—
$77,100
—
2016
$1,175
—
$77,100
—
Disclaimer: Historical tax information is derived from public records provided by the county offices. Information is not guaranteed and should be independently verified.
Estimate the Cost
Estimate the Cost for 4026 Doolittle Dr
4026 Doolittle Drive, Stevens Point, WI 54481 (MLS# 22604967) is a Single Family property with 2 bedrooms and 1 full bathroom. 4026 Doolittle Drive is currently listed for $215,000 and was received on October 06, 2026. Want to learn more about 4026 Doolittle Drive? Do you have questions about finding other Single Family real estate for sale in Stevens Point? You can browse all Stevens Point real estate or contact a Coldwell Banker agent to request more information.