This is a carousel with tiles that activate property listing cards. Use the previous and next buttons to navigate.
1/1
$575,000
This is a carousel with tiles that activate property listing cards. Use the previous and next buttons to navigate.
1/1
Property Description
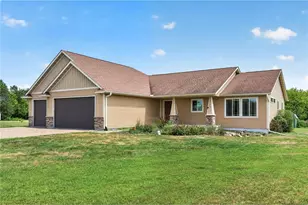
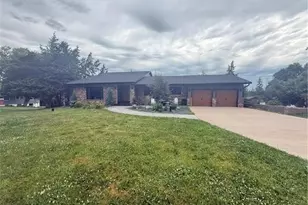
Enjoy the best of country living on the edge of town! Situated on 1+ acres in the desirable Town of Troy, this 3bed/2bath rambler offers the ease of main-level living with room to expand. Inside, you'll find stunning maple floors, an oversized kitchen with a huge center island, solid core doors, tile floors, Kinetico water treatement system, and three bedrooms on one level including a spacious primary suite w/ soaker tub and large walk-in closet. Large windows fill the home with natural light and showcase beautiful sunrise and sunset views. The unfinished lower level has 3 egress windows and is plumbed for a 3rd bathroom. The oversized three-car garage features epoxy floors (2024) and new garage door openers, while the blue storage shed (2025) provides even more space for tools and toys. The expansive yard offers endless possibilities for gardening, entertaining, or even adding an outbuilding. Quick close possible!
Full Property Details
Full Property Details for 439 Jordyn Ln
General
- Sold For: $575,000
- Taxes: $5,400 (2026)
- Status: Closed
- Type: Single Family
- Source: Wirex_Western_Wisconsin_Realtors_Association_WWRA
- MLS ID: 7120934
- Added to Site: 64 day(s) ago
Interior
- Interior Features: Ceiling Fan(s), Wood Floors, Wood trim, Walk-in closet(s), Tile Floors, Cathedral/vaulted ceiling
- Appliances: Cooktop, Dishwasher, Dryer, Microwave, Range, Refrigerator
Rooms
Bathrooms
- Total Bathrooms: 2
- Full Bathrooms: 2
- Bathroom: Master Bedroom Bath: Full, Master Bedroom Bath, Full on Main
Bedrooms
- Total Bedrooms: 3
- Primary Bedroom: 14 x 12, Main
- Bedroom 2: 14 x 11, Main
- Bedroom 3: 11 x 11, Main
Other Rooms
- Living Room: 18 x 16, Main
- Kitchen: 15 x 12, Main
- Dining Room: 13 x 12, Main
Exterior
- Exterior Features: Porch
Parking
- Garage: Yes
- Garage Spaces: 3
- Garage Description: Attached
Location
- Municipality: Troy
- County: Saint Croix
- Subdivision: Sunset View Dev
- Driving Directions: From I94 take Exit 2 Hudson South on Carmichael to Coulee Trail, East to Sunset View, Right on Jordyn, house on left.
School Information
- School District: Hudson
Heating & Cooling
- Heating Fuel: Natural Gas
- Heating/Cooling: Central Air, Forced Air
Structural Information
- Description/Design: Single Family/Detached, 1 Story
- Exterior Const.: Vinyl
- Basement Desc.: Full Size Windows, Unfinished
- Roof: Other
- Square Feet: 1,776
- Year Built: 2013
Additional Structures
- Other Structures: Storage Shed
Lot Features
- Lot Size (Acres): 320 x 234 x 329 x 102
- Lot Size Range: 1 to 4.99
- Zoning: Residential-Single
Financial Considerations
- Tax Amount: $5,400
- Tax Year: 2026
Listed by Keller Williams Select Realty
Sold by Bridge Realty

Get Pre-Approved Today
Schools
Schools serving 439 Jordyn Ln
School District:Hudson School District
| Name | Grades | Distance |
|---|---|---|
River Crest Elementary School 535 County Road F, Hudson, WI 54016 | K-5 | 1.6 mi |
Hudson Middle School 1300 Carmichael Road, Hudson, WI 54016 | 6-8 | 4 mi |
Hudson High School 1501 Vine Street, Hudson, WI 54016 | 9-12 | 4 mi |
Disclaimer:
School attendance boundaries provided by ATTOM Data Solutions and are for reference only. Contact the school directly to verify enrollment eligibility.
Price & Sales History for 439 Jordyn Ln
Date
Details
Price
Change
Source
8/31/2026
Sold
$575,000
1.77%
MLS
8/07/2026
Listed
$565,000
—
MLS
Disclaimer: Historical sales information is derived from public records provided by the county offices. Information is not guaranteed and should be independently verified.
439 Jordyn Lane, Hudson, WI 54016 (MLS# 7120934) is a Single Family property that was sold at $575,000 on August 31, 2026. Want to learn more about 439 Jordyn Lane? Do you have questions about finding other Single Family real estate for sale in Hudson? You can browse all Hudson real estate or contact a Coldwell Banker agent to request more information.