




This is a carousel with tiles that activate property listing cards. Use the previous and next buttons to navigate.
1/40
$575,000
This is a carousel with tiles that activate property listing cards. Use the previous and next buttons to navigate.
1/40
Property Description
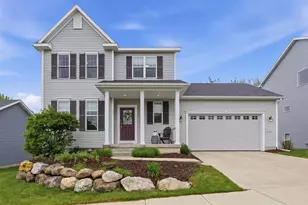
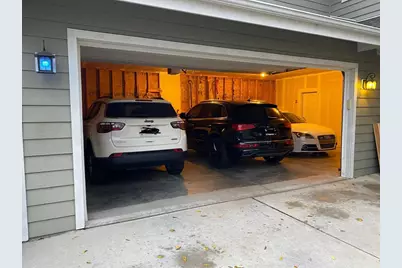
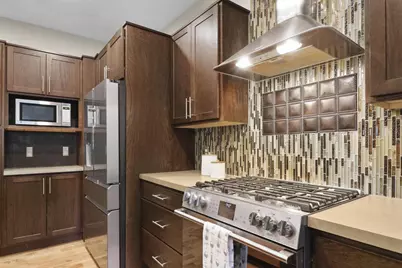
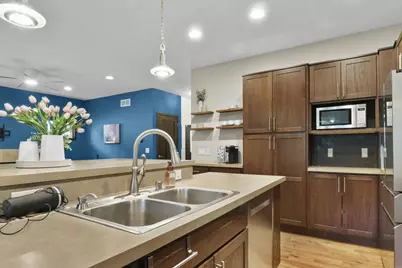
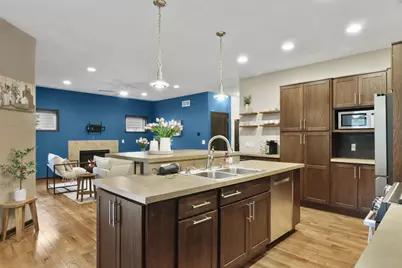
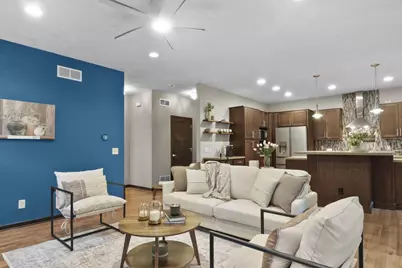
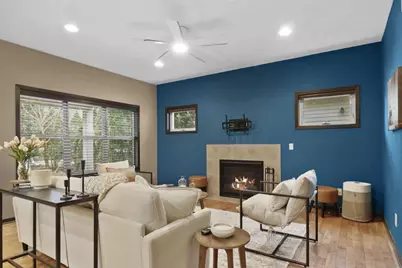
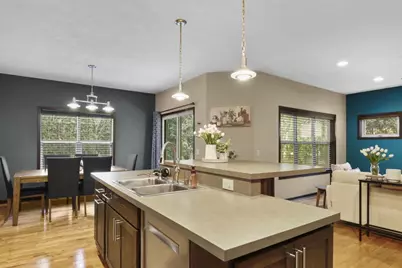
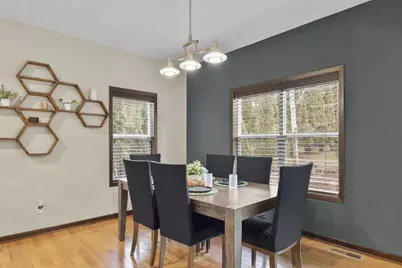
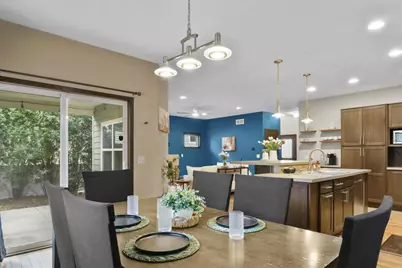
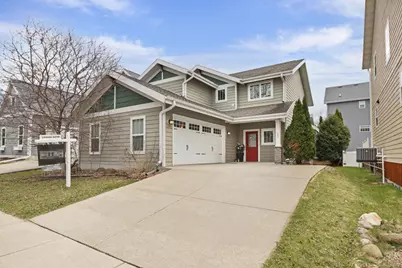
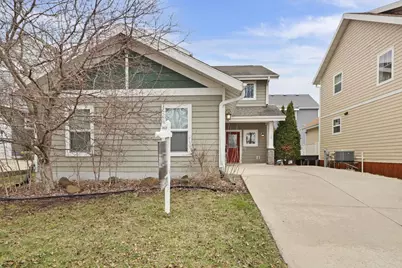
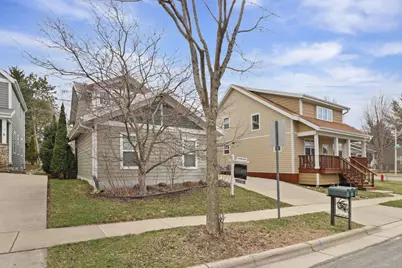
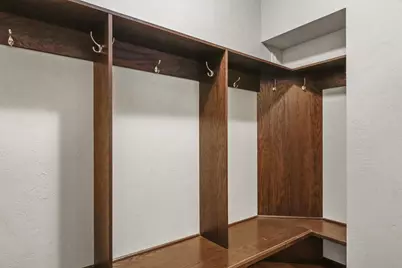
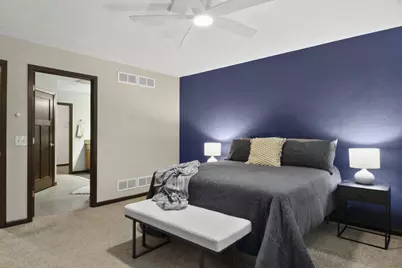
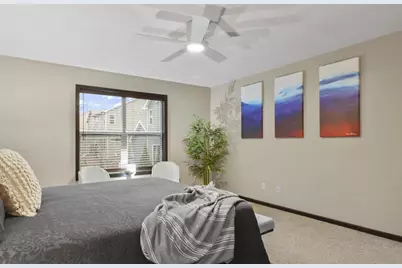
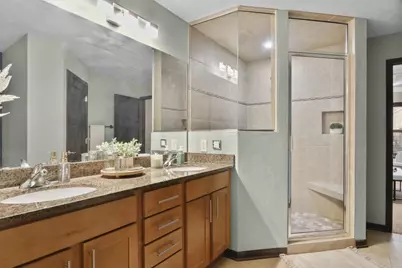
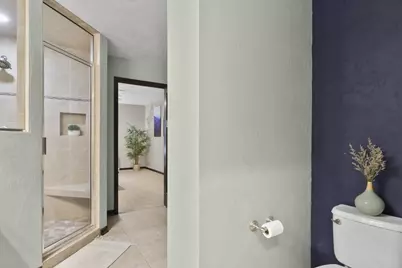
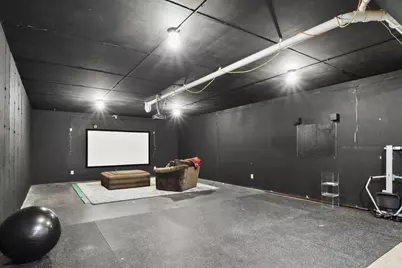
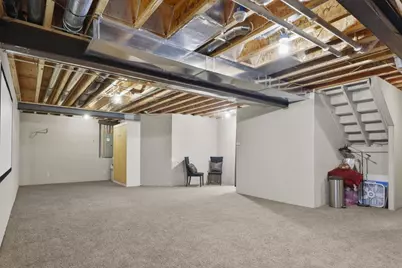
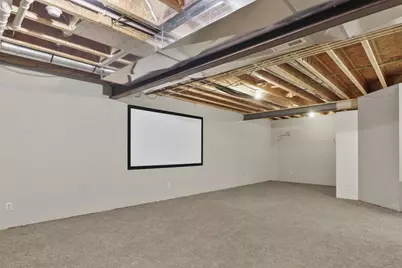
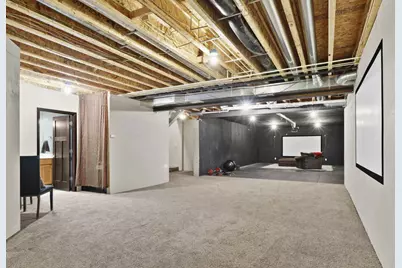
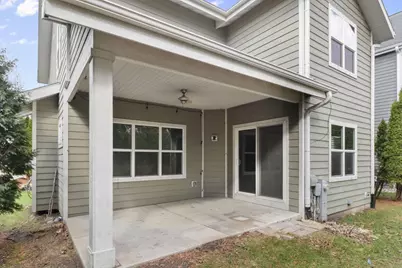
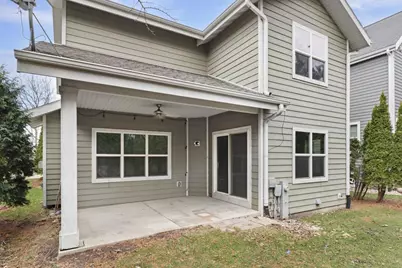
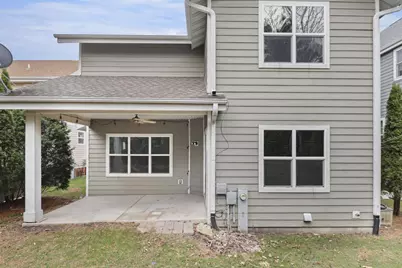
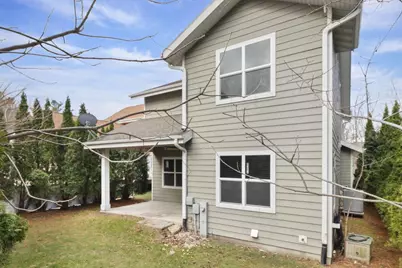
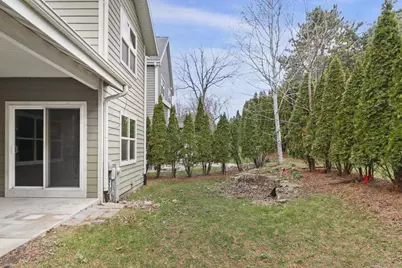
From the grand front foyer and custom finishes throughout gives this home a built-for-you feel, now priced under the 2026 assessed value. The main level features an open kitchen with newer Caf fridge & range and Bosch dishwasher, breakfast bar, and a large dining room made for hosting. Gas fireplace in the living room. Step outside to a covered patio perfect for year-round grilling, backed by a private treeline and low-maintenance yard. Large primary suite features a fully tiled glass walk-in steam shower. Lower level adds a finished rec room and full bath, plus an 18x28 bonus space with 8+ ft ceilings created by Spancrete garage construction, ready for your vision. Oversized 20x30 garage. Furnace, AC, and water heater all new in 2024. Ramped/level entrance from front entry and mudroom. Just 11 minutes from Epic.
Full Property Details
Full Property Details for 5 Cedarberry Cir
General
- Price: $575,000
- Taxes: $10,115 (2025)
- Status: Active
- Type: Single Family
- Source: Wirex_South_Central_Wisconsin_MLS_Corporation_SCW
- MLS ID: 2018632
- Updated: 5/12/2026
- Added to Site: 47 day(s) ago
Interior
- Interior Features: Walk-In Closet(s), Great Room, Cathedral/Vaulted Ceiling, Water Softener, Cable/Satellite Available, Some Smart Home Features
- Appliances: Range/Oven, Refrigerator, Dishwasher, Microwave, Disposal, Washer, Dryer
Rooms
Bathrooms
- Total Bathrooms: 4
- Full Bathrooms: 3
- Half Bathrooms: 1
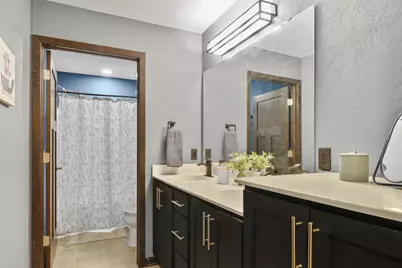
- Bathroom: At least 1 Tub, Steam Shower, Master Bedroom Bath: Full, Master Bedroom Bath, Master Bedroom Bath: Walk-Through, Master Bedroom Bath: Walk-In Shower
Bedrooms
- Total Bedrooms: 3
- Primary Bedroom: 15 x 13, Upper
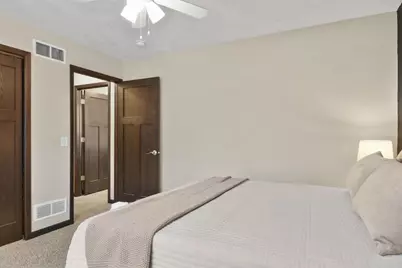
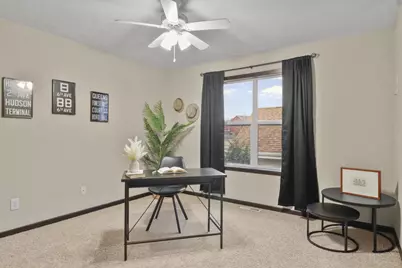
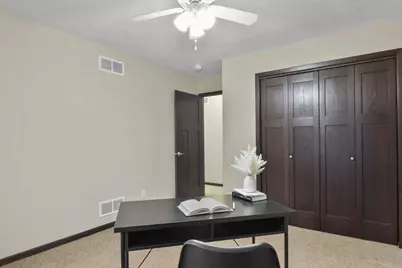
- Bedroom 2: 13 x 12, Upper
- Bedroom 3: 12 x 11, Upper
Other Rooms
- Living Room: 15 x 15, Main
- Family Room: 22 x 24, Lower
- Kitchen: 15 x 17, Main
- Exercise Room: 18 x 28, Lower
Parking
- Garage: Yes
- Attached garage: Yes
- Garage Spaces: 2
- Garage Description: 2 Car, Attached, Opener Included, Additional Garage(s)
Location
- Municipality: Madison
- County: Dane
- Subdivision: Pine Hill Farms
- Driving Directions: East on Hwy M, Right on Valley View Road, Left on Tall Pines Way, Left on Ancient Oak, Left on Cedarberry Circle
School Information
- School District: Madison
- Elementary School: Olson
- Middle School: Toki
- High School: Memorial
Heating & Cooling
- Heating Fuel: Natural Gas
- Heating/Cooling: Forced Air, Central Air Conditioning
Utilities
- Water/Sewer: Municipal Water, Municipal Sewer
Structural Information
- Architectural Style: Contemporary
- Description/Design: 2 Stories
- Exterior Const.: Fiber Cement
- Basement Desc.: Full, Partially Finished, Sump Pump, High Ceiling (8 Feet or Higher), Poured Concrete
- Square Feet: 2,331
- Square Feet Range: 2001 to 2500
- Sq. Ft. Source: Blueprint
- Year Built: 2010
Lot Features
- Lot Size Source: Assessor/Public Record
- Zoning: TR-C3
- Lot Description: Sidewalks
Financial Considerations
- Tax Amount: $10,115
- Tax Year: 2025
Disclosures and Reports
- Exclusions: All Staging Furniture
- Inclusions: Refrigerator, Oven/Range, Hood Vent, Dishwasher, Microwave, Garbage Disposal, Water Softener, Window Coverings, All Wall Shelving, Gym Floor, Carpet Remnant, Murphy Bed
Listed by Relish Realty
Get Pre-Approved Today
Get a Great Insurance Rate
Schools
Schools serving 5 Cedarberry Cir
School District:Madison Metropolitan School District
| Name | Grades | Distance |
|---|---|---|
Olson Elementary School, Verona, WI 801 Redan Drive, Verona, WI 53593 | PK-5 | 0.2 mi |
Toki Middle School 5606 Russett Road, Madison, WI 53711 | 6-8 | 3.8 mi |
Memorial High School, Madison, WI 201 South Gammon Road, Madison, WI 53717 | 9-12 | 2.8 mi |
Disclaimer:
School attendance boundaries provided by ATTOM Data Solutions and are for reference only. Contact the school directly to verify enrollment eligibility.
Price & Sales History for 5 Cedarberry Cir
Date
Details
Price
Change
Source
5/05/2026
Price Reduced
$575,000
-1.71%
MLS
4/09/2026
Listed
$585,000
56%
MLS
10/09/2018
Sold
$375,000
—
Public Record
Disclaimer: Historical sales information is derived from public records provided by the county offices. Information is not guaranteed and should be independently verified.
Tax History
Tax History for 5 Cedarberry Cir
Year
Property Taxes
Change
Tax Assessment
Change
2025
$10,114
10%
$561,700
4%
2024
$9,209
9%
$540,100
8%
2022
$8,485
1%
$500,100
12%
2021
$8,417
-2%
$446,500
9%
2021
$8,575
—
$409,600
4%
2020
$8,575
5%
$393,800
5%
2019
$8,161
12%
$375,000
12%
2018
$7,285
-1%
$335,300
3%
2017
$7,377
-3%
$325,500
—
2016
$7,573
4%
$325,500
5%
2015
$7,301
-1%
$310,000
2%
2014
$7,362
3%
$303,900
3%
2013
$7,133
—
$295,000
—
Disclaimer: Historical tax information is derived from public records provided by the county offices. Information is not guaranteed and should be independently verified.
Estimate the Cost
Estimate the Cost for 5 Cedarberry Cir
5 Cedarberry Circle, Verona, WI 53593 (MLS# 2018632) is a Single Family property with 3 bedrooms, 3 full bathrooms and 1 partial bathroom. 5 Cedarberry Circle is currently listed for $575,000 and was received on April 09, 2026. Want to learn more about 5 Cedarberry Circle? Do you have questions about finding other Single Family real estate for sale in Verona? You can browse all Verona real estate or contact a Coldwell Banker agent to request more information.